Tucked into a small, close-knit community in Santa Rosa Beach, 19 Eagle Haven Drive delivers the rare combination most search hard for: peaceful seclusion with everything you need just minutes away.
This home has been meticulously cared for and maintained, and it shows the moment you arrive. Pride of ownership is evident throughout, so you can move in with confidence and start living the Emerald Coast lifestyle from day one.
Step outside and enjoy sidewalk-lined streets made for evening strolls, morning jogs, and bike rides. A protected nature preserve borders the community, offering the privacy and natural beauty so many want but rarely find at a great value.
In true Florida fashion, the community pool is ready and ONLY 3 homes away and so close!
Eagle Bay community is situation on the west end of Santa Rosa Beach, where community and daily activities are very near.
5 minutes to Dune Allen beach access on Scenic 30A
QUICK access to Grand Boulevard for shopping, dining, and entertainment
CLOSE to Ascension Sacred Heart Emerald Coast Hospital, and other urgent care health systems
QUIET streets, natural surroundings, and a home that's been lovingly kept, just minutes from the beach.
Opportunities like this in Santa Rosa Beach never last long, let's get you in to see your next home!
For sale
Price cut: $10K (10/2)
$540,000
19 Eagle Haven Dr, Santa Rosa Beach, FL 32459
3beds
1,862sqft
Single Family Residence
Built in 2018
0.28 Acres Lot
$-- Zestimate®
$290/sqft
$-- HOA
What's special
- 22 days
- 1,046
- 106
Zillow last checked:
Listing updated:
Listed by:
Leah J Yuhasz 251-294-3469,
EXP Realty LLC
Source: ECAOR,MLS#: 1012613
Facts & features
Interior
Bedrooms & bathrooms
- Bedrooms: 3
- Bathrooms: 2
- Full bathrooms: 2
Primary bedroom
- Description: 9 ft ceiling
- Level: First
- Area: 255 Square Feet
- Dimensions: 15 x 17
Bedroom
- Description: 9 ft ceiling
- Level: First
- Area: 120.4 Square Feet
- Dimensions: 12.04 x 10
Primary bathroom
- Description: 9 ft ceiling
- Level: First
- Dimensions: 0 x 0
Bathroom
- Description: 9 ft ceiling
- Level: First
- Dimensions: 0 x 0
Dining area
- Description: 9.0 ft ceiling
- Level: First
- Area: 131.06 Square Feet
- Dimensions: 13.08 x 10.02
Family room
- Description: 9 ft ceiling
- Level: First
- Area: 305.4 Square Feet
- Dimensions: 16.04 x 19.04
Foyer
- Description: 9 ft ceiling
- Level: First
- Area: 136 Square Feet
- Dimensions: 17 x 8
Kitchen
- Description: 9 ft ceiling
- Level: First
- Area: 144.7 Square Feet
- Dimensions: 11.08 x 13.06
Heating
- Heat Pump
Cooling
- Ceiling Fan(s)
Appliances
- Included: Dishwasher, Disposal, Microwave, Refrigerator, Electric Water Heater
- Laundry: Washer/Dryer Hookup
Features
- Breakfast Bar, Crown Molding, Tray Ceiling(s), Kitchen Island, Recessed Lighting, Newly Painted, Pantry, Walls Wainscoting, Woodwork Painted
- Flooring: Laminate, Carpet
- Windows: Double Pane Windows, Window Treatments, Bay Window(s), Hurricane Shutters
- Attic: Pull Down Stairs
- Common walls with other units/homes: No Common Walls
Interior area
- Total structure area: 1,862
- Total interior livable area: 1,862 sqft
Property
Parking
- Parking features: Garage Door Opener
- Has attached garage: Yes
Features
- Stories: 1
- Patio & porch: Covered, Screened
- Exterior features: Private Yard, Lawn Pump, Sprinkler System
Lot
- Size: 0.28 Acres
- Dimensions: 60 x 202
- Features: Covenants, Curb & Gutter, Dead End, Flood Insurance Req, Level, Restrictions, Sidewalk, Storm Sewer, Survey Available, Wetlands, Within 1/2 Mile to Water, Wooded
Details
- Additional structures: Pavillion/Gazebo
- Parcel number: 202S20331000000510
- Zoning description: Resid Single Family
Construction
Type & style
- Home type: SingleFamily
- Architectural style: Craftsman
- Property subtype: Single Family Residence
Materials
- Trim Vinyl, Siding CmntFbrHrdBrd
- Roof: Shingle
Condition
- Construction Complete
- New construction: No
- Year built: 2018
Utilities & green energy
- Water: Public
Community & HOA
Community
- Features: Short Term Rental - Not Allowed, Pool, TV Cable
- Security: Security System, Smoke Detector(s)
- Subdivision: Eagle Bay Landing
HOA
- Has HOA: Yes
- Services included: Insurance, Legal, Management, Recreational Faclty, Maintenance Structure, Cable TV, Internet
Location
- Region: Santa Rosa Beach
Financial & listing details
- Price per square foot: $290/sqft
- Tax assessed value: $436,757
- Annual tax amount: $3,597
- Date on market: 10/12/2026
- Road surface type: Paved
Estimated market value
Not available
Estimated sales range
Not available
Not available
Price history
| Date | Event | Price |
|---|---|---|
| 10/12/2026 | Listed for sale | $540,000$290/sqft |
Source:  ECAOR #1012613 Report a problem ECAOR #1012613 Report a problem | ||
| 10/7/2026 | Pending sale | $540,000$290/sqft |
Source: ECAOR #1012613 Report a problem | ||
| 10/2/2026 | Price change | $540,000-1.8%$290/sqft |
Source: ECAOR #1012613 Report a problem | ||
| 9/24/2026 | Listed for sale | $550,000+17.8%$295/sqft |
Source: ECAOR #1012613 Report a problem | ||
| 6/4/2021 | Sold | $467,000+41.9%$251/sqft |
Source: ECAOR #869031 Report a problem | ||
| 12/7/2018 | Sold | $329,110$177/sqft |
Source: ECAOR #795528 Report a problem | ||
Public tax history
| Year | Property taxes | Tax assessment |
|---|---|---|
| 2025 | $3,598 -3.2% | $436,757 -1.9% |
| 2024 | $3,716 +3.8% | $445,112 +3% |
| 2023 | $3,579 +1.2% | $432,148 +3% |
| 2022 | $3,534 +79.8% | $419,561 +74.3% |
| 2021 | $1,966 -1.6% | $240,734 +1.4% |
| 2020 | $1,998 +3.3% | $237,410 +2.3% |
| 2019 | $1,934 | $232,072 +944.2% |
| 2018 | $1,934 +772.7% | $22,224 +3% |
| 2017 | $222 +3.6% | $21,576 +4% |
| 2016 | $214 +3% | $20,747 +17.7% |
| 2015 | $208 +15.9% | $17,627 +10% |
| 2014 | $179 | $16,024 |
| 2013 | -- | $16,024 |
| 2012 | -- | $16,024 -5% |
| 2011 | -- | $16,868 -31.2% |
| 2010 | -- | $24,500 +573.1% |
| 2009 | -- | $3,640 -15% |
| 2008 | -- | $4,283 |
Find assessor info on the county website
Monthly payment
Est. payment
Payment breakdown
Explore the cost of this home by adjusting the details. Changes won't be saved.Climate risks
Neighborhood: 32459
Nearby schools
Schools provided by the listing agent
- Elementary: Van R Butler
- Middle: Emerald Coast
- High: South Walton
Source: ECAOR. This data may not be complete. We recommend contacting the local school district to confirm school assignments for this home.
- $513,3003 bd2 ba1.9k sqft29 Eagle Haven Dr, Santa Rosa Beach, FL 32459Off Market

- $514,5003 bd2 ba1.8k sqft7 Eagle Haven Dr, Santa Rosa Beach, FL 32459Sold
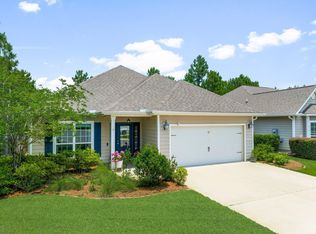
- $560,9003 bd3 ba1.5k sqft39 Eagle Haven Dr, Santa Rosa Beach, FL 32459Off Market
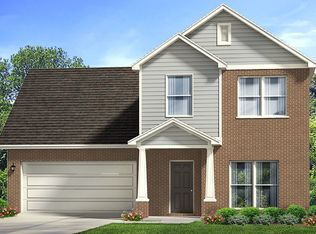
- $585,0004 bd2 ba1.7k sqft49 Eagle Haven Dr, Santa Rosa Beach, FL 32459Sold
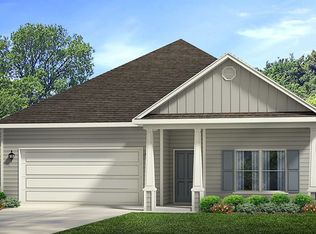
Similar homes
- $514,0003 bd2 ba1.8k sqft84 Eagle Haven Dr, Santa Rosa Beach, FL 32459For Sale

 MLS ID #1010436, Beverly J Buck, Coldwell Banker Realty. ECAOR
 - $575,0004 bd4 ba2.1k sqft48 Bald Eagle Dr, Santa Rosa Beach, FL 32459For Sale
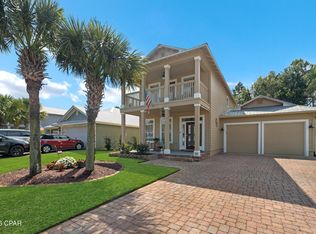 MLS ID #796013, Alice de La Penha. CPAR
 - $529,0003 bd2 ba1.5k sqft295 Marlberry Trce, Santa Rosa Beach, FL 32459For Sale
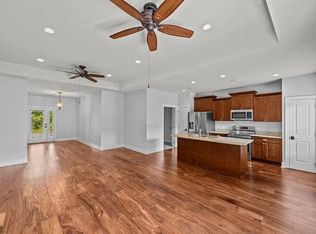 MLS ID #1008546, Clark E Turnipseed, 30A Local Real Estate. ECAOR
 - $559,9004 bd2 ba1.7k sqft102 Eagle Haven Dr, Santa Rosa Beach, FL 32459For Sale
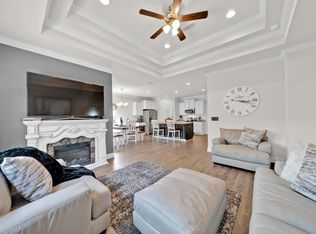 MLS ID #999436, Brenda S Lewis, Dalton Wade Inc. ECAOR
 - $550,0003 bd3 ba2k sqft120 Hatton Ct, Santa Rosa Beach, FL 32459For SaleMLS ID #1012196, Kendall L Hood, Compass. ECAOR
- $499,0003 bd2 ba1.3k sqft574 E Mack Bayou Dr, Santa Rosa Beach, FL 32459For SaleMLS ID #1013854, Whitby D Jerkins, Serhant. ECAOR
- $549,0003 bd3 ba2k sqft198 N Blue Heron Dr, Santa Rosa Beach, FL 32459For SaleMLS ID #1005471, John Tait, Tait Real Estate LLC. ECAOR
- $474,0003 bd2 ba1.6k sqft19 Bald Eagle Dr, Santa Rosa Beach, FL 32459For SaleMLS ID #1009633, Spears Group, Compass. ECAOR
- $534,9003 bd4 ba2.3k sqft31 Beacon Point Dr, Santa Rosa Beach, FL 32459For SaleMLS ID #1005680, Ken Gettinger, Gettinger Realty Group. ECAOR
- $544,5004 bd3 ba2k sqft341 Peachtree Cir, Santa Rosa Beach, FL 32459For Sale
 MLS ID #1001750, Steve Koleno, Beycome of Florida LLC. Navarre Area BOR
 - $505,0004 bd2 ba2.2k sqft398 Churchill Bayou Rd, Santa Rosa Beach, FL 32459For SaleMLS ID #998044, Juan Pablo Pastrana, LPT Realty LLC. ECAOR
- $620,0004 bd3 ba2.4k sqft590 Las Roblas Grande Dr, Santa Rosa Beach, FL 32459For SaleMLS ID #1011884, Christine P Baeza, Dockside Realty Inc. ECAOR
- $649,9004 bd3 ba2.1k sqft110 Forest Park Dr, Santa Rosa Beach, FL 32459For SaleMLS ID #1011222, Bobbi A Davis, Davis Properties Of Nw Fl. ECAOR
- $636,0004 bd2 ba1.7k sqft574 Las Roblas Grande Dr, Santa Rosa Beach, FL 32459For SaleMLS ID #1010279, Auston T Baeza, Dockside Realty Inc. ECAOR
- $488,0002 bd2 ba1.3k sqft113 Chapman St, Santa Rosa Beach, FL 32459For SaleMLS ID #1012283, Dale S Witter, Berkshire Hathaway HomeServices. ECAOR
