!!! Seller will consider all reasonable offers and open to seller concessions!!! Located in the desired neighborhood of Eagle Bay, perfectly positioned between the white sandy beaches of 30A and walking distance to the Choctawhatchee Bay, offering access to fishing, paddle boarding, or launching a boat at the nearby shallow water launch. This well-maintained 3-bedroom, 2-bath home offers the perfect blend of comfort, privacy, and convenience. The thoughtfully designed split-bedroom floor plan features a master bedroom with an en suite bathroom and walk-in shower, while two guest bedrooms are situated on the opposite side of the home, providing privacy for family and visitors alike. The living area features a fireplace, creating a warm and welcoming space for relaxing or entertaining. Step outside to enjoy the fully fenced backyard featuring pet-friendly artificial turf and a screened-in gazebo perfect for outdoor dining and entertaining. The garage includes an added 6' x 12' temperature-controlled room that offers flexibility for use as a home office, art room, or additional storage. Please see the documents section for a complete list of upgrades and improvements. Enjoy the convenience of neighborhood amenities, including a restaurant, offering a public pool, just steps away. Ideally located minutes away from Sacred Heart Hospital, Grand Boulevard's shopping, dining, and entertainment, and 30A, this home is a wonderful opportunity to enjoy the relaxed coastal lifestyle of Santa Rosa Beach.
For sale
Price cut: $10K (9/28)
$420,000
128 Golden Eagle Ct, Santa Rosa Beach, FL 32459
3beds
1,484sqft
Single Family Residence
Built in 2014
5,227 Square Feet Lot
$-- Zestimate®
$283/sqft
$69/mo HOA
What's special
Pet-friendly artificial turfFully fenced backyard
- 43 days
- 882
- 89
Zillow last checked:
Listing updated:
Listed by:
Brianna R Anderson 850-718-6772,
Beach House Sales and Development
Source: CPAR,MLS#: 794372 Originating MLS: Central Panhandle Association of REALTORS
Originating MLS: Central Panhandle Association of REALTORSFacts & features
Interior
Bedrooms & bathrooms
- Bedrooms: 3
- Bathrooms: 2
- Full bathrooms: 2
Rooms
- Room types: Bedroom, Family Room, Kitchen, Primary Bedroom, Office
Primary bedroom
- Level: First
- Dimensions: 14.5 x 13.66
Bedroom
- Level: First
- Dimensions: 12 x 9.91
Bedroom
- Level: First
- Dimensions: 13.66 x 9.91
Family room
- Description: Dining/Living room combo
- Level: First
- Dimensions: 19 x 15
Kitchen
- Level: First
- Dimensions: 11 x 9
Office
- Description: Added room to the garage, temp controlled, used as office, art room or extra storage
- Level: First
- Dimensions: 12 x 6
Heating
- Central, Fireplace(s)
Cooling
- Central Air, Ceiling Fan(s)
Appliances
- Included: Electric Cooktop, Electric Oven, Electric Water Heater
Features
- Double Vanity, Main Level Primary, See Remarks, Tub Shower
Interior area
- Total structure area: 1,484
- Total interior livable area: 1,484 sqft
Property
Parking
- Total spaces: 2
- Parking features: Garage
- Garage spaces: 2
Features
- Patio & porch: Covered, Porch, Screened
- Exterior features: Porch, Rain Gutters
- Fencing: Fenced
Lot
- Size: 5,227 Square Feet
- Dimensions: 50.0 ft x 110.0 ft
- Features: Sprinkler System, Paved
Details
- Additional structures: Pergola
- Parcel number: 192S203314200B0140
Construction
Type & style
- Home type: SingleFamily
- Architectural style: Florida
- Property subtype: Single Family Residence
Materials
- HardiPlank Type
- Roof: Metal
Condition
- New construction: No
- Year built: 2014
Utilities & green energy
- Sewer: Public Sewer
- Utilities for property: Electricity Available
Community & HOA
Community
- Security: Smoke Detector(s)
- Subdivision: Eagle Bay
HOA
- Has HOA: Yes
- Services included: Association Management
- HOA fee: $208 quarterly
Location
- Region: Santa Rosa Beach
Financial & listing details
- Price per square foot: $283/sqft
- Tax assessed value: $361,067
- Annual tax amount: $2,103
- Date on market: 8/20/2026
- Cumulative days on market: 44 days
- Electric utility on property: Yes
Estimated market value
Not available
Estimated sales range
Not available
Not available
Price history
| Date | Event | Price |
|---|---|---|
| 9/28/2026 | Price change | $420,000-2.3%$283/sqft |
Source:  ECAOR #1009477 Report a problem ECAOR #1009477 Report a problem | ||
| 9/8/2026 | Price change | $430,000-7.6%$290/sqft |
Source: ECAOR #1009477 Report a problem | ||
| 8/23/2026 | Price change | $465,500-2.7%$314/sqft |
Source: ECAOR #1009477 Report a problem | ||
| 8/17/2026 | Listed for sale | $478,500+6.3%$322/sqft |
Source: ECAOR #1009477 Report a problem | ||
| 2/1/2022 | Listing removed | -- |
Source: Owner Report a problem | ||
| 1/9/2022 | Listed for sale | $450,000+34.8%$303/sqft |
Source: Owner Report a problem | ||
| 9/10/2020 | Sold | $333,900+1.2%$225/sqft |
Source: Public Record Report a problem | ||
| 8/9/2020 | Listed for sale | $329,900+55.6%$222/sqft |
Source: Paradise Property Brokers Inc #852728 Report a problem | ||
| 2/18/2015 | Sold | $212,000$143/sqft |
Source: Public Record Report a problem | ||
Public tax history
| Year | Property taxes | Tax assessment |
|---|---|---|
| 2025 | $2,103 +2.2% | $276,389 +2.9% |
| 2024 | $2,058 +4.2% | $268,600 +3% |
| 2023 | $1,976 +1.5% | $260,777 +3% |
| 2022 | $1,946 -1% | $253,182 +3% |
| 2021 | $1,967 -6.3% | $245,808 +17.4% |
| 2020 | $2,098 +7% | $209,347 +10% |
| 2019 | $1,960 | $190,315 +10% |
| 2018 | $1,960 +13.6% | $173,014 +1.9% |
| 2017 | $1,725 +2.5% | $169,746 +2.6% |
| 2016 | $1,682 +1.6% | $165,445 +10.1% |
| 2015 | $1,656 +13.3% | $150,236 +400.8% |
| 2014 | $1,462 | $30,000 +87.2% |
| 2013 | -- | $16,024 |
| 2012 | -- | $16,024 -5% |
| 2011 | -- | $16,868 -31.2% |
| 2010 | -- | $24,500 -55.5% |
| 2009 | -- | $55,000 -36.3% |
| 2008 | -- | $86,400 -46% |
| 2007 | -- | $160,000 |
Find assessor info on the county website
Monthly payment
Est. payment
Payment breakdown
Explore the cost of this home by adjusting the details. Changes won't be saved.Climate risks
Neighborhood: 32459
Nearby schools
Schools provided by the listing agent
- Elementary: Van R Butler
- Middle: Emerald Coast
- High: South Walton
Source: CPAR. This data may not be complete. We recommend contacting the local school district to confirm school assignments for this home.
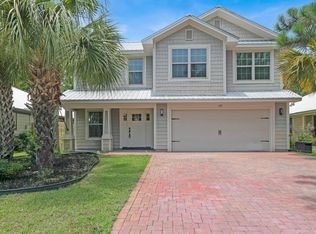
- $537,0004 bd3 ba2.2k sqft120 Golden Eagle Ct, Santa Rosa Beach, FL 32459Sold
- $504,3003 bd3 ba2.1k sqft13BII Golden Eagle Ct, Santa Rosa Beach, FL 32459Off Market

- $415,5003 bd2 ba1.4k sqft14BII Golden Eagle Ct, Santa Rosa Beach, FL 32459Off Market

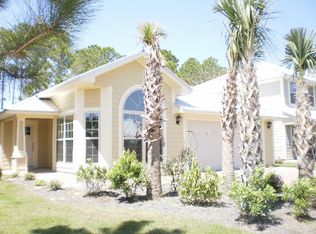
- $365,4003 bd2 ba1.3k sqft112 Golden Eagle Ct, Santa Rosa Beach, FL 32459Off Market
Similar homes
- $439,0003 bd3 ba1.6k sqft115 Indian Woman Rd, Santa Rosa Beach, FL 32459For Sale
 MLS ID #795057, Gene Darden. CPAR
 - $485,0003 bd2 ba1.7k sqft286 Pin Oak Loop, Santa Rosa Beach, FL 32459For Sale
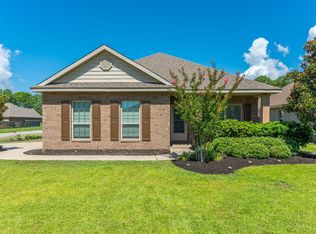
 MLS ID #1009781, Evan H Dickson, Keller Williams Realty SRB. ECAOR
 - $423,0003 bd2 ba1.5k sqft100 Bay Haven Ct, Miramar Beach, FL 32550For Sale
 MLS ID #1011855, Bruce A Griffy, 55 Lifestyle Realty LLC. ECAOR
 - $480,0003 bd3 ba1.8k sqft260 Southern Pines Rd, Santa Rosa Beach, FL 32459For Sale
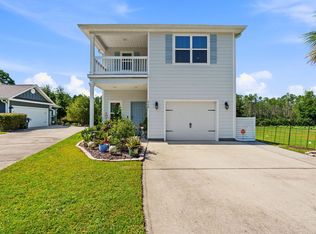 MLS ID #1008515, Brianna R Anderson, Beach House Sales and Development. ECAOR
 - $539,9003 bd2 ba1.8k sqft250 Veterans Rd, Santa Rosa Beach, FL 32459For SaleMLS ID #1008923, Morgan Palmer, Watersound Real Estate. ECAOR
- $319,9003 bd2 ba1.2k sqft111 Santana Dr, Santa Rosa Beach, FL 32459For SaleMLS ID #995328, Jennifer Bond, Compass. ECAOR
- $499,9004 bd2 ba1.6k sqft64 Shore Dr, Miramar Beach, FL 32550For SaleMLS ID #1013238, Deborah A Morton, Bay Living Inc. ECAOR
- $505,0004 bd2 ba2.2k sqft398 Churchill Bayou Rd, Santa Rosa Beach, FL 32459For SaleMLS ID #998044, Juan Pablo Pastrana, LPT Realty LLC. ECAOR
- $429,9003 bd2 ba1.7k sqft621 Ivy Ave, Niceville, FL 32578For SaleMLS ID #1013032, Reba L Hudspeth, ERA American Real Estate. ECAOR
- $569,9004 bd2 ba1.7k sqft102 Eagle Haven Dr, Santa Rosa Beach, FL 32459For SaleMLS ID #999436, Brenda S Lewis, Dalton Wade Inc. ECAOR
- $465,0003 bd2 ba1.8k sqft294 Maddox St, Santa Rosa Beach, FL 32459For SaleMLS ID #997410, Michael B Savage, Christies International Real Estate Emerald Coast. ECAOR
- $575,0003 bd2 ba1.1k sqft43 Hogtown Bayou Ln, Santa Rosa Beach, FL 32459For SaleMLS ID #970730, The 30A Collective, Rosemary Beach Realty LLC. ECAOR
- $365,0002 bd2 ba933 sqft25 Wildflower Dr S Unit 213, Santa Rosa Beach, FL 32459For SaleMLS ID #1012575, Lisa Hughley and Associates, Classic Luxury Real Estate LLC. ECAOR
- $494,9903 bd2 ba1.8k sqft55 Oak Ave, Santa Rosa Beach, FL 32459For SaleMLS ID #1011185, Ahmed M Ismail, Sand Seeker Realty LLC. ECAOR
- $370,0005 bd3 ba2.1k sqft98 Holly Pines Cir, Santa Rosa Beach, FL 32459For SaleMLS ID #1006417, Alejandro J Pelegrina, Coldwell Banker Realty. ECAOR
- $364,0003 bd3 ba1.6k sqft172 Kara Lake Dr, Santa Rosa Beach, FL 32459For SaleMLS ID #1011896, Andrew H Harman, Watersound Real Estate. ECAOR
- $598,0004 bd3 ba1.8k sqft41 Lauren Ln, Santa Rosa Beach, FL 32459For SaleMLS ID #1009338, Connie T McHenry, Harmony Beach Realty. ECAOR
- $395,0003 bd2 ba1.5k sqft38 Howard St, Niceville, FL 32578For SaleMLS ID #1009947, Larry P Becker, Luxury Estates Realty Group LLC. ECAOR
