Welcome to this charming furnished Florida cottage in the desirable Church Street Village community of Santa Rosa Beach. Built in 2017, this well-maintained 2 bedroom plus an office/den offers comfortable, thoughtfully designed living space. This home was built by Huff Homes and is very well appointed with beautiful flooring, crown molding, recessed lighting, and a spacious kitchen with a breakfast bar and pantry. A new fireplace has just been added with built in shelving and cabinets on both sides making the living area so inviting and adding a nice touch of ambiance. The screened porch with brick pavers is an ideal spot to enjoy morning coffee, unwind after a day at the beach, or entertain friends and family. The spacious primary suite provides a comfortable private retreat, and the second bedroom
is also large enough to accommodate a king bed.
Residents of Church Street Village enjoy a neighborhood pool and additional amenities including a fitness room, playground, dog park, and picnic area.
Conveniently located in Santa Rosa Beach, this home offers an appealing combination of neighborhood living and easy access to the beach, dining, shopping and outdoor recreation.
Whether you're looking for a full-time residence, a coastal getaway, or a low-maintenance second home in South Walton, 113 Chapman Street is a wonderful opportunity to enjoy the NW Florida lifestyle.
This immaculate home is offered furnished with a few exceptions.
For sale
$488,000
113 Chapman St, Santa Rosa Beach, FL 32459
2beds
1,381sqft
Single Family Residence
Built in 2017
3,920 Square Feet Lot
$-- Zestimate®
$353/sqft
$-- HOA
What's special
Charming furnished florida cottageBeautiful flooringCrown moldingRecessed lightingNeighborhood pool
- 7 days
- 282
- 24
Likely to sell faster than
Zillow last checked:
Listing updated:
Listed by:
Dale S Witter 850-543-4122,
Berkshire Hathaway HomeServices
Source: ECAOR,MLS#: 1012283
Facts & features
Interior
Bedrooms & bathrooms
- Bedrooms: 2
- Bathrooms: 2
- Full bathrooms: 2
Primary bedroom
- Level: First
- Area: 192 Square Feet
- Dimensions: 16 x 12
Bedroom
- Level: First
- Area: 144 Square Feet
- Dimensions: 12 x 12
Primary bathroom
- Level: First
- Area: 72 Square Feet
- Dimensions: 12 x 6
Bathroom
- Level: First
- Area: 50 Square Feet
- Dimensions: 10 x 5
Dining area
- Level: First
- Area: 121 Square Feet
- Dimensions: 11 x 11
Garage
- Level: First
- Area: 240 Square Feet
- Dimensions: 20 x 12
Kitchen
- Level: First
- Area: 100 Square Feet
- Dimensions: 10 x 10
Living room
- Level: First
- Area: 255 Square Feet
- Dimensions: 17 x 15
Office
- Level: First
- Area: 90 Square Feet
- Dimensions: 10 x 9
Screened porch
- Level: First
- Area: 104 Square Feet
- Dimensions: 13 x 8
Utility room
- Level: First
- Area: 35 Square Feet
- Dimensions: 7 x 5
Heating
- Central
Cooling
- Central Air, Ceiling Fan(s)
Appliances
- Included: Dishwasher, Disposal, Dryer, Microwave, Washer, Electric Water Heater
- Laundry: Washer/Dryer Hookup
Features
- Breakfast Bar, Crown Molding, Recessed Lighting, Pantry, Split Bedroom
- Flooring: Tile, Vinyl
- Windows: Double Pane Windows, Plantation Shutters, Window Treatments
- Attic: Pull Down Stairs
- Has fireplace: Yes
- Common walls with other units/homes: No Common Walls
Interior area
- Total structure area: 1,381
- Total interior livable area: 1,381 sqft
Property
Parking
- Total spaces: 3
- Parking features: Garage Door Opener
- Attached garage spaces: 1
Features
- Stories: 1
- Patio & porch: Patio, Screened
- Exterior features: Private Yard, Sprinkler System, Rain Gutters
Lot
- Size: 3,920 Square Feet
- Dimensions: 50 x 75
- Features: Zero Lot Line
Details
- Parcel number: 272S203340200B0090
- Zoning description: County, Resid Single Family
Construction
Type & style
- Home type: SingleFamily
- Architectural style: Florida Cottage
- Property subtype: Single Family Residence
Materials
- Frame, Siding Brick Some, Siding CmntFbrHrdBrd
- Foundation: Slab
- Roof: Shingle
Condition
- Construction Complete
- New construction: No
- Year built: 2017
Utilities & green energy
- Water: Public
Green energy
- Energy efficient items: Doors
Community & HOA
Community
- Features: Community Room, Fitness Center, Fishing, Short Term Rental - Not Allowed, Pavillion/Gazebo, Picnic Area, Playground, Pool
- Security: Smoke Detector(s)
- Subdivision: CHURCH STREET VILLAGE
HOA
- Has HOA: Yes
- Services included: Maintenance Grounds, Land Recreation, Management, Recreational Faclty
Location
- Region: Santa Rosa Beach
Financial & listing details
- Price per square foot: $353/sqft
- Tax assessed value: $372,155
- Annual tax amount: $2,261
- Date on market: 9/18/2026
- Road surface type: Paved
Estimated market value
Not available
Estimated sales range
Not available
Not available
Price history
| Date | Event | Price |
|---|---|---|
| 9/18/2026 | Listed for sale | $488,000+47.9%$353/sqft |
Source:  ECAOR #1012283 Report a problem ECAOR #1012283 Report a problem | ||
| 12/30/2019 | Sold | $329,900-2.9%$239/sqft |
Source: Public Record Report a problem | ||
| 11/8/2019 | Pending sale | $339,900$246/sqft |
Source: Coldwell Banker Residential Real Estate - Destin / 30A #833505 Report a problem | ||
| 10/17/2019 | Listed for sale | $339,900+18.6%$246/sqft |
Source: Coldwell Banker Residential Re #833505 Report a problem | ||
| 3/21/2017 | Sold | $286,500$207/sqft |
Source: Public Record Report a problem | ||
Public tax history
| Year | Property taxes | Tax assessment |
|---|---|---|
| 2025 | $2,262 +2.1% | $288,917 +2.9% |
| 2024 | $2,215 +4.1% | $280,775 +3% |
| 2023 | $2,129 +1.4% | $272,597 +3% |
| 2022 | $2,099 -1.1% | $264,657 +3% |
| 2021 | $2,123 -11.5% | $256,949 +6.9% |
| 2020 | $2,398 +33.8% | $240,266 +10.3% |
| 2019 | $1,792 | $217,838 +1.9% |
| 2018 | $1,792 +1.9% | $213,776 +1024.4% |
| 2017 | $1,760 +833.8% | $19,012 +4% |
| 2016 | $188 | $18,281 |
Find assessor info on the county website
Monthly payment
Est. payment
Payment breakdown
Explore the cost of this home by adjusting the details. Changes won't be saved.Climate risks
Neighborhood: 32459
Nearby schools
Schools provided by the listing agent
- Elementary: Van R Butler
- Middle: Emerald Coast
- High: South Walton
Source: ECAOR. This data may not be complete. We recommend contacting the local school district to confirm school assignments for this home.
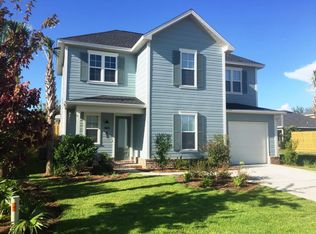
- $610,8004 bd3 ba2.3k sqft123 Chapman St, Santa Rosa Beach, FL 32459Off Market
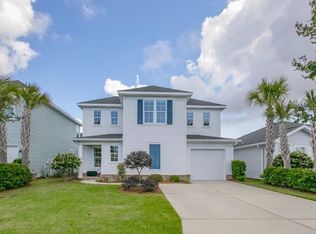
- $579,7003 bd3 ba1.9k sqft103 Chapman St, Santa Rosa Beach, FL 32459Off Market
- $461,9003 bd2 ba1.3k sqft225 N Zander Way, Santa Rosa Beach, FL 32459Off Market
- $660,1003,746 sqft215 N Zander Way, Santa Rosa Beach, FL 32459Off Market
Similar homes
- $535,0003 bd2 ba1.5k sqft127 Hatton Ct, Santa Rosa Beach, FL 32459For Sale

 MLS ID #1009407, Randall L Rintala, Watersound Real Estate. ECAOR
 - $464,0002 bd3 ba1.5k sqft62 S Zander Way, Santa Rosa Beach, FL 32459For Sale
 MLS ID #1000952, Karen N Otten, Rosemary Beach Realty LLC. ECAOR
 - $550,0003 bd2 ba1.8k sqft19 Eagle Haven Dr, Santa Rosa Beach, FL 32459For Sale
 MLS ID #1012613, Leah J Yuhasz, EXP Realty LLC. ECAOR
 - $465,0003 bd3 ba2k sqft175 Christian Dr, Santa Rosa Beach, FL 32459For Sale
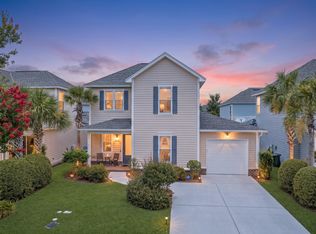 MLS ID #999561, Amy R Willis Pecht, Rising Star Real Estate Inc. ECAOR
 - $480,0003 bd2 ba1.9k sqft123 Southern Pines Rd, Santa Rosa Beach, FL 32459For SaleMLS ID #1012346, Polakoff Group, Scenic Sotheby's International Realty. ECAOR
- $545,0003 bd2 ba1.2k sqft40 Country Club Dr, Santa Rosa Beach, FL 32459For SaleMLS ID #1012379, Janette A Klein, Scenic Real Estate. ECAOR
- $569,0002 bd2 ba816 sqft30 Country Club Dr #A & B, Pt Washington, FL 32459For SaleMLS ID #1012385, Janette A Klein, Scenic Real Estate. ECAOR
- $514,0003 bd2 ba1.8k sqft84 Eagle Haven Dr, Santa Rosa Beach, FL 32459For SaleMLS ID #1010436, Beverly J Buck, Coldwell Banker Realty. ECAOR
- $539,9003 bd2 ba1.8k sqft250 Veterans Rd, Santa Rosa Beach, FL 32459For SaleMLS ID #1008923, Morgan Palmer, Watersound Real Estate. ECAOR
- $479,0003 bd3 ba1.9k sqft187 N 7th St, Santa Rosa Beach, FL 32459For SaleMLS ID #1007496, Wendy Rulnick Hinzman, Rulnick Realty Inc. ECAOR
- $455,0003 bd2 ba1.8k sqft75 Gustaf Dr, Santa Rosa Beach, FL 32459For SaleMLS ID #1011775, Spears Group, Compass. ECAOR
- $480,0003 bd3 ba1.8k sqft260 Southern Pines Rd, Santa Rosa Beach, FL 32459For SaleMLS ID #1008515, Brianna R Anderson, Beach House Sales and Development. ECAOR
- $395,0004 bd2 ba1.4k sqft318 Magnolia Creek Rd, Santa Rosa Beach, FL 32459For SaleMLS ID #1006899, Blankenship Watkins Advisory Group, Christies International Real Estate Emerald Coast. ECAOR
- $470,0002 bd2 ba1k sqft1082 Chat Holley Rd, Pt Washington, FL 32459For SaleMLS ID #994482, Carson Patrick, Better Homes and Gardens Real Estate Coast Properties. ECAOR
- $399,0003 bd2 ba1.3k sqft40 S 4th St, Santa Rosa Beach, FL 32459For SaleMLS ID #1007429, Benjamin A Blumberg, Mainsail Realty Company. ECAOR
- $435,0003 bd3 ba1.4k sqft191 Water Oaks Loop, Santa Rosa Beach, FL 32459For SaleMLS ID #999960, Crystal A Ball, Anchor Realty Florida. ECAOR
- $459,9004 bd2 ba1.8k sqft365 Cox Rd, Santa Rosa Beach, FL 32459For SaleMLS ID #1004642, Derrick E Mork, Diamond Gulf Realty. ECAOR
- $445,0003 bd2 ba1.9k sqft217 Cox Rd, Santa Rosa Beach, FL 32459For SaleMLS ID #1008525, Anderson Group 30A, Berkshire Hathaway HomeServices. ECAOR
