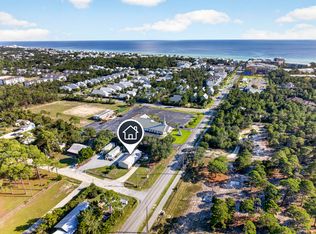
Located in South Walton County, 40 Country Club Dr is an ''Old Florida'' cottage-style home in the unrecorded subdivision of Country Club Estates on an 80' x 145' (0.26-acre) lot.
Lot 3, Block A offers a 3BR/2BA, 1,288 Sq Ft home built in 1992 with approximately $2,350/month long-term rental potential.
Classic wood-paneled walls and freshly-painted concrete floors adds to this cottage's character. The 44ft-wide front porch gives real curb appeal and plenty of space for outdoor relaxation - or evening listening to the singing whippoorwills and the croaking tree frogs. The backyard provides room for future expansion -- a swimming pool or workshop, and plenty of space for gardening.
South Walton / Scenic 30A Location
County Hwy 393 provides a convenient Beach-to-Bay connection between Scenic Hwy 30A and the Gulf, and also Hogtown Bayou and Choctawhatchee Bay. The property is approximately 1/2 mile from Gulf Place and Ed Walline Regional Beach Access, where you can enjoy amazing seasonal sunsets and sunrises. Several additional public beach accesses are nearby.
South Walton's unique coastal dune lakes, Grayton Beach State Park and a wide selection of restaurants, shopping and recreation add to the appeal of this location. Just north on 393, Cessna Landing provides a public boat launch, recreational amenities and parking.
With no HOA, keep your boat or RV right on your own property. Short-term rentals are allowed. This section of 393 is golf-cart friendly with a nearby pedestrian/bike path.
For sale
$545,000
40 Country Club Dr, Santa Rosa Beach, FL 32459
3beds
1,288sqft
Single Family Residence
Built in 1992
0.26 Acres Lot
$517,400 Zestimate®
$423/sqft
$-- HOA
What's special
Real curb appealClassic wood-paneled walls
- 8 days
- 729
- 54
Likely to sell faster than
Zillow last checked:
Listing updated:
Listed by:
Janette A Klein 850-585-7872,
Scenic Real Estate,
Johnny Milan LLC 850-419-4311,
Scenic Real Estate
Source: ECAOR,MLS#: 1012379
Facts & features
Interior
Bedrooms & bathrooms
- Bedrooms: 3
- Bathrooms: 2
- Full bathrooms: 2
Primary bedroom
- Description: 40 Country Club
- Level: First
- Area: 182 Square Feet
- Dimensions: 13 x 14
Bedroom
- Description: 40 Country Club
- Level: First
- Area: 182 Square Feet
- Dimensions: 14 x 13
Bedroom
- Description: 40 Country Club
- Level: First
- Area: 127.54 Square Feet
- Dimensions: 14 x 9.11
Bedroom
- Description: 40 Country Club
- Level: First
- Area: 91.56 Square Feet
- Dimensions: 10.05 x 9.11
Other
- Description: Porch
- Level: First
- Area: 311.79 Square Feet
- Dimensions: 44.1 x 7.07
Dining room
- Description: 40 Country Club
- Level: First
- Area: 101.1 Square Feet
- Dimensions: 10.08 x 10.04
Kitchen
- Description: 40 Country Club
- Level: First
- Area: 93.45 Square Feet
- Dimensions: 8.9 x 10.5
Living room
- Description: 40 Country Club
- Level: First
- Area: 257.6 Square Feet
- Dimensions: 16.06 x 16.05
Pantry
- Description: Pantry and Laundry
- Level: First
- Area: 50.65 Square Feet
- Dimensions: 5.04 x 10.05
Heating
- Central, Natural Gas
Cooling
- Central Air, Ceiling Fan(s)
Appliances
- Included: Cooktop, Dishwasher, Electric Water Heater
- Laundry: Washer/Dryer Hookup
Features
- Pantry, Natural Woodwork
- Windows: Window Treatments
- Common walls with other units/homes: No Common Walls
Interior area
- Total structure area: 1,288
- Total interior livable area: 1,288 sqft
Property
Parking
- Total spaces: 3
Features
- Stories: 1
- Patio & porch: Patio, Porch
- Exterior features: Balcony
- Fencing: Chain Link,Partial
Lot
- Size: 0.26 Acres
- Dimensions: 80 x 145
- Features: Cleared, Dead End, Interior Lot, Level, Within 1/2 Mile to Water
Details
- Parcel number: 023S203404400A0030
- Zoning description: County
Construction
Type & style
- Home type: SingleFamily
- Architectural style: Florida Cottage
- Property subtype: Single Family Residence
Materials
- Frame, Wood Siding
- Roof: Metal
Condition
- Construction Complete
- New construction: No
- Year built: 1992
Utilities & green energy
- Water: Public
Community & HOA
Community
- Features: TV Cable, Short Term Rental - Allowed
- Subdivision: Country Club Estates, An Unrecorded Subdivision
Location
- Region: Santa Rosa Beach
Financial & listing details
- Price per square foot: $423/sqft
- Tax assessed value: $292,364
- Annual tax amount: $2,090
- Date on market: 9/20/2026
Estimated market value
$517,400
$492,000 - $543,000
$2,596/mo
Price history
| Date | Event | Price |
|---|---|---|
| 9/20/2026 | Listed for sale | $545,000$423/sqft |
Source:  ECAOR #1012379 Report a problem ECAOR #1012379 Report a problem | ||
| 3/7/2013 | Listing removed | $1,250$1/sqft |
Source: 98 Realty & Property Management Company Report a problem | ||
| 1/26/2013 | Price change | $1,250+4.2%$1/sqft |
Source: 98 Realty & Property Management Company Report a problem | ||
| 12/8/2012 | Listed for rent | $1,200$1/sqft |
Source: 98 Realty & Property Management Company Report a problem | ||
Public tax history
| Year | Property taxes | Tax assessment |
|---|---|---|
| 2025 | $2,091 +41.2% | $176,979 +10% |
| 2024 | $1,481 +5.1% | $160,890 +10% |
| 2023 | $1,409 +5.5% | $146,264 +10% |
| 2022 | $1,336 +14.1% | $132,967 +10% |
| 2021 | $1,170 +3.5% | $120,879 +6.7% |
| 2020 | $1,131 +2.7% | $113,276 +2.2% |
| 2019 | $1,101 | $110,831 +2.6% |
| 2018 | $1,101 +2.2% | $107,980 +1.3% |
| 2017 | $1,077 +1.9% | $106,641 +2% |
| 2016 | $1,057 +1% | $104,575 +3.7% |
| 2015 | $1,046 +2.1% | $100,832 +2.1% |
| 2014 | $1,025 | $98,726 +2.2% |
| 2013 | -- | $96,570 -0.9% |
| 2012 | -- | $97,414 -13.6% |
| 2011 | -- | $112,707 -4.6% |
| 2010 | -- | $118,101 -14.1% |
| 2009 | -- | $137,500 -26.3% |
| 2008 | -- | $186,588 -7.4% |
| 2007 | -- | $201,544 +154.3% |
| 2005 | -- | $79,270 +4.8% |
| 2004 | -- | $75,672 +8.1% |
| 2003 | -- | $70,000 +6.4% |
| 2002 | -- | $65,775 +1.6% |
| 2001 | -- | $64,717 |
Find assessor info on the county website
Monthly payment
Est. payment
Payment breakdown
Explore the cost of this home by adjusting the details. Changes won't be saved.Climate risks
Neighborhood: 32459
Nearby schools
Schools provided by the listing agent
- Elementary: Van R Butler
- Middle: Emerald Coast
- High: South Walton
Source: ECAOR. This data may not be complete. We recommend contacting the local school district to confirm school assignments for this home.
- $317,5001 bd1 ba408 sqft30 Country Club Dr, Santa Rosa Beach, FL 32459Off Market
- $569,0002 bd2 ba816 sqft30 Country Club Dr #A & B, Pt Washington, FL 32459For Sale

- $385,0003 bd2 ba1.3k sqft60 Country Club Dr, Santa Rosa Beach, FL 32459Off Market
- $999,000-- bd1 ba1.5k sqft14 Country Club Dr, Pt Washington, FL 32459For Sale
Similar homes
- $569,0002 bd2 ba816 sqft30 Country Club Dr #A & B, Pt Washington, FL 32459For Sale
 MLS ID #1012385, Janette A Klein, Scenic Real Estate. ECAOR
 - $539,9003 bd2 ba1.8k sqft250 Veterans Rd, Santa Rosa Beach, FL 32459For Sale
 MLS ID #1008923, Morgan Palmer, Watersound Real Estate. ECAOR
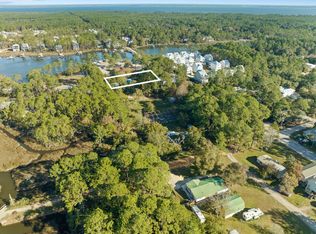
 - $575,0003 bd2 ba1.1k sqft43 Hogtown Bayou Ln, Santa Rosa Beach, FL 32459For Sale
 MLS ID #970730, The 30A Collective, Rosemary Beach Realty LLC. ECAOR
 - $535,0003 bd2 ba1.5k sqft127 Hatton Ct, Santa Rosa Beach, FL 32459For Sale
 MLS ID #1009407, Randall L Rintala, Watersound Real Estate. ECAOR
 - $488,0002 bd2 ba1.3k sqft113 Chapman St, Santa Rosa Beach, FL 32459For SaleMLS ID #1012283, Dale S Witter, Berkshire Hathaway HomeServices. ECAOR
- $529,0002 bd3 ba759 sqft23 Donna Anne Dr, Santa Rosa Beach, FL 32459For SaleMLS ID #1011299, Gardner Notte Advisory, Rosemary Beach Realty LLC. ECAOR
- $535,0003 bd2 ba1k sqft117 Village Blvd Unit 724, Santa Rosa Beach, FL 32459For SaleMLS ID #1008550, Angela Nemecek, Compass. ECAOR
- $639,9003 bd3 ba1.5k sqft107 Golf Villa Dr, Santa Rosa Beach, FL 32459For SaleMLS ID #1005162, Toni M Peavler, Compass. ECAOR
- $794,9003 bd2 ba1.2k sqft92 Walnut St, Santa Rosa Beach, FL 32459For SaleMLS ID #1005728, Ryan P Lillie, Christies International Real Estate Emerald Coast. ECAOR
- $575,0002 bd2 ba1k sqft144 Spires Ln Unit 202, Santa Rosa Beach, FL 32459For SaleMLS ID #977872, At The Beach Team, Keller Williams Realty Destin. ECAOR
- $799,0003 bd2 ba1.3k sqft60 Ash St, Santa Rosa Beach, FL 32459For SaleMLS ID #1003103, Scott G Cobine, Berkshire Hathaway HomeServices. ECAOR
- $395,0004 bd2 ba1.4k sqft318 Magnolia Creek Rd, Santa Rosa Beach, FL 32459For SaleMLS ID #1006899, Blankenship Watkins Advisory Group, Christies International Real Estate Emerald Coast. ECAOR
- $795,0002 bd3 ba1.4k sqft19 Brentwood Ln Unit 305, Santa Rosa Beach, FL 32459For SaleMLS ID #1012761, Snelling Team, Scenic Sotheby's International Realty. ECAOR
- $599,0002 bd2 ba1k sqft144 Spires Ln Unit 201, Santa Rosa Beach, FL 32459For SaleMLS ID #1001104, Mandy Cooper, Scenic Sotheby's International Realty. ECAOR
- $455,0003 bd2 ba1.8k sqft75 Gustaf Dr, Santa Rosa Beach, FL 32459For SaleMLS ID #1011775, Spears Group, Compass. ECAOR
- $479,0003 bd3 ba1.9k sqft187 N 7th St, Santa Rosa Beach, FL 32459For SaleMLS ID #1007496, Wendy Rulnick Hinzman, Rulnick Realty Inc. ECAOR
- $675,0003 bd2 ba1.5k sqft350 Tradewinds Dr, Santa Rosa Beach, FL 32459For Sale
 MLS ID #991057, Steve Koleno, Beycome of Florida LLC. Navarre Area BOR
