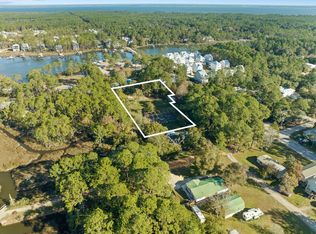
Investor opportunity! Don't miss this prime chance to own a property with unlimited potential. Situated directly across from Cessna Landing Park, this three-bedroom, two-bathroom home rests on a generous .52-acre lot—ideal for expansion or a custom rebuild. In addition to this parcel, 62 W Wilson Street is also available for purchase, providing expanded design possibilities and investment potential. This 1,152 sq. ft. residence includes a screened-in porch and a 24 x 12 workshop, perfect for storage or projects. Boating enthusiasts will appreciate the unbeatable location, offering easy access to Hogtown Bayou, Choctawhatchee Bay, and beyond—without the restrictions of an HOA! Cessna Landing serves as a premier launch point, connecting you to Sandestin, Crab Island, Destin, and Panama City Beach. For those who prefer land-based adventures, head just a few miles south on County Highway 393 to reach Gulf Place, Shunk Gulley Oyster Bar, and the stunning white sand beaches of 30A.This is more than just a homeit's a lifestyle waiting to be embraced. Property being sold AS IS. Information contained within this listing such as square footage, is deemed to be accurate but is not guaranteed. Buyer to verify. Additional Parcel available to purchase MLS #: 970728.
For sale
$575,000
43 Hogtown Bayou Ln, Santa Rosa Beach, FL 32459
3beds
1,152sqft
Single Family Residence
Built in 1990
0.52 Acres Lot
$-- Zestimate®
$499/sqft
$-- HOA
What's special
Three-bedroom two-bathroom homeScreened-in porch
- 559 days
- 178
- 11
Zillow last checked:
Listing updated:
Listed by:
The 30A Collective 850-814-4323,
Rosemary Beach Realty LLC,
Ginger L Lindsey 850-819-6716,
Rosemary Beach Realty LLC
Source: ECAOR,MLS#: 970730
Facts & features
Interior
Bedrooms & bathrooms
- Bedrooms: 3
- Bathrooms: 2
- Full bathrooms: 2
Primary bedroom
- Level: First
- Area: 204 Square Feet
- Dimensions: 17 x 12
Bedroom
- Level: First
- Area: 156 Square Feet
- Dimensions: 12 x 13
Bedroom
- Level: First
- Area: 156 Square Feet
- Dimensions: 12 x 13
Bathroom
- Level: First
- Area: 32 Square Feet
- Dimensions: 8 x 4
Bathroom
- Level: First
- Area: 45 Square Feet
- Dimensions: 9 x 5
Kitchen
- Level: First
- Area: 108 Square Feet
- Dimensions: 12 x 9
Laundry
- Level: First
- Area: 91 Square Feet
- Dimensions: 13 x 7
Living room
- Level: First
- Area: 238 Square Feet
- Dimensions: 17 x 14
Workshop
- Level: First
- Area: 288 Square Feet
- Dimensions: 24 x 12
Heating
- Central
Cooling
- Window Unit(s)
Appliances
- Included: Dryer, Refrigerator, Electric Water Heater
- Laundry: Washer/Dryer Hookup
Features
- Walls Paneled
- Flooring: Vinyl, Carpet
- Common walls with other units/homes: No Common Walls
Interior area
- Total structure area: 1,152
- Total interior livable area: 1,152 sqft
Property
Features
- Stories: 1
- Patio & porch: Covered, Porch, Screened
- Exterior features: Private Yard
- Fencing: Chain Link,Full
- Has view: Yes
- View description: Bayou
- Has water view: Yes
- Water view: Bayou
Lot
- Size: 0.52 Acres
- Dimensions: 165 x 105
- Features: Corner Lot, Flood Insurance Req, Level, See Remarks, Survey Available, Within 1/2 Mile to Water
Details
- Additional structures: Workshop
- Parcel number: 222S20331200450050
- Zoning description: Resid Single Family
Construction
Type & style
- Home type: SingleFamily
- Architectural style: Florida Cottage
- Property subtype: Single Family Residence
Materials
- Wood Siding
- Roof: Metal
Condition
- Construction Complete,Needs Work
- New construction: No
- Year built: 1990
Utilities & green energy
- Water: Public
Community & HOA
Community
- Subdivision: TOWN OF SANTA ROSA
Location
- Region: Santa Rosa Beach
Financial & listing details
- Price per square foot: $499/sqft
- Tax assessed value: $283,400
- Annual tax amount: $501
- Date on market: 3/10/2025
Estimated market value
Not available
Estimated sales range
Not available
$2,277/mo
Price history
| Date | Event | Price |
|---|---|---|
| 10/16/2025 | Price change | $575,000-20.7%$499/sqft |
Source:  ECAOR #970730 Report a problem ECAOR #970730 Report a problem | ||
| 5/23/2025 | Price change | $725,000-0.7%$629/sqft |
Source: ECAOR #970730 Report a problem | ||
| 5/16/2025 | Price change | $730,000-0.7%$634/sqft |
Source: ECAOR #970730 Report a problem | ||
| 5/9/2025 | Price change | $735,000-0.7%$638/sqft |
Source: ECAOR #970730 Report a problem | ||
| 5/2/2025 | Price change | $740,000-0.7%$642/sqft |
Source: ECAOR #970730 Report a problem | ||
| 4/27/2025 | Price change | $745,000-0.7%$647/sqft |
Source: ECAOR #970730 Report a problem | ||
| 3/10/2025 | Listed for sale | $750,000$651/sqft |
Source: ECAOR #970729 Report a problem | ||
Public tax history
| Year | Property taxes | Tax assessment |
|---|---|---|
| 2025 | $517 +3.2% | $95,847 +2.9% |
| 2024 | $501 +5.8% | $93,146 +3% |
| 2023 | $474 +3% | $90,433 +3% |
| 2022 | $460 -0.2% | $87,799 +3% |
| 2021 | $461 -1.3% | $85,242 +1.4% |
| 2020 | $467 +4.9% | $84,065 +2.3% |
| 2019 | $445 | $82,175 +1.9% |
| 2018 | $445 +3% | $80,643 +2.1% |
| 2017 | $432 +4.2% | $78,984 +2.1% |
| 2016 | $415 +2.8% | $77,359 +0.7% |
| 2015 | $404 -0.7% | $76,821 +0.8% |
| 2014 | $406 | $76,211 +1.5% |
| 2013 | -- | $75,085 +0.4% |
| 2012 | -- | $74,772 +3% |
| 2011 | -- | $72,594 +1.5% |
| 2010 | -- | $71,521 +2.7% |
| 2009 | -- | $69,641 +0.1% |
| 2008 | -- | $69,571 +3% |
| 2007 | -- | $67,545 +5.6% |
| 2005 | -- | $63,979 +3% |
| 2004 | -- | $62,116 +1.9% |
| 2003 | -- | $60,958 +2.4% |
| 2002 | -- | $59,529 +1.6% |
| 2001 | -- | $58,592 |
Find assessor info on the county website
Monthly payment
Est. payment
Payment breakdown
Explore the cost of this home by adjusting the details. Changes won't be saved.Climate risks
Neighborhood: 32459
Nearby schools
Schools provided by the listing agent
- Elementary: Van R Butler
- Middle: Emerald Coast
- High: South Walton
Source: ECAOR. This data may not be complete. We recommend contacting the local school district to confirm school assignments for this home.
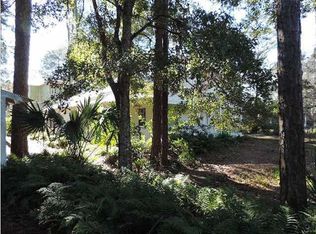
- $1,400,0001.28 acres62 W Wilson St, Santa Rosa Beach, FL 32459Lot/Land
- $329,7002 bd2 ba1.2k sqft1 Hogtown Bayou Ln, Santa Rosa Beach, FL 32459Off Market
- $433,7002 bd2 ba1.5k sqft1621 N County Highway 393, Santa Rosa Beach, FL 32459Off Market
- $429,7002 bd3 ba1.5k sqft1621 N Co Hwy 393, Santa Rosa Beach, FL 32459Off Market
Similar homes
- $668,0001 bd2 ba1.2k sqft63 Gammage St, Santa Rosa Beach, FL 32459For Sale

 MLS ID #1004334, Katherine L McFerrin, HomeBiz Properties. ECAOR
 - $575,0003 bd3 ba1.6k sqft201 Chrysler Ave, Santa Rosa Beach, FL 32459For Sale
 MLS ID #791565, Lori E Roland. CPAR
 - $399,0003 bd2 ba1.3k sqft40 S 4th St, Santa Rosa Beach, FL 32459For Sale
 MLS ID #1007429, Benjamin A Blumberg, Mainsail Realty Company. ECAOR
 - $559,0003 bd2 ba1.5k sqft194 Carson Oaks Ln, Santa Rosa Beach, FL 32459For Sale
 MLS ID #1001324, Christopher G Lambert, Real Broker LLC. ECAOR
 - $328,0003 bd2 ba1.1k sqft248 Plantation Way, Santa Rosa Beach, FL 32459For SaleMLS ID #1009846, Jason B Stanley, Inlet Beach Real Estate. ECAOR
- $549,0003 bd2 ba1.2k sqft11 Bayou Forest Dr, Freeport, FL 32439For SaleMLS ID #1011685, The Bobby J Team, EXP Realty LLC. ECAOR
- $395,0004 bd2 ba1.4k sqft318 Magnolia Creek Rd, Santa Rosa Beach, FL 32459For SaleMLS ID #1006899, Blankenship Watkins Advisory Group, Christies International Real Estate Emerald Coast. ECAOR
- $675,0003 bd2 ba1.5k sqft350 Tradewinds Dr, Santa Rosa Beach, FL 32459For Sale
 MLS ID #991057, Steve Koleno, Beycome of Florida LLC. Navarre Area BOR
 - $399,0003 bd2 ba1.4k sqft40 Golden Eagle Ct, Santa Rosa Beach, FL 32459For SaleMLS ID #1011256, Alejandro J Pelegrina, Coldwell Banker Realty. ECAOR
- $349,0003 bd2 ba1.3k sqft14 1st St, Santa Rosa Beach, FL 32459For SaleMLS ID #989854, Steve Koleno, Beycome of Florida LLC. Navarre Area BOR
- $759,0003 bd3 ba1.6k sqft84 Tradewinds Dr, Santa Rosa Beach, FL 32459For SaleMLS ID #1004274, Abbott Martin Group, EXP Realty LLC. ECAOR
- $413,0002 bd1 ba1.3k sqft1730 J D Miller Rd, Santa Rosa Beach, FL 32459For SaleMLS ID #1000219, Ricky A Fannin, HomeBiz Properties. ECAOR
- $799,0003 bd2 ba1.3k sqft60 Ash St, Santa Rosa Beach, FL 32459For SaleMLS ID #1003103, Scott G Cobine, Berkshire Hathaway HomeServices. ECAOR
- $325,0003 bd1 ba1.2k sqft70 Little Canal Dr, Santa Rosa Beach, FL 32459For SaleMLS ID #1008418, Polakoff Group, Scenic Sotheby's International Realty. ECAOR
- $319,9003 bd2 ba1.5k sqft122 Nikki Cir, Santa Rosa Beach, FL 32459For SaleMLS ID #1010186, Kitti C Hataway, Real Estate Empowered LLC. ECAOR
