
A home that feels as good as it looks... and lives even better.
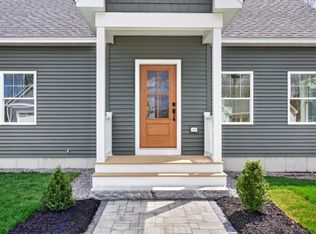
Brand new construction set in the desirable Mallett Woods neighborhood, this 2,035 sqft modern ranch delivers elevated single level living on .27 acres with style, intention, and presence from the moment you arrive. A granite light post, fresh sod in the front yard, paver walkway, and arborvitae lined back yard set the tone before you're even inside.
The front porch invites you in, where a spacious entry and oversized coat closet lead to a sun filled, open concept layout. The kitchen is a true focal point with quartz countertops, stainless steel appliances, range hood, tiled backsplash, under cabinet lighting, pantry, and a large island with built in microwave. The dining area is expansive and ready for entertaining, while the living room stuns with a nickel gap accent wall, propane fireplace, and sliding glass doors leading to a composite deck and back yard.
The primary suite is nothing short of a retreat with generous proportions, backyard facing windows, a massive walk in closet, and a beautifully designed ensuite featuring a water closet, double vanity, and tiled glass shower. 2 additional bedrooms and a full bath provide flexibility for guests or a home office, along with first floor laundry for effortless everyday living.
Hardwood floors throughout, heat pumps for year round comfort and electric baseboard in the baths. The full unfinished basement offers incredible potential with convenient doghouse access to the backyard. There's also Kohler automatic transfer switch to add your own on demand generator.
The level, open lot has a beautiful backyard for entertaining. This thoughtfully planned neighborhood also has underground power and sidewalks, adding both convenience and a clean, polished aesthetic.
Located minutes from downtown Brunswick, with easy access to miles of scenic trails, this is where modern living meets Maine's natural beauty!
Active under contract
Price cut: $30K (5/5)
$749,000
19 Forest Glen Lane, Topsham, ME 04086
3beds
2,035sqft
:
Get pre-qualified$4,837/mo
Single Family Residence
Built in 2025
0.27 Acres Lot
$746,500 Zestimate®
$368/sqft
$-- HOA
What's special
Propane fireplaceUnder cabinet lightingQuartz countertopsBeautiful backyard for entertainingGranite light postKohler automatic transfer switchPaver walkway
- 96 days |
- 236 |
- 5 |
Zillow last checked:
Listing updated:
Listed by:
Maine Real Estate Co
Source: Maine Listings,MLS#: 1658874
Facts & features
Interior
Bedrooms & bathrooms
- Bedrooms: 3
- Bathrooms: 2
- Full bathrooms: 2
Primary bedroom
- Features: Closet, Double Vanity, Full Bath, Separate Shower, Suite, Walk-In Closet(s)
- Level: First
Bedroom 2
- Features: Closet
- Level: First
Bedroom 3
- Features: Closet
- Level: First
Dining room
- Features: Dining Area, Formal, Informal
- Level: First
Kitchen
- Features: Pantry, Kitchen Island
- Level: First
Living room
- Features: Formal, Gas Fireplace, Informal
- Level: First
Heating
- Heat Pump
Cooling
- Heat Pump
Appliances
- Included: Dishwasher, Microwave, Gas Range, Refrigerator
Features
- 1st Floor Bedroom, 1st Floor Primary Bedroom w/Bath, Bathtub, One-Floor Living, Pantry, Shower, Storage, Walk-In Closet(s), Primary Bedroom w/Bath
- Flooring: Tile, Hardwood
- Basement: Doghouse,Interior Entry,Full,Unfinished
- Number of fireplaces: 1
Interior area
- Total structure area: 2,035
- Total interior livable area: 2,035 sqft
- Finished area above ground: 2,035
- Finished area below ground: 0
Video & virtual tour
Property
Parking
- Total spaces: 2
- Parking features: Paved, 1 - 4 Spaces, On Site, Off Street, Garage Door Opener
- Attached garage spaces: 2
Features
- Patio & porch: Deck, Porch
Lot
- Size: 0.27 Acres
- Features: Interior Lot, Near Shopping, Near Turnpike/Interstate, Near Town, Neighborhood, Suburban, Level, Open Lot, Sidewalks
Details
- Zoning: RES ACLNDV
- Other equipment: Internet Access Available
Construction
Type & style
- Home type: SingleFamily
- Architectural style: Ranch
- Property subtype: Single Family Residence
Materials
- Wood Frame, Vinyl Siding
- Foundation: Poured Concrete
- Roof: Shingle
Condition
- Year built: 2025
Utilities & green energy
- Electric: On Site, Circuit Breakers, Underground
- Sewer: Public Sewer
- Water: Public
Green energy
- Energy efficient items: Ceiling Fans
Community & HOA
Community
- Subdivision: Mallett Woods
Location
- Region: Topsham
Financial & listing details
- Price per square foot: $368/sqft
- Annual tax amount: $668
- Date on market: 7/15/2026
- Electric utility on property: Yes
- Road surface type: Paved
Estimated market value
$746,500
$709,000 - $784,000
$3,588/mo
Price history
| Date | Event | Price |
|---|---|---|
| 7/20/2026 | Contingent | $749,000$368/sqft |
Source:  Maine Listings #1658874 Report a problem Maine Listings #1658874 Report a problem | ||
| 7/15/2026 | Listed for sale | $749,000$368/sqft |
Source: Maine Listings #1658874 Report a problem | ||
| 6/4/2026 | Pending sale | $749,000$368/sqft |
Source: Maine Listings #1658874 Report a problem | ||
| 5/5/2026 | Price change | $749,000-3.9%$368/sqft |
Source: Maine Listings #1658874 Report a problem | ||
| 4/22/2026 | Listed for sale | $779,000$383/sqft |
Source: Maine Listings #1658874 Report a problem | ||
| 4/16/2026 | Listing removed | $779,000$383/sqft |
Source: Maine Listings #1649488 Report a problem | ||
| 3/4/2026 | Price change | $779,000-2%$383/sqft |
Source: Maine Listings #1649488 Report a problem | ||
| 1/16/2026 | Listed for sale | $795,000-0.5%$391/sqft |
Source: Maine Listings #1649488 Report a problem | ||
| 12/18/2025 | Listing removed | $799,000$393/sqft |
Source: Maine Listings #1640696 Report a problem | ||
| 10/13/2025 | Listed for sale | $799,000$393/sqft |
Source: Maine Listings #1640696 Report a problem | ||
Public tax history
Tax history is unavailable.
Monthly payment
Est. payment
Payment breakdown
Explore the cost of this home by adjusting the details. Changes won't be saved.Climate risks
Neighborhood: 04086
Nearby schools
GreatSchools rating
- 9/10Woodside Elementary SchoolGrades: K-5Distance: 0.3 mi
- 6/10Mt Ararat Middle SchoolGrades: 6-8Distance: 1.4 mi
- 4/10Mt Ararat High SchoolGrades: 9-12Distance: 1.1 mi
- $12,100-- bd-- ba-- sqft18 Forest Glen Ln, Topsham, ME 04086Off Market
- $729,0003 bd3 ba1.6k sqft29 Forest Glen Ln, Topsham, ME 04086For Sale
- $405,0003 bd1 ba1k sqft6 Forest Glen Ln, Topsham, ME 04086Off Market
- $754,9003 bd2 ba1.8k sqft23 Forest Glen Ln, Topsham, ME 04086Pending

- $694,9004 bd3 ba2k sqft98 Forest Glen Ln, Topsham, ME 04086Sold
- $621,5003 bd3 ba1.7k sqft90 Forest Glen Lane, Topsham, ME 04086Off Market
- $394,0003 bd1 ba1.2k sqft4 Forest Glen Ln, Topsham, ME 04086Off Market
- $1,453,700-- bd-- ba8k sqft214 Topsham Fair Mall Rd, Topsham, ME 04086Off Market
A local agent can set up tours, give advice and negotiate with sellers.
Similar homes
- $729,0003 bd3 ba1.6k sqft29 Forest Glenn Lane, Topsham, ME 04086Active
 MLS ID #1659217, River's Edge Realty LLC. Maine Listings
 - $799,0003 bd3 ba2k sqft32 Beechwood Drive, Topsham, ME 04086Active
 MLS ID #1666347, Gallant Real Estate. Maine Listings
 - $469,0002 bd1 ba1.2k sqft4 Lola Street, Topsham, ME 04086Active
 MLS ID #1673234, Coldwell Banker Realty. Maine Listings
 - $747,0003 bd3 ba2.6k sqft122 Thomas Point Road, Brunswick, ME 04011Active
 MLS ID #1664515, Tim Dunham Realty. Maine Listings
 - $529,0003 bd3 ba1.7k sqft706 Middlesex Road, Topsham, ME 04086ActiveMLS ID #1664737, River's Edge Realty LLC. Maine Listings
- $749,0003 bd3 ba2k sqft110 Christopher Road, North Yarmouth, ME 04097ActiveMLS ID #1672730, F.O. Bailey Real Estate. Maine Listings
- $795,0003 bd3 ba2.1k sqft14 Titcomb Field Road, North Yarmouth, ME 04097ActiveMLS ID #1673214, Portside Real Estate Group. Maine Listings
- $615,0003 bd2 ba2k sqft10 Cornerstone Drive, Brunswick, ME 04011ActiveMLS ID #1668591, Portside Real Estate Group. Maine Listings
- $645,0003 bd3 ba2.2k sqft83 Brown'S Ferry Drive, West Bath, ME 04530ActiveMLS ID #1669951, Summit Real Estate. Maine Listings
- $824,9003 bd3 ba2.9k sqft20 Acorn Ridge Road, Freeport, ME 04032ActiveMLS ID #1667452, RE/MAX Shoreline. Maine Listings
- $699,5003 bd3 ba2k sqft391 Harpswell Neck Road, Harpswell, ME 04079ActiveMLS ID #1663693, Portside Real Estate Group. Maine Listings
- $464,0002 bd2 ba1.3k sqft22 Granite Hill Drive #6, Topsham, ME 04086ActiveMLS ID #1671211, Engel & Volkers Casco Bay. Maine Listings
- $745,0003 bd3 ba1.9k sqft672 Danville Corner Road, Auburn, ME 04210ActiveMLS ID #1666315, Harborview Properties, Inc.. Maine Listings
- $699,0003 bd2 ba1.7k sqft1413 Harpswell Neck Road, Harpswell, ME 04079ActiveMLS ID #1670193, Engel & Volkers Casco Bay. Maine Listings
- $679,0003 bd2 ba1.4k sqft29 Plimoth Way, Yarmouth, ME 04096ActiveMLS ID #1673205, Legacy Properties Sotheby's International Realty. Maine Listings
- $889,0003 bd4 ba2.3k sqft43 Rose Douglas Lane, Brunswick, ME 04011ActiveMLS ID #1669209, Legacy Properties Sotheby's International Realty. Maine Listings
- $648,0003 bd3 ba1.7k sqft115 Bragdon Road, Freeport, ME 04032ActiveMLS ID #1657581, Keller Williams Realty. Maine Listings
- $895,0003 bd3 ba2.5k sqft1 Beacon Drive, Brunswick, ME 04011ActiveMLS ID #1671486, Better Homes & Gardens Real Estate/The Masiello Group. Maine Listings
- $750,0005 bd2 ba2k sqft8 Evergreen Drive, Freeport, ME 04032ActiveMLS ID #1658382, EXP Realty. Maine Listings
- $759,0004 bd3 ba2.7k sqft95 Snow Road, Durham, ME 04222ActiveMLS ID #1670785, Fontaine Family-The Real Estate Leader. Maine Listings
