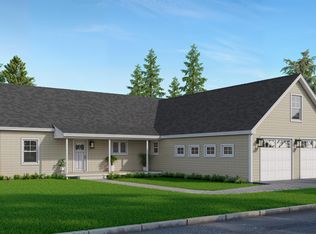
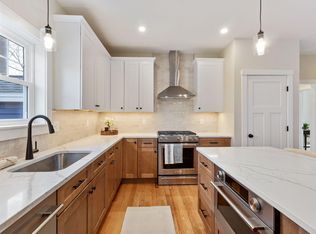
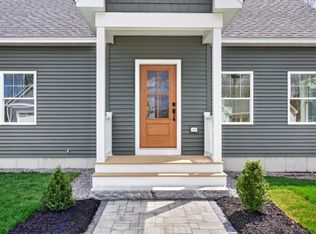
Now is the perfect time to put this new 3 bedroom, 2 bath One-Story home under contract. Currently under construction in the final phase of Mallett Woods. Still time to choose cabinets, flooring, paint colors, lighting fixtures and appliances. Open floor plan with cathedral ceilings, large Kitchen with quartz or granite countertops, gas fireplace, hardwood and tile throughout, 1st floor laundry, Viessman boiler with 3-zones, large composite deck and covered front porch overlooking common space. Huge full basement offers the ability to add additional living space or storage.
Pending
Price cut: $5K (6/26)
$754,900
23 Forest Glen Lane, Topsham, ME 04086
3beds
1,850sqft
:
Get pre-qualified$4,900/mo
Single Family Residence
Built in 2026
0.27 Acres Lot
$753,600 Zestimate®
$408/sqft
$25/mo HOA
What's special
Gas fireplaceLarge composite deckHardwood and tile throughoutHuge full basement
- 179 days |
- 84 |
- 1 |
Zillow last checked:
Listing updated:
Listed by:
Custom Built Homes of Maine Real Estate Inc.
Source: Maine Listings,MLS#: 1650713
Facts & features
Interior
Bedrooms & bathrooms
- Bedrooms: 3
- Bathrooms: 2
- Full bathrooms: 2
Bedroom 1
- Features: Closet, Double Vanity, Full Bath, Separate Shower, Walk-In Closet(s)
- Level: First
- Area: 246.06 Square Feet
- Dimensions: 13.67 x 18
Bedroom 2
- Features: Closet
- Level: First
- Area: 166.63 Square Feet
- Dimensions: 12.5 x 13.33
Bedroom 3
- Features: Closet
- Level: First
- Area: 158.21 Square Feet
- Dimensions: 12.17 x 13
Kitchen
- Features: Cathedral Ceiling(s), Eat-in Kitchen, Kitchen Island, Pantry, Breakfast Nook
- Level: First
- Area: 150 Square Feet
- Dimensions: 10 x 15
Laundry
- Features: Built-in Features, Utility Sink
- Level: First
- Area: 70 Square Feet
- Dimensions: 7 x 10
Living room
- Features: Cathedral Ceiling(s), Gas Fireplace
- Level: First
- Area: 382.5 Square Feet
- Dimensions: 17 x 22.5
Heating
- Baseboard, Hot Water, Zoned
Cooling
- None
Appliances
- Included: Dishwasher, Dryer, Gas Range, Refrigerator, Washer
- Laundry: Built-Ins, Sink
Features
- 1st Floor Bedroom, 1st Floor Primary Bedroom w/Bath, One-Floor Living, Pantry, Shower, Storage, Walk-In Closet(s)
- Flooring: Carpet, Tile, Wood
- Windows: Double Pane Windows, Low Emissivity Windows
- Basement: Doghouse,Full,Unfinished
- Number of fireplaces: 1
Interior area
- Total structure area: 1,850
- Total interior livable area: 1,850 sqft
- Finished area above ground: 1,850
- Finished area below ground: 0
Video & virtual tour
Property
Parking
- Total spaces: 2
- Parking features: Paved, 1 - 4 Spaces, On Site, Off Street, Garage Door Opener
- Attached garage spaces: 2
Accessibility
- Accessibility features: 36+ Inch Doors
Features
- Patio & porch: Deck, Porch
Lot
- Size: 0.27 Acres
- Features: City Lot, Near Golf Course, Near Shopping, Near Turnpike/Interstate, Neighborhood, Shopping Mall, Open Lot, Rolling Slope, Sidewalks
Details
- Zoning: RES ACLNDV
- Other equipment: Internet Access Available
Construction
Type & style
- Home type: SingleFamily
- Architectural style: Ranch
- Property subtype: Single Family Residence
Materials
- Wood Frame, Vinyl Siding
- Foundation: Poured Concrete
- Roof: Fiberglass,Shingle
Condition
- New Construction
- New construction: Yes
- Year built: 2026
Utilities & green energy
- Electric: On Site, Circuit Breakers, Underground
- Sewer: Public Sewer
- Water: Public
Green energy
- Energy efficient items: 90% Efficient Furnace, LED Light Fixtures
Community & HOA
Community
- Subdivision: Mallett Woods
HOA
- Has HOA: Yes
- HOA fee: $300 annually
Location
- Region: Topsham
Financial & listing details
- Price per square foot: $408/sqft
- Annual tax amount: $668
- Date on market: 1/29/2026
- Electric utility on property: Yes
- Road surface type: Paved
Estimated market value
$753,600
$716,000 - $791,000
$3,398/mo
Price history
| Date | Event | Price |
|---|---|---|
| 7/1/2026 | Pending sale | $754,900$408/sqft |
Source:  Maine Listings #1650713 Report a problem Maine Listings #1650713 Report a problem | ||
| 6/26/2026 | Price change | $754,900-0.7%$408/sqft |
Source: Maine Listings #1650713 Report a problem | ||
| 3/16/2026 | Price change | $759,900-1.3%$411/sqft |
Source: Maine Listings #1650713 Report a problem | ||
| 1/29/2026 | Listed for sale | $769,900+5.5%$416/sqft |
Source: Maine Listings #1650713 Report a problem | ||
| 12/12/2025 | Listing removed | $729,900$395/sqft |
Source: Maine Listings #1639358 Report a problem | ||
| 10/1/2025 | Listed for sale | $729,900$395/sqft |
Source: Maine Listings #1639358 Report a problem | ||
Public tax history
Tax history is unavailable.
Monthly payment
Est. payment
Payment breakdown
Explore the cost of this home by adjusting the details. Changes won't be saved.Climate risks
Neighborhood: 04086
Nearby schools
GreatSchools rating
- 9/10Woodside Elementary SchoolGrades: K-5Distance: 0.3 mi
- 6/10Mt Ararat Middle SchoolGrades: 6-8Distance: 1.4 mi
- 4/10Mt Ararat High SchoolGrades: 9-12Distance: 1.1 mi
- $848,3003 bd3 ba2.1k sqft27 Forest Glen Ln, Topsham, ME 04086Sold
- $12,100-- bd-- ba-- sqft18 Forest Glen Ln, Topsham, ME 04086Off Market
- $749,0003 bd2 ba2k sqft19 Forest Glen Ln, Topsham, ME 04086For Sale
- $729,0003 bd3 ba1.6k sqft29 Forest Glen Ln, Topsham, ME 04086For Sale
- $436,7003 bd2 ba1k sqft10 Mallett Dr, Topsham, ME 04086Off Market
- $882,3003 bd2 ba1.7k sqft24 Forest Glen Ln, Topsham, ME 04086Sold
- $694,9004 bd3 ba2k sqft98 Forest Glen Ln, Topsham, ME 04086Sold
- $468,7004 bd2 ba1.7k sqft8 Mallett Dr, Topsham, ME 04086Off Market
A local agent can set up tours, give advice and negotiate with sellers.
Similar homes
- $729,0003 bd3 ba1.6k sqft29 Forest Glenn Lane, Topsham, ME 04086Active
 MLS ID #1659217, River's Edge Realty LLC. Maine Listings
 - $799,0003 bd3 ba2k sqft32 Beechwood Drive, Topsham, ME 04086Active
 MLS ID #1666347, Gallant Real Estate. Maine Listings
 - $450,0003 bd2 ba1.6k sqft62 Main Street, Topsham, ME 04086Active
 MLS ID #1672814, Fontaine Family-The Real Estate Leader. Maine Listings
 - $469,0002 bd1 ba1.2k sqft4 Lola Street, Topsham, ME 04086Active
 MLS ID #1673234, Coldwell Banker Realty. Maine Listings
 - $747,0003 bd3 ba2.6k sqft122 Thomas Point Road, Brunswick, ME 04011ActiveMLS ID #1664515, Tim Dunham Realty. Maine Listings
- $529,0003 bd3 ba1.7k sqft706 Middlesex Road, Topsham, ME 04086ActiveMLS ID #1664737, River's Edge Realty LLC. Maine Listings
- $699,5003 bd3 ba2k sqft391 Harpswell Neck Road, Harpswell, ME 04079ActiveMLS ID #1663693, Portside Real Estate Group. Maine Listings
- $669,9003 bd2 ba1.7k sqft17 Curtis Road, Freeport, ME 04032ActiveMLS ID #1666775, homecoin.com. Maine Listings
- $749,0003 bd3 ba2k sqft110 Christopher Road, North Yarmouth, ME 04097ActiveMLS ID #1672730, F.O. Bailey Real Estate. Maine Listings
- $925,0003 bd2 ba2.3k sqft484 Woodside Road, Brunswick, ME 04011ActiveMLS ID #1669237, Roxanne York Real Estate. Maine Listings
- $495,0005 bd3 ba2.6k sqft75 Adams Landing Road, Topsham, ME 04086ActiveMLS ID #1617545, RE/MAX Shoreline. Maine Listings
- $679,0003 bd2 ba1.4k sqft29 Plimoth Way, Yarmouth, ME 04096ActiveMLS ID #1673205, Legacy Properties Sotheby's International Realty. Maine Listings
- $759,0004 bd3 ba2.7k sqft95 Snow Road, Durham, ME 04222ActiveMLS ID #1670785, Fontaine Family-The Real Estate Leader. Maine Listings
- $645,0003 bd3 ba2.2k sqft83 Brown'S Ferry Drive, West Bath, ME 04530ActiveMLS ID #1669951, Summit Real Estate. Maine Listings
- $699,0003 bd2 ba1.7k sqft1413 Harpswell Neck Road, Harpswell, ME 04079ActiveMLS ID #1670193, Engel & Volkers Casco Bay. Maine Listings
- $799,0003 bd2 ba2.1k sqft35 Timothy Lane, Yarmouth, ME 04096ActiveMLS ID #1670368, Portside Real Estate Group. Maine Listings
- $648,0003 bd3 ba1.7k sqft115 Bragdon Road, Freeport, ME 04032ActiveMLS ID #1657581, Keller Williams Realty. Maine Listings
- $449,5003 bd2 ba1.2k sqft10 Basswood Road, Brunswick, ME 04011ActiveMLS ID #1673157, Engel & Volkers Casco Bay. Maine Listings
- $745,0003 bd3 ba1.9k sqft672 Danville Corner Road, Auburn, ME 04210ActiveMLS ID #1666315, Harborview Properties, Inc.. Maine Listings
- $648,0004 bd2 ba1.6k sqft16 Dunlap Street, Brunswick, ME 04011ActiveMLS ID #1658781, John Graham Real Estate. Maine Listings
