New price improvement! Welcome to this beautifully crafted, brand-new ranch-style home offering the perfect blend of quality, comfort, and convenience. Thoughtfully designed with modern living in mind, this single-level residence features an open and airy layout with generous nine foot ceilings, ideal for both everyday living and entertaining. Quartz counter tops, tile primary bath and hardwood floors are just some of the high end finishes you'll find in this well built home. A full basement gives room for plenty of storage, while energy efficient heat pumps provide warmth for cozy winters and cool for hot summer days.
Set in one of Topsham's newest neighborhoods, this home provides easy access to Interstate 295, making commuting a breeze while keeping you close to everything you need. Topsham has abundant shopping and all the amenities close by for your convenience. Also enjoy the vibrant charm of nearby Brunswick, known for its arts scene, local culture, and welcoming community atmosphere.
Outdoor enthusiasts will appreciate the proximity to Maine's stunning coastline, with sandy beaches, scenic walking trails, and breathtaking natural beauty just minutes away. Spend your days exploring or dining at some of the area's exceptional restaurants offering everything from casual fare to coastal cuisine.
Whether you're looking for a peaceful retreat or a place to stay connected to the best of the region, this home delivers on all fronts. Don't miss your opportunity to own a high-quality, low-maintenance, energy efficient new construction in one of Midcoast Maine's most sought-after locations.
Active
Price cut: $15K (7/5)
$729,000
29 Forest Glenn Lane, Topsham, ME 04086
3beds
1,676sqft
:
Get pre-qualified$4,707/mo
Single Family Residence
Built in 2026
0.3 Acres Lot
$727,400 Zestimate®
$435/sqft
$-- HOA
What's special
Quartz counter topsHardwood floorsEnergy efficient heat pumpsOpen and airy layoutTile primary bathGenerous nine foot ceilingsSingle-level residence
- 101 days |
- 588 |
- 12 |
Zillow last checked:
Listing updated:
Listed by:
River's Edge Realty LLC 207-841-7394
Source: Maine Listings,MLS#: 1659217
Facts & features
Interior
Bedrooms & bathrooms
- Bedrooms: 3
- Bathrooms: 3
- Full bathrooms: 2
- 1/2 bathrooms: 1
Primary bedroom
- Features: Closet, Double Vanity, Full Bath, Walk-In Closet(s)
- Level: First
Bedroom 2
- Features: Closet
- Level: First
Bedroom 3
- Features: Closet
- Level: First
Dining room
- Features: Dining Area, Informal
- Level: First
Great room
- Features: Gas Fireplace
- Level: First
Kitchen
- Features: Kitchen Island, Pantry
- Level: First
Heating
- Heat Pump, Other
Cooling
- Heat Pump
Appliances
- Included: Dishwasher, Microwave, Gas Range, Refrigerator
Features
- 1st Floor Bedroom, 1st Floor Primary Bedroom w/Bath, Bathtub, Pantry, Shower, Storage, Walk-In Closet(s), Primary Bedroom w/Bath
- Flooring: Tile, Hardwood
- Basement: Doghouse,Interior Entry,Full,Unfinished
- Number of fireplaces: 1
Interior area
- Total structure area: 1,676
- Total interior livable area: 1,676 sqft
- Finished area above ground: 1,676
- Finished area below ground: 0
Property
Parking
- Total spaces: 2
- Parking features: Paved, 1 - 4 Spaces, On Site, Garage Door Opener
- Attached garage spaces: 2
Features
- Patio & porch: Deck, Porch
Lot
- Size: 0.3 Acres
- Features: City Lot, Near Golf Course, Near Shopping, Near Turnpike/Interstate, Near Town, Neighborhood, Level, Open Lot, Landscaped
Details
- Zoning: R1
- Other equipment: Internet Access Available
Construction
Type & style
- Home type: SingleFamily
- Architectural style: Ranch
- Property subtype: Single Family Residence
Materials
- Wood Frame, Vinyl Siding
- Foundation: Poured Concrete
- Roof: Shingle
Condition
- Year built: 2026
Utilities & green energy
- Electric: Circuit Breakers, Underground
- Sewer: Public Sewer
- Water: Public
Green energy
- Energy efficient items: LED Light Fixtures
Community & HOA
Community
- Security: Air Radon Mitigation System
Location
- Region: Topsham
Financial & listing details
- Price per square foot: $435/sqft
- Annual tax amount: $673
- Date on market: 4/25/2026
- Road surface type: Paved
Estimated market value
$727,400
$691,000 - $764,000
$2,975/mo
Price history
| Date | Event | Price |
|---|---|---|
| 7/5/2026 | Price change | $729,000-2%$435/sqft |
Source:  Maine Listings #1659217 Report a problem Maine Listings #1659217 Report a problem | ||
| 7/1/2026 | Price change | $744,000-0.7%$444/sqft |
Source: Maine Listings #1659217 Report a problem | ||
| 6/19/2026 | Listed for sale | $749,000$447/sqft |
Source: Maine Listings #1659217 Report a problem | ||
| 6/8/2026 | Contingent | $749,000$447/sqft |
Source: Maine Listings #1659217 Report a problem | ||
| 4/25/2026 | Listed for sale | $749,000+125.6%$447/sqft |
Source: Maine Listings #1659217 Report a problem | ||
| 5/20/2017 | Sold | $332,000+5.4%$198/sqft |
Source: Maine Listings #1285807 Report a problem | ||
| 9/9/2016 | Listing removed | $315,000$188/sqft |
Source: Reali Realty, LLC #1254051 Report a problem | ||
| 4/15/2016 | Listed for sale | $315,000$188/sqft |
Source: Reali Realty, LLC #1254051 Report a problem | ||
| 3/19/2016 | Pending sale | $315,000$188/sqft |
Source: Reali Realty, LLC #1254051 Report a problem | ||
| 3/11/2016 | Listed for sale | $315,000$188/sqft |
Source: Reali Realty, LLC #1254051 Report a problem | ||
Public tax history
Tax history is unavailable.
Monthly payment
Est. payment
Payment breakdown
Explore the cost of this home by adjusting the details. Changes won't be saved.Climate risks
Neighborhood: 04086
Nearby schools
GreatSchools rating
- 9/10Woodside Elementary SchoolGrades: K-5Distance: 0.3 mi
- 6/10Mt Ararat Middle SchoolGrades: 6-8Distance: 1.4 mi
- 4/10Mt Ararat High SchoolGrades: 9-12Distance: 1.1 mi
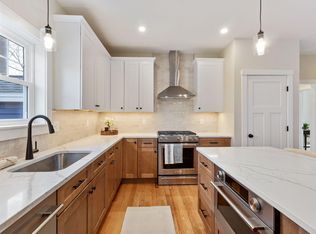
- $749,0003 bd2 ba2k sqft19 Forest Glen Ln, Topsham, ME 04086For Sale
- $12,100-- bd-- ba-- sqft18 Forest Glen Ln, Topsham, ME 04086Off Market
- $408,9003 bd1 ba1k sqft6 Forest Glen Ln, Topsham, ME 04086Off Market
- $754,9003 bd2 ba1.8k sqft23 Forest Glen Ln, Topsham, ME 04086Pending

- $694,9004 bd3 ba2k sqft98 Forest Glen Ln, Topsham, ME 04086Sold
- $609,8003 bd3 ba1.7k sqft90 Forest Glen Lane, Topsham, ME 04086Off Market
- $395,0003 bd1 ba1.2k sqft4 Forest Glen Ln, Topsham, ME 04086Off Market
- $1,406,900-- bd-- ba8k sqft214 Topsham Fair Mall Rd, Topsham, ME 04086Off Market
A local agent can set up tours, give advice and negotiate with sellers.
Similar homes
- $749,0003 bd3 ba2.2k sqft14 Raspberry Lane, Topsham, ME 04086Active

 MLS ID #1674699, Roxanne York Real Estate. Maine Listings
 - $799,0003 bd3 ba2.4k sqft847 Middlesex Road, Topsham, ME 04086Active
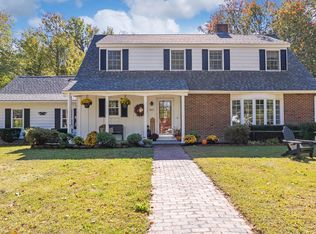 MLS ID #1657182, Engel & Volkers Casco Bay. Maine Listings
 - $799,0003 bd3 ba2k sqft32 Beechwood Drive, Topsham, ME 04086Active
 MLS ID #1666347, Gallant Real Estate. Maine Listings
 - $675,0003 bd4 ba2.3k sqft66 Moody Road, Brunswick, ME 04011Active
 MLS ID #1674549, Amnet Realty. Maine Listings
 - $750,0003 bd3 ba2k sqft69 Ruby Lane, Durham, ME 04222ActiveMLS ID #1673941, Keller Williams Realty. Maine Listings
- $449,0002 bd1 ba1.2k sqft4 Lola Street, Topsham, ME 04086ActiveMLS ID #1673234, Coldwell Banker Realty. Maine Listings
- $529,0003 bd3 ba1.7k sqft706 Middlesex Road, Topsham, ME 04086ActiveMLS ID #1664737, River's Edge Realty LLC. Maine Listings
- $425,0003 bd1 ba1.2k sqft59 Hennessey Avenue, Brunswick, ME 04011ActiveMLS ID #1674689, Vitalius Real Estate Group, LLC. Maine Listings
- $895,0003 bd3 ba2k sqft6 Newfield Road, Freeport, ME 04032ActiveMLS ID #1673915, Marsden Real Estate. Maine Listings
- $464,0002 bd2 ba1.3k sqft22 Granite Hill Drive #6, Topsham, ME 04086ActiveMLS ID #1671211, Engel & Volkers Casco Bay. Maine Listings
- $580,0003 bd2 ba2k sqft21 Patriot Way, Durham, ME 04222ActiveMLS ID #1674553, Redfin Corporation. Maine Listings
- $539,0003 bd3 ba1.6k sqft15 Dolloff Drive, Brunswick, ME 04011ActiveMLS ID #1661674, Gallant Real Estate. Maine Listings
- $745,0003 bd3 ba1.9k sqft672 Danville Corner Road, Auburn, ME 04210ActiveMLS ID #1666315, Harborview Properties, Inc.. Maine Listings
- $648,0003 bd3 ba1.7k sqft115 Bragdon Road, Freeport, ME 04032ActiveMLS ID #1657581, Keller Williams Realty. Maine Listings
- $749,0003 bd3 ba2k sqft110 Christopher Road, North Yarmouth, ME 04097ActiveMLS ID #1672730, F.O. Bailey Real Estate. Maine Listings
- $650,0003 bd3 ba2k sqft391 Harpswell Neck Road, Harpswell, ME 04079ActiveMLS ID #1663693, Portside Real Estate Group. Maine Listings
- $749,0002 bd2 ba1.3k sqft606 Main Road, Phippsburg, ME 04562ActiveMLS ID #1673398, Sharon Drake Real Estate, Inc.. Maine Listings
- $669,0003 bd2 ba1.7k sqft1413 Harpswell Neck Road, Harpswell, ME 04079ActiveMLS ID #1670193, Engel & Volkers Casco Bay. Maine Listings
- $795,0003 bd3 ba2.1k sqft14 Titcomb Field Road, North Yarmouth, ME 04097ActiveMLS ID #1673214, Portside Real Estate Group. Maine Listings
- $889,0003 bd4 ba2.3k sqft43 Rose Douglas Lane, Brunswick, ME 04011ActiveMLS ID #1669209, Legacy Properties Sotheby's International Realty. Maine Listings
