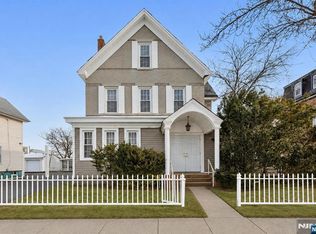
Welcome to this cozy 3-bedroom, 1.5-bath Colonial located in the highly desirable Fairmount section of town. This charming home features a partial open-concept layout, creating a warm and inviting living space that's perfect for everyday living and entertaining.The eat-in kitchen offers a center island, providing plenty of room for meal preparation and casual dining. The spacious primary bedroom includes a walk-in closet for ample storage. A partially finished basement adds valuable flexible space for a family room, home office, gym, or playroom.Additional updates include a newer roof for added peace of mind.Conveniently located just blocks from the bus, only five minutes from train service, and close to major highways, commuting is a breeze. You'll also enjoy easy access to shopping, dining, parks, and other everyday conveniences.Don't miss the opportunity to own this wonderful home in one of the area's most sought-after neighborhoods!
Active
$600,000
19 Franklin Pl, Hackensack City, NJ 07601
3beds
--sqft
Single Family Residence
Built in 1997
4,791 Square Feet Lot
$-- Zestimate®
$--/sqft
$-- HOA
What's special
- 43 days |
- 610 |
- 15 |
Zillow last checked:
Listing updated:
Listed by:
Brenda S. Vaccaro 973-696-1111,
C-21 Gemini, Llc.
Source: GSMLS,MLS#: 4038995
Facts & features
Interior
Bedrooms & bathrooms
- Bedrooms: 3
- Bathrooms: 2
- Full bathrooms: 1
- 1/2 bathrooms: 1
Primary bedroom
- Description: Walk-In Closet
Bedroom 1
- Level: Second
Bedroom 2
- Level: Second
Bedroom 3
- Level: Second
Dining room
- Features: Formal Dining Room
- Level: First
Family room
- Level: Basement
Kitchen
- Features: Kitchen Island, Eat-in Kitchen
- Level: First
Living room
- Level: First
Basement
- Features: Family Room, Laundry Room, Utility Room
Heating
- Baseboard - Hotwater, Natural Gas
Cooling
- Window Unit(s)
Appliances
- Included: Carbon Monoxide Detector, Dishwasher, Dryer, Free-Standing Freezer, Kitchen Exhaust Fan, Microwave, Range/Oven-Gas, Refrigerator, Washer, Gas Water Heater
- Laundry: Laundry Room, In Basement
Features
- Walk-In Closet(s), Utility Room
- Flooring: Carpet, Laminate, Vinyl-Linoleum
- Windows: Blinds
- Basement: Yes,Partially Finished
- Has fireplace: No
Property
Parking
- Total spaces: 4
- Parking features: 2 Car Width
- Uncovered spaces: 4
Features
- Patio & porch: Deck
- Fencing: Privacy
Lot
- Size: 4,791 Square Feet
- Dimensions: 5000.29SF
- Features: Irregular Lot
Details
- Parcel number: 1123004460000000030003
Construction
Type & style
- Home type: SingleFamily
- Architectural style: Colonial
- Property subtype: Single Family Residence
Materials
- Aluminum Siding
- Roof: Asphalt Shingle
Condition
- Year built: 1997
Utilities & green energy
- Gas: Gas-Natural
- Sewer: Public Sewer
- Water: Public
- Utilities for property: Electricity Connected, Natural Gas Connected, Cable Available, Garbage Included
Community & HOA
Community
- Security: Carbon Monoxide Detector(s), Smoke Detector(s), Carbon Monoxide Detector
- Subdivision: Fairmount
Location
- Region: Hackensack
Financial & listing details
- Tax assessed value: $353,800
- Annual tax amount: $11,353
- Date on market: 7/8/2026
- Ownership type: Fee Simple
- Electric utility on property: Yes
Estimated market value
Not available
Estimated sales range
Not available
Not available
Price history
| Date | Event | Price |
|---|---|---|
| 7/7/2026 | Listed for sale | $600,000+83.2% |
Source:  NJMLS #26025383 Report a problem NJMLS #26025383 Report a problem | ||
| 11/21/2008 | Sold | $327,600+82.2% |
Source: Public Record Report a problem | ||
| 5/28/1999 | Sold | $179,800 |
Source: Public Record Report a problem | ||
Public tax history
| Year | Property taxes | Tax assessment |
|---|---|---|
| 2025 | $10,812 | $353,800 |
| 2024 | $10,812 +6.1% | $353,800 |
| 2023 | $10,186 +4.8% | $353,800 +1.8% |
| 2022 | $9,716 -0.2% | $347,500 +19.8% |
| 2021 | $9,738 +1.4% | $290,000 |
| 2020 | $9,608 -0.3% | $290,000 +1.3% |
| 2019 | $9,635 | $286,200 +1.4% |
| 2018 | $9,635 +6.8% | $282,300 +1.4% |
| 2017 | $9,023 -6.7% | $278,500 +4.3% |
| 2016 | $9,674 +5.4% | $267,100 -3.4% |
| 2015 | $9,182 +3.3% | $276,400 |
| 2014 | $8,892 +9% | $276,400 |
| 2013 | $8,157 | $276,400 |
| 2012 | $8,157 -11.2% | $276,400 |
| 2011 | $9,186 +5.1% | $276,400 -30% |
| 2010 | $8,740 +5.6% | $394,600 |
| 2009 | $8,275 | $394,600 |
| 2007 | -- | $394,600 +154.6% |
| 2006 | -- | $155,000 |
| 2005 | -- | $155,000 |
| 2004 | -- | $155,000 |
| 2003 | -- | $155,000 |
| 2002 | -- | $155,000 |
| 2001 | -- | $155,000 |
Find assessor info on the county website
Monthly payment
Est. payment
Payment breakdown
Explore the cost of this home by adjusting the details. Changes won't be saved.Climate risks
Neighborhood: 07601
Nearby schools
GreatSchools rating
- 6/10Nellie K. Parker Elementary SchoolGrades: PK-4Distance: 0.5 mi
- 4/10Hackensack Middle SchoolGrades: 5-8Distance: 0.6 mi
- 4/10Hackensack High SchoolGrades: 9-12Distance: 0.8 mi
- $268,4001 bd1 ba-- sqft303 Hamilton Pl APT A1, Hackensack, NJ 07601Off Market
- $265,300-- bd-- ba-- sqft303 Hamilton Pl APT A2, Hackensack, NJ 07601Off Market
- $288,100-- bd-- ba-- sqft303 Hamilton Pl APT A3, Hackensack, NJ 07601Off Market
- $270,8001 bd1 ba-- sqft303 Hamilton Pl APT A5, Hackensack, NJ 07601Off Market
- $261,2001 bd1 ba-- sqft303 Hamilton Pl APT B1, Hackensack, NJ 07601Off Market
- $246,6001 bd1 ba-- sqft303 Hamilton Pl APT B2, Hackensack, NJ 07601Off Market
- $292,8001 bd1 ba-- sqft303 Hamilton Pl APT B3, Hackensack, NJ 07601Off Market
- $215,0001 bd1 ba-- sqft303 Hamilton Pl APT B4, Hackensack, NJ 07601For Sale
A local agent can set up tours, give advice and negotiate with sellers.
A local lender can help you make sure your offer is ready when you are.
Similar homes
- $589,0003 bd1 ba-- sqft9 Byrne St, Hackensack, NJ 07601For Sale

 MLS ID #26030760, Gina Locorotondo, Realty One Group Sunrise. NJMLS
 - $629,0004 bd3 ba-- sqft39 Pangborn Pl, Hackensack, NJ 07601For Sale
 MLS ID #26030600, Tathiana Cespedes, Coldwell Banker, Ridgewood. NJMLS
 - $629,0003 bd2 ba-- sqft1 Franklin Pl, Hackensack City, NJ 07601For Sale
 MLS ID #4033873, Gerald Denicola Ii, Bhhs Fox & Roach. GSMLS
 - $624,9004 bd1 ba-- sqft118 Hudson St, Hackensack, NJ 07601For Sale
 MLS ID #26023340, Danielle Grosso, Coldwell Banker, Wayne. NJMLS
 - $679,9993 bd2 ba-- sqft66 Ross Ave, Hackensack, NJ 07601For SaleMLS ID #26030687, Kirollos Nasralah, EXP Realty, LLC. NJMLS
- $560,0003 bd2 ba-- sqft166 Kent St, Hackensack City, NJ 07601For SaleMLS ID #4046348, Carolyn Thomasey, Terrie O'connor Realtors. GSMLS
- $658,9004 bd2 ba-- sqft441 Blanchard Ter, Hackensack City, NJ 07601For SaleMLS ID #4028584, Michael W. Depsee, Premier Properties Damiano Group. GSMLS
- $499,0003 bd2 ba-- sqft159 Berdan Pl, Hackensack, NJ 07601For SaleMLS ID #26030702, Ernest Maynor, Keller Williams Park Views. NJMLS
- $649,9002 bd2 ba1.1k sqft168 E Spring Valley Ave, Maywood, NJ 07607For Sale
 MLS ID #2702957R, DEBRA J. BRUS. All Jersey MLS
 - $599,0004 bd2 ba-- sqft191 James St, Hackensack, NJ 07601For SaleMLS ID #26018115, Maria Forsberg-Villon, Prominent Properties Sotheby's International Realty-Alpine. NJMLS
- $749,9994 bd3 ba-- sqft61-63 Ross Ave, Hackensack, NJ 07601For SaleMLS ID #260014384, MARLIN A ORTEZ. HCMLS
- $584,9003 bd3 ba-- sqft277 3rd St, Hackensack, NJ 07601For SaleMLS ID #26016656, Nir Degani, Elite Realtors of New Jersey. NJMLS
- $525,0003 bd2 ba-- sqft203 Willow Ave, Hackensack, NJ 07601For SaleMLS ID #26026461, Arlene Bianco, Keller Williams Valley Realty. NJMLS
- $585,0004 bd1 ba-- sqft674 Briarcliff Ave, Maywood, NJ 07607For SaleMLS ID #26031015, Jonathan Liriano, Coldwell Banker, Fort Lee. NJMLS
- $725,0003 bd2 ba-- sqft152 Coles Ave, Hackensack, NJ 07601For SaleMLS ID #26030159, Thomas Mikalouskas, Keller Williams Valley Realty. NJMLS
- $649,0005 bd3 ba-- sqft283 Union St, Hackensack, NJ 07601For SaleMLS ID #26022566, Sandra Luttrell, Property Connections. NJMLS
- $645,0003 bd2 ba1.7k sqft278 High St, Hackensack City, NJ 07601For SaleMLS ID #4028260, Denise Belcher, Xceed Realty Llp. GSMLS
- $699,9993 bd3 ba-- sqft77 Herman St, Hackensack, NJ 07601For SaleMLS ID #26021723, Antonietta Schwinn-Levine, Terrie O'Connor Realtors-Wyckoff. NJMLS
- $799,9995 bd3 ba9k sqft74 Ross Ave, Hackensack City, NJ 07601For SaleMLS ID #4043246, Ahmed A. Ali, Terrie O'connor Realtors. GSMLS
- $675,0004 bd3 ba-- sqft42 Spring Valley Ave, Hackensack, NJ 07601For SaleMLS ID #26012676, Patricia Ruiz, Real. NJMLS
