South-facing saltbox on Granite Street in Stonington village, overlooking Bayview Street with sweeping views of the Deer Isle Thorofare, the surrounding archipelago, and Isle au Haut in the distance. Southern exposure keeps the light generous all day, and the views hold their own against it. Decks wrap around two sides of the house, and the drive is lined with granite walls and perennial plantings, set against a rough granite hillside typical of the area.
From the same seat, you'll watch schooners, lobster boats, yachts, picnic boats, and kayaks move through the Thorofare, along with fog drifting in and out and the pace of each day unfolding on the water. It's a front-row view of daily life on this bridged island off the coast of Maine.
Inside, the first floor opens to an L-shaped kitchen with a westerly view down the Thorofare. The living room has a bowed window seat, a good place to settle in with a book or just watch the water, along with large windows that frame the close, elevated panorama. A half bath with washer and dryer sits just off the living room. A third room on this floor works well as a den now, with room to become a first-floor bedroom or office.
Upstairs, two good-sized bedrooms round out the home. The larger one takes in south and east views of the Thorofare and archipelago, with a westerly view of the Thorofare as well. The upstairs landing currently serves as an office, though it would make just as fitting a sitting or reading room.
Granite walls frame the yard to the north and south. A full walk-out basement runs beneath the house. The property has public septic already in place, and public water will be connected prior to closing.
Stonington is Maine's top lobster landing port, known equally for its working waterfront, its arts community, and its unpretentious Maine style. This home is within walking distance of local restaurants, the Stonington Opera House, and the town's postcard views, with the public boat launch just around the corn
Active
$590,000
19 Granite Street, Stonington, ME 04681
2beds
1,464sqft
Single Family Residence
Built in 1988
9,147 Square Feet Lot
$564,200 Zestimate®
$403/sqft
$-- HOA
What's special
- 57 days
- 925
- 71
Zillow last checked:
Listing updated:
Listed by:
The Island Agency Morgan@TheIslandAgency.com
Source: Maine Listings,MLS#: 1673488
Facts & features
Interior
Bedrooms & bathrooms
- Bedrooms: 2
- Bathrooms: 2
- Full bathrooms: 1
- 1/2 bathrooms: 1
Primary bedroom
- Features: Closet
- Level: Second
Bedroom 2
- Features: Closet
- Level: Second
Den
- Level: First
Dining room
- Level: First
Kitchen
- Level: First
Living room
- Level: First
Office
- Level: Second
Heating
- Baseboard, Heat Pump, Space Heater
Cooling
- Heat Pump
Features
- Flooring: Carpet, Wood, Linoleum
- Basement: Bulkhead,Interior Entry,Walk-Out Access,Unfinished
- Has fireplace: No
Interior area
- Total structure area: 1,464
- Total interior livable area: 1,464 sqft
- Finished area above ground: 1,464
- Finished area below ground: 0
Property
Parking
- Parking features: Paved, 1 - 4 Spaces
Features
- Body of water: Stonington Harbor
Lot
- Size: 9,147 Square Feet
- Features: City Lot, Near Country Club, Near Public Beach, Near Shopping, Open Lot, Rolling Slope
Details
- Zoning: Residential
Construction
Type & style
- Home type: SingleFamily
- Architectural style: Saltbox
- Property subtype: Single Family Residence
Materials
- Wood Frame, Composition
- Foundation: Stone
- Roof: Shingle
Condition
- Year built: 1988
Utilities & green energy
- Electric: Circuit Breakers
- Sewer: Public Sewer
- Water: Public
Community & HOA
Location
- Region: Stonington
Financial & listing details
- Price per square foot: $403/sqft
- Annual tax amount: $6,044
- Date on market: 7/30/2026
- Road surface type: Paved
Estimated market value
$564,200
$536,000 - $592,000
$1,963/mo
Price history
| Date | Event | Price |
|---|---|---|
| 7/30/2026 | Listed for sale | $590,000$403/sqft |
Source:  Maine Listings #1673488 Report a problem Maine Listings #1673488 Report a problem | ||
Public tax history
Tax history is unavailable.
Monthly payment
Est. payment
Payment breakdown
Explore the cost of this home by adjusting the details. Changes won't be saved.Climate risks
Neighborhood: 04681
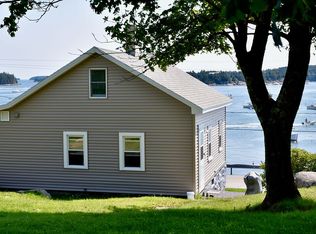
Similar homes
- $595,0002 bd2 ba1.1k sqft3 Old Quarry Road, Stonington, ME 04681Active
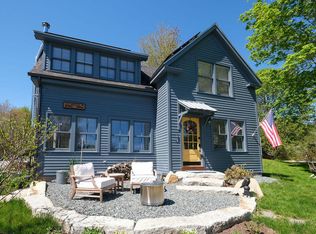
 MLS ID #1664842, The Island Agency. Maine Listings
 - $599,0003 bd2 ba1.5k sqft32 Burnt Cove Road, Stonington, ME 04681Active
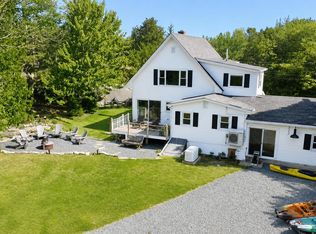 MLS ID #1655603, The Island Agency. Maine Listings
 - $499,0002 bd2 ba1k sqft3 Andy's Road, Stonington, ME 04681Active
 MLS ID #1659193, The Christopher Group, LLC. Maine Listings
 - $495,0003 bd2 ba1.1k sqft20 Tea Hill Road, Stonington, ME 04681Active
 MLS ID #1652639, The New England Real Estate Company, LLC. Maine Listings
 - $619,0003 bd2 ba1.6k sqft29 Forest Way, Swans Island, ME 04685ActiveMLS ID #1666866, Portside Real Estate Group. Maine Listings
- $599,0003 bd2 ba1.5k sqft12 Lake View Street, Vinalhaven, ME 04863ActiveMLS ID #1674109, RE/MAX JARET & COHN. Maine Listings
- $649,0002 bd2 ba1.8k sqft55 Ferry Road, Swans Island, ME 04685ActiveMLS ID #1660181, Better Homes & Gardens Real Estate/The Masiello Group. Maine Listings
- $795,0003 bd2 ba1.6k sqft142 E Point Road, Swans Island, ME 04685ActiveMLS ID #1677706, Better Homes & Gardens Real Estate/The Masiello Group. Maine Listings
- $684,0003 bd2 ba1.6k sqft180 Red Point Road, Swans Island, ME 04685ActiveMLS ID #1662533, Better Homes & Gardens Real Estate/The Masiello Group. Maine Listings
- $485,0004 bd2 ba1k sqft70 Island Retreat Road, Swans Island, ME 04685ActiveMLS ID #1638110, The Knowles Company. Maine Listings
- $485,0004 bd4 ba2.1k sqft21 Lemoine Road, Swans Island, ME 04685ActiveMLS ID #1674625, Better Homes & Gardens Real Estate/The Masiello Group. Maine Listings
- $670,0003 bd2 ba1.4k sqft5 Cedar Hill Road, Tremont, ME 04674ActiveMLS ID #1670576, NextHome Experience. Maine Listings
- $320,0002 bd1 ba1k sqft27 Spofford Drive, Deer Isle, ME 04627ActiveMLS ID #1666199, The Island Agency. Maine Listings
- $575,0003 bd2 ba2.1k sqft1145 Moosewood Lane, Islesboro, ME 04848ActiveMLS ID #1664073, Cates Real Estate. Maine Listings
- $425,0004 bd2 ba1.1k sqft313 Harbor Road, Swans Island, ME 04685ActiveMLS ID #1669863, The Knowles Company. Maine Listings
- $435,0002 bd2 ba1.3k sqft5 Dodge Point Road, Tremont, ME 04674ActiveMLS ID #1677663, Berkshire Hathaway HomeServices Northeast Real Estate. Maine Listings
- $699,9005 bd4 ba1.3k sqft25 Mullins Lane, North Haven, ME 04853ActiveMLS ID #1674462, Brookewood Realty. Maine Listings
- $665,0002 bd2 ba1.3k sqft111 Franks Flat, Sedgwick, ME 04676ActiveMLS ID #1668702, The Island Agency. Maine Listings
- $589,0003 bd2 ba1.9k sqft55 W Main Street, Vinalhaven, ME 04863ActiveMLS ID #1660190, Davidson Realty. Maine Listings
- $495,0004 bd2 ba1.8k sqft227 South Street, Blue Hill, ME 04614ActiveMLS ID #1676460, The Christopher Group, LLC. Maine Listings
