Welcome home to this beautifully maintained and thoughtfully updated townhouse condominium located in the sought-after College Park community. Offering over 1,200 square feet of comfortable living space plus a finished lower-level family room, this exceptional residence combines modern updates, functional design, and an unbeatable location. Step inside to discover gleaming hardwood floors, newer carpeting and abundant natural light throughout. The spacious living room creates the perfect setting for everyday living and entertaining, while providing a peaceful, wooded backdrop. The well-appointed eat in kitchen features stainless steel appliances, a new induction range featuring a sleek glass cooktop with four cooking elements that utilizes electromagnetic energy for rapid, precise heating similar to gas burners, ample cabinetry, generous counter space, and a practical layout for both casual dining and hosting guests. Upstairs, you will find two generously sized bedrooms, including a spacious primary bedroom with vaulted ceilings and abundant closet space with custom built ins. The finished lower level adds over 300 square feet of versatile living space perfect for a family room, home office, fitness area, media room, or guest retreat. Direct access to the attached one car garage provides convenience, additional storage, and protection from the elements. This exceptional townhouse offers outstanding value, comfort, and convenience.
Under contract
$299,900
19 Hawthorne Drive #156, New London, CT 06320
2beds
1,208sqft
:
Get pre-qualified$2,457/mo
Condominium, Townhouse
Built in 2004
-- sqft lot
$-- Zestimate®
$248/sqft
$325/mo HOA
What's special
- 37 days |
- 437 |
- 25 |
Zillow last checked:
Listing updated:
Listed by:
The One Team At William Raveis Real Estate,
Nancy L. Gunderman (860)235-6906,
William Raveis Real Estate 860-739-4455
Source: Smart MLS,MLS#: 24186212
Facts & features
Interior
Bedrooms & bathrooms
- Bedrooms: 2
- Bathrooms: 2
- Full bathrooms: 1
- 1/2 bathrooms: 1
Primary bedroom
- Features: Vaulted Ceiling(s), Built-in Features, Full Bath
- Level: Upper
- Area: 210 Square Feet
- Dimensions: 14 x 15
Bedroom
- Features: Built-in Features
- Level: Upper
- Area: 156 Square Feet
- Dimensions: 12 x 13
Kitchen
- Level: Main
- Area: 153 Square Feet
- Dimensions: 9 x 17
Living room
- Level: Main
- Area: 288 Square Feet
- Dimensions: 16 x 18
Heating
- Forced Air, Natural Gas
Cooling
- Central Air
Appliances
- Included: Oven/Range, Refrigerator, Dishwasher, Washer, Dryer, Water Heater
- Laundry: Upper Level
Features
- Windows: Thermopane Windows
- Basement: Full,Finished,Garage Access,Walk-Out Access
- Attic: Access Via Hatch
- Has fireplace: No
Interior area
- Total structure area: 1,208
- Total interior livable area: 1,208 sqft
- Finished area above ground: 1,208
Property
Parking
- Total spaces: 2
- Parking features: Attached, Paved, Off Street, Driveway, Garage Door Opener
- Attached garage spaces: 1
- Has uncovered spaces: Yes
Features
- Stories: 2
- Exterior features: Sidewalk, Rain Gutters, Garden
Lot
- Features: Few Trees, Wooded, Level
Details
- Parcel number: 2468577
- Zoning: R-2
Construction
Type & style
- Home type: Condo
- Architectural style: Townhouse
- Property subtype: Condominium, Townhouse
Materials
- Vinyl Siding, Stone
Condition
- New construction: No
- Year built: 2004
Utilities & green energy
- Sewer: Public Sewer
- Water: Public
Green energy
- Energy efficient items: Windows
Community & HOA
Community
- Features: Golf, Health Club, Library, Medical Facilities, Park, Pool, Shopping/Mall
HOA
- Has HOA: Yes
- Amenities included: Management
- Services included: Maintenance Grounds, Trash, Snow Removal
- HOA fee: $325 monthly
Location
- Region: New London
Financial & listing details
- Price per square foot: $248/sqft
- Tax assessed value: $128,400
- Annual tax amount: $3,480
- Date on market: 6/24/2026
Estimated market value
Not available
Estimated sales range
Not available
Not available
Price history
| Date | Event | Price |
|---|---|---|
| 7/28/2026 | Pending sale | $299,900$248/sqft |
Source:  Smart MLS #24186212 Report a problem Smart MLS #24186212 Report a problem | ||
| 7/4/2026 | Listed for sale | $299,900+36.4%$248/sqft |
Source: Smart MLS #24186212 Report a problem | ||
| 10/12/2022 | Sold | $219,900$182/sqft |
Source: Smart MLS #170521996 Report a problem | ||
| 9/8/2022 | Listed for sale | $219,900+66.6%$182/sqft |
Source: Smart MLS #170521996 Report a problem | ||
| 2/19/2016 | Sold | $132,000-0.7%$109/sqft |
Source: Smart MLS #G10037180 Report a problem | ||
| 10/23/2015 | Listing removed | $132,900$110/sqft |
Source: BHHS New England Properties #G10037180 Report a problem | ||
| 9/28/2015 | Price change | $132,900-7%$110/sqft |
Source: BHHS New England Properties #G10037180 Report a problem | ||
| 4/17/2015 | Listed for sale | $142,900-20.6%$118/sqft |
Source: BHHS New England Properties #G10037180 Report a problem | ||
| 4/15/2010 | Listing removed | $180,000$149/sqft |
Source: Calcagni Associates #N295449 Report a problem | ||
| 10/25/2009 | Listed for sale | $180,000-20%$149/sqft |
Source: Calcagni Associates #N295449 Report a problem | ||
| 3/21/2007 | Sold | $225,000$186/sqft |
Source: Smart MLS #E198965 Report a problem | ||
Public tax history
| Year | Property taxes | Tax assessment |
|---|---|---|
| 2025 | $3,492 -1.1% | $128,400 |
| 2024 | $3,531 +2.7% | $128,400 +39.1% |
| 2023 | $3,438 -0.2% | $92,330 |
| 2022 | $3,445 -1.7% | $92,330 |
| 2021 | $3,504 -0.6% | $92,330 |
| 2020 | $3,526 -4.3% | $92,330 |
| 2019 | $3,684 -3.1% | $92,330 +6.2% |
| 2018 | $3,803 -1.2% | $86,940 |
| 2017 | $3,848 +9.4% | $86,940 |
| 2016 | $3,518 +2.5% | $86,940 |
| 2015 | $3,433 +15.2% | $86,940 |
| 2014 | $2,979 -18% | $86,940 -34.2% |
| 2013 | $3,634 +8.6% | $132,160 |
| 2012 | $3,345 | $132,160 |
| 2011 | $3,345 | $132,160 |
| 2010 | $3,345 -0.7% | $132,160 |
| 2009 | $3,369 -8.9% | $132,160 +10.3% |
| 2008 | $3,700 +1.5% | $119,770 |
| 2007 | $3,647 | $119,770 |
Find assessor info on the county website
Monthly payment
Est. payment
Payment breakdown
Explore the cost of this home by adjusting the details. Changes won't be saved.Climate risks
Neighborhood: 06320
Nearby schools
GreatSchools rating
- 4/10Winthrop STEM Elementary Magnet SchoolGrades: PK-5Distance: 0.4 mi
- 3/10Bennie Dover Jackson Middle SchoolGrades: 5-8Distance: 0.8 mi
- 4/10New London Visual and Performing Arts Magnet SchoolGrades: 6-12Distance: 0.8 mi
Schools provided by the listing agent
- Elementary: Harbor
- High: New London
Source: Smart MLS. This data may not be complete. We recommend contacting the local school district to confirm school assignments for this home.
- $250,0002 bd2 ba1.2k sqft19 Hawthorne Dr UNIT 104, New London, CT 06320Sold
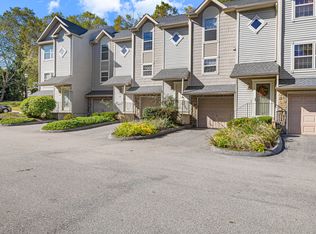
- $291,9003 bd1 ba988 sqft31 Hawthorne Dr, New London, CT 06320Off Market
- $225,3001 bd1 ba570 sqft31 Hawthorne Dr N APT 5, New London, CT 06320Off Market

- $145,2001 bd1 ba570 sqft31 Hawthorne Dr N APT 1, New London, CT 06320Off Market
- $291,1003 bd1 ba1.4k sqft35 Hawthorne Dr, New London, CT 06320Off Market
- $286,3003 bd1 ba988 sqft25 Hawthorne Dr, New London, CT 06320Off Market
- $369,6006 bd2 ba1.6k sqft41 Hawthorne Dr, New London, CT 06320Off Market
- $264,1002 bd2 ba1.2k sqft19 Hawthorne Dr UNIT 102, New London, CT 06320Off Market
A local agent can set up tours, give advice and negotiate with sellers.
Similar homes
- $329,9002 bd1 ba1.1k sqftNew London Harbour Towers, New London, CT 06320For Sale
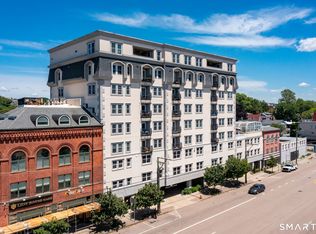
 MLS ID #24180775, Carol Wanat, Rockoff Realty. Smart MLS
 - $329,9002 bd1 ba1.2k sqftNew London Harbour Towers, New London, CT 06320For Sale
 MLS ID #24182111, Ed Siciliano, PMI Southeast CT. Smart MLS
 - $299,0001 bd1 ba827 sqftNew London Harbour Towers, New London, CT 06320For Sale
 MLS ID #24177501, Chaz Koch, William Raveis Real Estate. Smart MLS
 - $289,9002 bd2 ba1.1k sqftPost House, Waterford, CT 06385For Sale
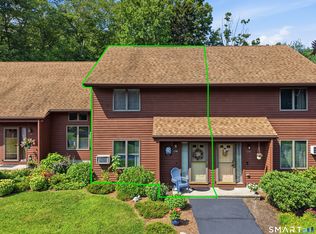 MLS ID #24193470, Ann Rochester, Choice Realty. Smart MLS
 - $344,9002 bd2 ba1.5k sqftNew London Harbour Towers, New London, CT 06320For SaleMLS ID #24169836, Leah Georgens, Real Broker CT, LLC. Smart MLS
- $260,0003 bd2 ba1.5k sqft242 Crystal Avenue, New London, CT 06320For SaleMLS ID #24176411, Nicolle C. Estrella, eXp Realty. Smart MLS
- $310,0003 bd2 ba1.2k sqft214 Thames Street, New London, CT 06320For SaleMLS ID #24174679, ShaTalla Stovall, Keller Williams Realty Prtnrs.. Smart MLS
- $350,0003 bd2 ba1.3k sqft89 Hempstead Street, New London, CT 06320For SaleMLS ID #24165023, Gale Fishbone, Coldwell Banker Realty. Smart MLS
- $289,0002 bd1 ba1k sqft17 Russ Sim Heights, Groton, CT 06340For SaleMLS ID #24193883, Bette Giesing, IMT Realty. Smart MLS
- $230,0002 bd2 ba776 sqftHarbor Club, New London, CT 06320For SaleMLS ID #24178237, John Michael Varrone, eXp Realty. Smart MLS
- $210,0002 bd1 ba908 sqftBream Cove Four, New London, CT 06320For SaleMLS ID #24189006, Richard C. Bates, CENTURY 21 Shutters & Sails. Smart MLS
- $272,0002 bd2 ba1.1k sqftTall Woods, Groton, CT 06340For SaleMLS ID #24192277, Jill Brennan, Brennan Brokerage. Smart MLS
- $329,9002 bd2 ba1.2k sqft310 Boston Post Road #9, Waterford, CT 06385For SaleMLS ID #24194046, Eric Engdall, Coldwell Banker Realty. Smart MLS
- $365,0002 bd1 ba900 sqftMystic River Mews, Stonington, CT 06355For SaleMLS ID #24195364, Judith Caracausa, William Pitt Sotheby's Int'l. Smart MLS
- $349,9004 bd3 ba1.5k sqft71 Blackhall Street, New London, CT 06320For SaleMLS ID #24172041, Kervin D. Figaro, Five Stars Realty. Smart MLS
- $190,0002 bd1 ba694 sqft44 Rogers Street, New London, CT 06320For SaleMLS ID #24186505, Kimberly Bailey, William Raveis Real Estate. Smart MLS
- $299,9003 bd1 ba1.4k sqft15 County Fair Road, Norwich, CT 06360For SaleMLS ID #24194215, Chris Maynard, William Raveis Real Estate. Smart MLS
- $359,9003 bd2 ba1.8k sqft36 Corey Road, Groton, CT 06340For SaleMLS ID #24193717, Scott Pellerin, Coldwell Banker Realty. Smart MLS
- $285,0003 bd2 ba1k sqftVillage Green, Groton, CT 06340For SaleMLS ID #24177258, Heather M. Perry, Spaulding Realty Group, LLC. Smart MLS
- $222,5002 bd2 ba1.1k sqftThermos On The Thames, Norwich, CT 06360For SaleMLS ID #24194481, Joey Wills Iii, KW Legacy Partners. Smart MLS
