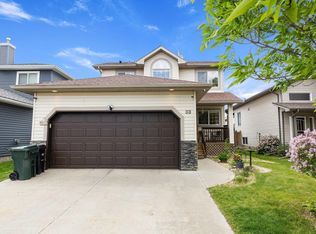
Amazing location, walking distance to Copperhaven School, SPA, Living Waters School, family home on PIE SHAPED LOT in a quiet cul-de-sac in desirable Harvest Ridge, Spruce Grove! Quick access to major commuter routes and walking distance to Tri Leisure Centre, parks, trails, and shopping. This family-friendly neighbourhood is full of young families and kids! Offering almost 1,900 sq ft, the main floor features an open concept layout with stunning STONE-FACING gas fireplace, spacious kitchen with eat-up bar, dining area with patio doors leading to sunny SOUTHWEST-facing backyard, two-piece bath, and main floor laundry. Upstairs offers LARGE BONUS ROOM, two bedrooms, 4-piece bath, and spacious primary suite with walk-in closet and ensuite. Fully finished basement includes family room and large fourth bedroom. Recent upgrades include CENTRAL AIR CONDITIONING, tankless hot water system, newer furnace, Astoria lighting, new shingles and newer vinyl deck. Double attached HEATED & FINISHED oversized garage!
For sale
C$499,900
19 Huxley Cv, Spruce Grove, AB T7X 4S5
4beds
1,914sqft
Single Family Residence
Built in 2006
-- sqft lot
$-- Zestimate®
C$261/sqft
C$-- HOA
What's special
Quiet cul-de-sacOpen concept layoutStunning stone-facing gas fireplaceSunny southwest-facing backyardLarge bonus roomCentral air conditioningTankless hot water system
- 15 days |
- 69 |
- 4 |
Zillow last checked:
Listing updated:
Listed by:
Viktoriya V Finkbeiner,
Century 21 Leading
Source: RAE,MLS®#: E4495171
Facts & features
Interior
Bedrooms & bathrooms
- Bedrooms: 4
- Bathrooms: 3
- Full bathrooms: 2
- 1/2 bathrooms: 1
Primary bedroom
- Level: Upper
Family room
- Level: Lower
Heating
- Forced Air-1, Natural Gas
Cooling
- Air Conditioning-Central
Appliances
- Included: Dishwasher-Built-In, Dryer, Exhaust Fan, Refrigerator, Electric Stove, Washer
Features
- Closet Organizers
- Flooring: Carpet, Linoleum, Vinyl Plank
- Windows: Window Coverings
- Basement: Full, Finished
- Fireplace features: Gas
Interior area
- Total structure area: 1,914
- Total interior livable area: 1,914 sqft
Property
Parking
- Total spaces: 4
- Parking features: Double Garage Attached, Garage Control, Garage Opener
- Attached garage spaces: 2
Features
- Levels: 2 Storey,3
- Patio & porch: Deck, Front Porch
- Exterior features: Landscaped, Playground Nearby
- Fencing: Fenced
Lot
- Features: Cul-De-Sac, Flat Site, Near Golf Course, Landscaped, Playground Nearby, Schools, Shopping Nearby, Golf Nearby
- Residential vegetation: Fruit Trees/Shrubs
Construction
Type & style
- Home type: SingleFamily
- Property subtype: Single Family Residence
Materials
- Foundation: Concrete Perimeter
- Roof: Asphalt
Condition
- Year built: 2006
Community & HOA
Community
- Features: Closet Organizers, Deck, Front Porch, Smart/Program. Thermostat
Location
- Region: Spruce Grove
Financial & listing details
- Price per square foot: C$261/sqft
- Date on market: 6/23/2026
- Ownership: Private
Viktoriya V Finkbeiner
Viktoriya V Finkbeiner
By pressing Contact Agent, you agree that the real estate professional identified above may call/text you about your search, which may involve use of automated means and pre-recorded/artificial voices. You don't need to consent as a condition of buying any property, goods, or services. Message/data rates may apply. You also agree to our Terms of Use. Zillow does not endorse any real estate professionals. We may share information about your recent and future site activity with your agent to help them understand what you're looking for in a home.
Price history
Price history is unavailable.
Public tax history
Tax history is unavailable.
Climate risks
Neighborhood: T7X
Nearby schools
GreatSchools rating
No schools nearby
We couldn't find any schools near this home.


- Alberta
- Division No. 11
- Spruce Grove
- T7X 4S5
- 19 Huxley Cv
Nearby cities
Nearby neighborhoods
Nearby zip codes
Other Spruce Grove Topics
