
This home, on this lot, in this cul-de-sac boasts one of the most private and secluded addresses in all of Spruce Grove. Sitting at the very back of Harvest Ridge, this PIE-SHAPED lot has NO REAR NEIGHBOURS, so the tranquility extends well beyond the front door. Inside, the main floor offers a large entryway, hardwood flooring, open layout, lovely kitchen with center island & raised eating bar, under-cabinet lighting, corner walk-in pantry, & separate dinette, a gas fireplace in the family room, 2pc bath, and main floor laundry. Upstairs you’ll find a bonus room, 4pc bath, and 3 sizeable bedrooms including an owner’s suite with walk-in closet & 5pc ensuite, while down in the basement the space is finished to include a 4th bedroom, 4pc bath, and rec room. Complete with an OVERSIZED & HEATED double-attached garage with epoxy floors, rubber-paved driveway and sidewalks, central A/C, a large deck, and partially-fenced yard, this is the home your family’s been wanting.
For sale
C$630,000
3 Harvard Bay, Spruce Grove, AB T7X 4K9
4beds
2,025sqft
Single Family Residence
Built in 2003
7,901 Square Feet Lot
$-- Zestimate®
C$311/sqft
C$-- HOA
What's special
Large entrywayHardwood flooringOpen layoutUnder-cabinet lightingCorner walk-in pantrySeparate dinetteMain floor laundry
- 38 days |
- 65 |
- 5 |
Zillow last checked:
Listing updated:
Listed by:
Ian S Kondics,
RE/MAX PREFERRED CHOICE
Source: RAE,MLS®#: E4491735
Facts & features
Interior
Bedrooms & bathrooms
- Bedrooms: 4
- Bathrooms: 4
- Full bathrooms: 3
- 1/2 bathrooms: 1
Primary bedroom
- Level: Upper
Heating
- Forced Air-1, Natural Gas
Cooling
- Air Conditioner
Appliances
- Included: Dishwasher-Built-In, Dryer, Microwave Hood Fan, Refrigerator, Electric Stove, Washer
Features
- No Animal Home
- Flooring: Carpet, Hardwood, Non-Ceramic Tile
- Windows: Window Coverings
- Basement: Full, Finished
- Fireplace features: Gas
Interior area
- Total structure area: 2,025
- Total interior livable area: 2,025 sqft
Video & virtual tour
Property
Parking
- Total spaces: 2
- Parking features: Double Garage Attached, Heated Garage, Oversized, Garage Control, Garage Opener
- Attached garage spaces: 2
Features
- Levels: 2 Storey,3
- Patio & porch: Deck
- Exterior features: Backs Onto Park/Trees, Landscaped, Playground Nearby, Private Setting, Fire Pit
- Fencing: Partial,Partially Fenced
Lot
- Size: 7,901 Square Feet
- Features: Backs Onto Park/Trees, Cul-De-Sac, Flat Site, Landscaped, Playground Nearby, Private, Near Public Transit, Schools, Shopping Nearby, See Remarks, Public Transportation
Details
- Additional structures: Storage Shed
Construction
Type & style
- Home type: SingleFamily
- Property subtype: Single Family Residence
Materials
- Foundation: Concrete Perimeter
- Roof: Asphalt
Condition
- Year built: 2003
Community & HOA
Community
- Features: Deck, Fire Pit, No Animal Home, See Remarks
Location
- Region: Spruce Grove
Financial & listing details
- Price per square foot: C$311/sqft
- Date on market: 6/4/2026
- Ownership: Private
Ian S Kondics
Ian S Kondics
By pressing Contact Agent, you agree that the real estate professional identified above may call/text you about your search, which may involve use of automated means and pre-recorded/artificial voices. You don't need to consent as a condition of buying any property, goods, or services. Message/data rates may apply. You also agree to our Terms of Use. Zillow does not endorse any real estate professionals. We may share information about your recent and future site activity with your agent to help them understand what you're looking for in a home.
Price history
Price history is unavailable.
Public tax history
Tax history is unavailable.
Climate risks
Neighborhood: T7X
Nearby schools
GreatSchools rating
No schools nearby
We couldn't find any schools near this home.
- C$600,0004 bd4 ba1.9k sqft12 Henderson Bay, Spruce Grove, AB T7X0C5For Sale

- C$499,9004 bd3 ba1.9k sqft19 Huxley Cv, Spruce Grove, AB T7X4S5For Sale

- C$489,0001 bd2 ba1.2k sqft11 Dalton Line #2, Spruce Grove, AB T7X2X8For Sale

- C$534,9004 bd4 ba1.8k sqft240 Henderson Line, Spruce Grove, AB T7X0C5For Sale

- C$565,0002 bd3 ba1.3k sqft11 Dalton Line #31, Spruce Grove, AB T7X2X8For Sale
- C$565,0002 bd3 ba1.3k sqft11 Dalton Line #33, Spruce Grove, AB T7X2X8For Sale
- C$529,0004 bd3 ba1.8k sqft215 Harvest Ridge Dr, Spruce Grove, AB T7X0E9For Sale
- C$399,0003 bd4 ba1.2k sqft72 Hartwick Lndg, Spruce Grove, AB T7X0A5For Sale
Similar homes
- C$537,0004 bd4 ba2.1k sqft16 Ashton Gate, Spruce Grove, AB T7X 0H8For Sale
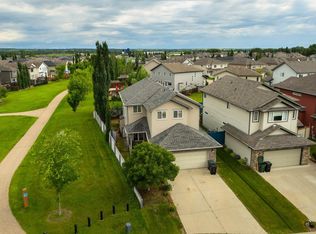 MLS ID #E4498200, Ian S Kondics, RE/MAX PREFERRED CHOICE. RAE
 - C$634,9003 bd3 ba2.1k sqft23 Kingsbury Cir, Spruce Grove, AB T7X 0C9For Sale
 MLS ID #E4497535, Marc S Wener, RE/MAX Excellence. RAE
 - C$640,0004 bd4 ba2k sqft18 Voleta Ct, Spruce Grove, AB T7X 0J8For Sale
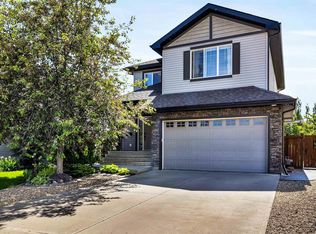 MLS ID #E4494875, Don Boonstra, 2% Realty Pro. RAE
 - C$529,0004 bd3 ba1.8k sqft215 Harvest Ridge Dr, Spruce Grove, AB T7X 0E9For Sale
 MLS ID #E4494490, Katie Crawford, RE/MAX PREFERRED CHOICE. RAE
 - C$579,9004 bd4 ba1.9k sqft42 Prescott Blvd, Spruce Grove, AB T7X 0R4For SaleMLS ID #E4481963, Isabelle Hanna-Champagne, Royal LePage Prestige Realty. RAE
- C$559,9004 bd4 ba1.9k sqft1212 Westerra Cres, Stony Plain, AB T7Z 0B2For SaleMLS ID #E4498156, Phyllis M Nichyporuk, REMAX River City. RAE
- C$634,9004 bd4 ba2.3k sqft22131 95th Ave NW, Edmonton, AB T5T 4N3For SaleMLS ID #E4498220, Felicia A Dean, RE/MAX Excellence. RAE
- C$449,9004 bd4 ba1.3k sqft92 Greenbury Blvd, Spruce Grove, AB T7X 0M4For SaleMLS ID #E4497391, Travis S Simpson, Exp Realty. RAE
- C$550,0006 bd2 ba1.3k sqft3 Morris St, Spruce Grove, AB T7X 2M5For SaleMLS ID #E4493343, Clay Kleparchuk, RE/MAX PREFERRED CHOICE. RAE
- C$539,9003 bd3 ba2k sqft77 Penn Pl, Spruce Grove, AB T7X 2W7For SaleMLS ID #E4497417, Ken R Morrison, RE/MAX Excellence. RAE
- C$465,0004 bd3 ba1.5k sqft73 Springwood Way, Spruce Grove, AB T7X 0S8For SaleMLS ID #E4495800, Deanalee Dressler, RE/MAX PREFERRED CHOICE. RAE
- C$685,0007 bd4 ba2.2k sqft38 Prospect Pl, Spruce Grove, AB T7X 2W4For SaleMLS ID #E4489501, Damaris Mejia, Real Broker. RAE
- C$629,8884 bd3 ba2.3k sqft8427 216th St NW, Edmonton, AB T5T 4W2For SaleMLS ID #E4486818, Paolo Chiaselotti, MaxWell Progressive. RAE
- C$659,9004 bd4 ba2k sqft9664 223rd St NW, Edmonton, AB T5T 7B7For SaleMLS ID #E4494225, Mina D Gayed, Real Broker. RAE
- C$574,9004 bd4 ba2k sqft11604 175th Ave NW, Edmonton, AB T5X 0A4For SaleMLS ID #E4497854, Keith A Faria, REMAX River City. RAE
- C$619,9005 bd3 ba2.1k sqft5719 Greenough Lndg NW, Edmonton, AB T5T 7C8For SaleMLS ID #E4497098, Matthew Page, The Good Real Estate Company. RAE
- C$679,0005 bd4 ba2.3k sqft556 Merlin Lndg NW, Edmonton, AB T5S 0L9For SaleMLS ID #E4496972, Vincent Hong, Coldwell Banker Mountain Central. RAE
- C$609,9004 bd4 ba1.8k sqft547 Leger Way NW, Edmonton, AB T6R 3T5For SaleMLS ID #E4497063, Satyam Tejpal, smartPRO Realty. RAE
- C$700,0004 bd4 ba2.2k sqft2716 202nd St NW, Edmonton, AB T6M 2Y1For SaleMLS ID #E4497659, Rachel L Igarta, Century 21 All Stars Realty Ltd. RAE
- C$649,0005 bd4 ba2.1k sqft2236 Garnett Ct NW, Edmonton, AB T5T 6S6For SaleMLS ID #E4493287, Fan Yang, Mozaic Realty Group. RAE
- Alberta
- Division No. 11
- Spruce Grove
- T7X 4K9
- 3 Harvard Bay