Discover the perfect blend of modern updates and classic charm in this beautifully renovated 3-bedroom ranch in the desirable Attleboro Falls neighborhood of North Attleboro. Offering over 1,300 square feet of single-level living, this move-in-ready home features gleaming hardwood floors, recessed lighting, and a bright, inviting layout. The spacious living room welcomes you with a charming brick fireplace and oversized windows that fill the space with natural light. The updated kitchen showcases white cabinetry, stainless steel appliances, and direct access to a generous rear deck, perfect for entertaining or relaxing outdoors. Three comfortable bedrooms and a beautifully updated full bathroom complete the main level. Downstairs, a full unfinished basement provides abundant storage and potential for additional living space. Situated on a 12,000-square-foot lot with a spacious backyard, storage shed, and ample off-street parking. Enjoy the convenience of town water, town sewer, nearby shopping, parks, and major commuter routes. Move right in and spend less time renovating and more time enjoying your new home!
Under contract
$550,000
19 John J Swanezy Rd, North Attleboro, MA 02763
3beds
1,318sqft
Single Family Residence
Built in 1950
0.28 Acres Lot
$316,300 Zestimate®
$417/sqft
$-- HOA
What's special
Charming brick fireplaceStorage shedSpacious backyardUpdated kitchenGleaming hardwood floorsRecessed lightingStainless steel appliances
- 17 days
- 778
- 56
Zillow last checked:
Listing updated:
Listed by:
James Andrea 508-694-8285,
Lamacchia Realty, Inc. 508-548-3415
Source: MLS PIN,MLS#: 73590919
Facts & features
Interior
Bedrooms & bathrooms
- Bedrooms: 3
- Bathrooms: 1
- Full bathrooms: 1
Primary bedroom
- Features: Closet, Flooring - Hardwood, Flooring - Wood, Window(s) - Picture
- Level: First
Bedroom 2
- Features: Closet, Flooring - Hardwood, Flooring - Wood, Window(s) - Picture
- Level: First
Bedroom 3
- Features: Closet, Flooring - Hardwood, Flooring - Wood, Window(s) - Picture
- Level: First
Bathroom 1
- Features: Bathroom - Full, Flooring - Stone/Ceramic Tile, Remodeled
- Level: First
Dining room
- Features: Bathroom - Full, Closet, Flooring - Hardwood, Window(s) - Bay/Bow/Box, Window(s) - Picture, Remodeled
- Level: First
Family room
- Features: Bathroom - Full, Closet, Flooring - Hardwood, Window(s) - Bay/Bow/Box, Window(s) - Picture, Remodeled
- Level: First
Kitchen
- Features: Bathroom - Full, Flooring - Vinyl, Window(s) - Picture, Deck - Exterior, Recessed Lighting, Remodeled, Slider
- Level: Main,First
Living room
- Features: Bathroom - Full, Closet, Flooring - Hardwood, Window(s) - Bay/Bow/Box, Window(s) - Picture, Deck - Exterior, Exterior Access, Recessed Lighting, Remodeled
- Level: Main,First
Heating
- Baseboard, Oil
Cooling
- Window Unit(s)
Appliances
- Included: Electric Water Heater, Water Heater, Range, Dishwasher, ENERGY STAR Qualified Refrigerator, ENERGY STAR Qualified Dishwasher
- Laundry: In Basement
Features
- Finish - Sheetrock, Internet Available - Satellite
- Flooring: Wood, Tile
- Windows: Insulated Windows
- Basement: Full,Interior Entry,Bulkhead,Concrete,Unfinished
- Number of fireplaces: 1
Interior area
- Total structure area: 1,318
- Total interior livable area: 1,318 sqft
- Finished area above ground: 1,318
Property
Parking
- Total spaces: 4
- Parking features: Paved Drive, Off Street, Paved
- Uncovered spaces: 4
Features
- Patio & porch: Porch, Deck - Wood
- Exterior features: Porch, Deck - Wood, Rain Gutters, Storage
Lot
- Size: 0.28 Acres
- Features: Cleared, Gentle Sloping
Details
- Parcel number: NATTM0018B0136L0000
- Zoning: R
Construction
Type & style
- Home type: SingleFamily
- Architectural style: Ranch
- Property subtype: Single Family Residence
Materials
- Frame
- Foundation: Concrete Perimeter
- Roof: Shingle
Condition
- Year built: 1950
Utilities & green energy
- Electric: 220 Volts
- Sewer: Public Sewer
- Water: Public
- Utilities for property: for Electric Range
Community & HOA
Community
- Features: Public Transportation, Shopping, Pool, Tennis Court(s), Park, Walk/Jog Trails, Stable(s), Golf, Medical Facility, Laundromat, Bike Path, Conservation Area, Highway Access, House of Worship, Private School, Public School, T-Station
HOA
- Has HOA: No
Location
- Region: North Attleboro
Financial & listing details
- Price per square foot: $417/sqft
- Tax assessed value: $415,900
- Annual tax amount: $4,600
- Date on market: 10/14/2026
Estimated market value
$316,300
$294,000 - $342,000
$3,093/mo
Price history
| Date | Event | Price |
|---|---|---|
| 10/20/2026 | Contingent | $550,000$417/sqft |
Source: MLS PIN #73590919 Report a problem | ||
| 10/14/2026 | Listed for sale | $550,000$417/sqft |
Source: MLS PIN #73590919 Report a problem | ||
Public tax history
| Year | Property taxes | Tax assessment |
|---|---|---|
| 2025 | $4,240 | $367,400 |
| 2024 | $4,240 +1.3% | $367,400 +12.3% |
| 2023 | $4,185 +7.8% | $327,200 +17.4% |
| 2022 | $3,882 -6.1% | $278,700 -3.8% |
| 2021 | $4,134 +6% | $289,700 +6.6% |
| 2020 | $3,899 +5.2% | $271,700 +4.4% |
| 2019 | $3,705 +13.4% | $260,200 +6.2% |
| 2018 | $3,267 +3.6% | $244,900 +2.7% |
| 2017 | $3,153 +2.8% | $238,500 +2.8% |
| 2016 | $3,067 +1.8% | $232,000 +1.1% |
| 2015 | $3,014 +4.4% | $229,400 +5.2% |
| 2014 | $2,888 +4.9% | $218,100 +1.3% |
| 2013 | $2,753 +1.5% | $215,400 -2.9% |
| 2012 | $2,713 +4.4% | $221,800 |
| 2011 | $2,599 +0.5% | $221,800 -10.5% |
| 2010 | $2,586 +1.8% | $247,700 -4.3% |
| 2009 | $2,541 +2.5% | $258,800 -5.3% |
| 2008 | $2,478 +0.3% | $273,200 -6.9% |
| 2007 | $2,471 +6.6% | $293,500 +14.1% |
| 2006 | $2,317 +2.3% | $257,200 +5.5% |
| 2005 | $2,264 +11% | $243,700 +53.4% |
| 2004 | $2,039 +4.9% | $158,900 |
| 2003 | $1,943 | $158,900 |
Find assessor info on the county website
Monthly payment
Est. payment
Payment breakdown
Explore the cost of this home by adjusting the details. Changes won't be saved.Climate risks
Neighborhood: 02763
- $566,1004 bd2 ba1.7k sqft31 John J Swanezy Rd, North Attleboro, MA 02763Off Market
- $550,8003 bd1 ba2k sqft17 John J Swanezy Rd, North Attleboro, MA 02763Off Market

- $510,2003 bd1 ba1.1k sqft38 Robert Batchelder Rd, North Attleboro, MA 02763Off Market
- $524,8003 bd1 ba1.3k sqft24 John J Swanezy Rd, North Attleboro, MA 02763Off Market

Similar homes
- $649,9003 bd2 ba1.7k sqft28 Stanley St, North Attleboro, MA 02763For Sale
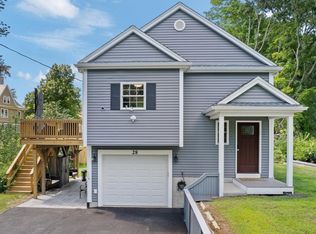 MLS ID #73564785, Manny L. Menezes, INNOVATE Real Estate. MLS PIN
- $599,9003 bd2 ba1.6k sqft71 Oakridge Ave, North Attleboro, MA 02760For Sale
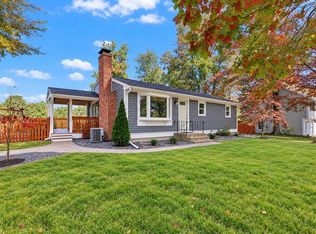 MLS ID #73596166, Kenneth Farrow, RE/MAX Real Estate Center. MLS PIN
- $530,0002 bd2 ba972 sqft13 Depot St, North Attleboro, MA 02760For Sale
 MLS ID #73596465, Shannon Toland, Keller Williams Realty Signature Properties. MLS PIN
- $549,9004 bd2 ba1.5k sqft1030 County St, Attleboro, MA 02703For Sale
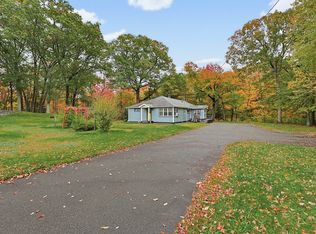 MLS ID #73592441, Jonathan Bolano, RE/MAX ONE. MLS PIN
