Meticulously maintained and lovingly cared for over the years, this charming 3–4-bedroom, 2-bath raised ranch offers generous living space, timeless character, and a versatile floor plan. Step inside to find a welcoming living room, a kitchen featuring classic oak cabinetry, and a spacious family room complete with a wood-burning fireplace. Hardwood flooring, central air, and a new main-level washer/dryer combo provide comfort and everyday convenience. The walkout basement offers additional flexible space, including a dedicated home office or potential fourth bedroom. An impressive four-car garage, including one heated bay, provides ample room for vehicles, storage, hobbies, and year-round projects. Additional unfinished space above the garage (FROG) offers exciting possibilities for future use and expansion. Outside, enjoy a private backyard bordered by conservation land along the Seven Mile River, providing a natural buffer, added privacy, and no homes directly behind the property. A new four-bedroom septic system installed in 2026 adds even more value to this already wonderful home. There is a n RV plug on side of garage. With its inviting atmosphere, thoughtful layout, and years of attentive care, this home is ready for its next chapter and the memories yet to be made!
For sale
Price cut: $20K (11/16)
$659,900
563 Old Post Rd, North Attleboro, MA 02760
3beds
1,776sqft
Single Family Residence
Built in 1971
0.53 Acres Lot
$650,700 Zestimate®
$372/sqft
$-- HOA
What's special
Wood-burning fireplaceCentral airSpacious family roomGenerous living spaceDedicated home officeHardwood flooring
- 22 days
- 1,412
- 81
Zillow last checked:
Listing updated:
Listed by:
Cheryl Walsh 508-695-3500,
C. Walsh Realty, Inc. 508-695-3500,
Jessica McPartland-Walsh
Source: MLS PIN,MLS#: 73595179
Facts & features
Interior
Bedrooms & bathrooms
- Bedrooms: 3
- Bathrooms: 2
- Full bathrooms: 2
Primary bedroom
- Level: First
Bedroom 2
- Level: First
Bedroom 3
- Level: First
Bedroom 4
- Level: Basement
Primary bathroom
- Features: No
Bathroom 1
- Features: Dryer Hookup - Electric, Washer Hookup
- Level: First
Bathroom 2
- Level: Basement
Dining room
- Level: First
Family room
- Level: Basement
Kitchen
- Level: First
Living room
- Level: First
Heating
- Baseboard, Oil
Cooling
- Central Air
Appliances
- Included: Water Heater, Range, Dishwasher, Microwave, Refrigerator, Washer, Dryer, Washer/Dryer, Other
- Laundry: In Basement, Electric Dryer Hookup, Washer Hookup
Features
- Walk-up Attic
- Flooring: Wood, Tile, Carpet
- Windows: Screens
- Basement: Full,Partially Finished,Walk-Out Access,Interior Entry,Garage Access,Concrete
- Number of fireplaces: 1
Interior area
- Total structure area: 1,776
- Total interior livable area: 1,776 sqft
- Finished area above ground: 1,776
- Finished area below ground: 696
Property
Parking
- Total spaces: 10
- Parking features: Attached, Under, Garage Door Opener, Garage Faces Side, Paved Drive, Off Street, Paved
- Attached garage spaces: 4
- Uncovered spaces: 6
Features
- Patio & porch: Deck
- Exterior features: Deck, Rain Gutters, Screens
Lot
- Size: 0.53 Acres
Details
- Parcel number: 2872440
- Zoning: res
Construction
Type & style
- Home type: SingleFamily
- Architectural style: Raised Ranch
- Property subtype: Single Family Residence
Materials
- Frame
- Foundation: Concrete Perimeter
- Roof: Shingle
Condition
- Year built: 1971
Utilities & green energy
- Electric: Circuit Breakers, 200+ Amp Service
- Sewer: Private Sewer
- Water: Public
- Utilities for property: for Electric Range, for Electric Dryer, Washer Hookup
Community & HOA
Community
- Features: Shopping, Highway Access, House of Worship
- Subdivision: Old Town
HOA
- Has HOA: No
Location
- Region: North Attleboro
Financial & listing details
- Price per square foot: $372/sqft
- Tax assessed value: $543,200
- Annual tax amount: $6,008
- Date on market: 10/26/2026
- Road surface type: Paved
Estimated market value
$650,700
$618,000 - $683,000
$3,018/mo
Price history
| Date | Event | Price |
|---|---|---|
| 11/16/2026 | Price change | $659,900-2.9%$372/sqft |
Source: MLS PIN #73595179 Report a problem | ||
| 10/26/2026 | Listed for sale | $679,900$383/sqft |
Source: MLS PIN #73595179 Report a problem | ||
Public tax history
| Year | Property taxes | Tax assessment |
|---|---|---|
| 2025 | $5,401 | $468,000 |
| 2024 | $5,401 -2.3% | $468,000 +8.3% |
| 2023 | $5,528 +6.5% | $432,200 +16% |
| 2022 | $5,192 +3.8% | $372,700 +6.4% |
| 2021 | $5,000 +3% | $350,400 +3.5% |
| 2020 | $4,856 +5.7% | $338,400 +4.9% |
| 2019 | $4,594 +12.8% | $322,600 +5.7% |
| 2018 | $4,071 +7.3% | $305,200 +6.4% |
| 2017 | $3,793 +4.4% | $286,900 +4.4% |
| 2016 | $3,634 +5.4% | $274,900 +4.7% |
| 2015 | $3,449 +0.7% | $262,500 +1.5% |
| 2014 | $3,424 +2.8% | $258,600 -0.8% |
| 2013 | $3,332 +1.9% | $260,700 -2.5% |
| 2012 | $3,269 +6.3% | $267,300 +1.9% |
| 2011 | $3,074 +4.4% | $262,300 -7% |
| 2010 | $2,945 +1.9% | $282,100 -4.2% |
| 2009 | $2,891 +2.4% | $294,400 -5.4% |
| 2008 | $2,823 +2.7% | $311,300 -4.7% |
| 2007 | $2,750 +8.2% | $326,600 +15.8% |
| 2006 | $2,541 +1.7% | $282,000 +4.9% |
| 2005 | $2,498 +6.6% | $268,900 +47.3% |
| 2004 | $2,343 +4.9% | $182,600 |
| 2003 | $2,233 +19.5% | $182,600 +49.2% |
| 2001 | $1,869 +2.6% | $122,400 |
| 2000 | $1,821 +3.7% | $122,400 +4.8% |
| 1997 | $1,756 | $116,800 |
Find assessor info on the county website
Monthly payment
Est. payment
Payment breakdown
Explore the cost of this home by adjusting the details. Changes won't be saved.Climate risks
Neighborhood: 02760
- $534,7003 bd1 ba1.7k sqft575 Old Post Rd, North Attleboro, MA 02760Off Market
- $1,373,4004 bd4 ba4.2k sqft562 Old Post Rd, North Attleboro, MA 02760Off Market
- $433,0003 bd1 ba1.2k sqft549 Old Post Rd, North Attleboro, MA 02760Off Market
- $705,7005 bd2 ba2.7k sqft550 Old Post Rd, North Attleboro, MA 02760Off Market
Similar homes
- $699,9003 bd1 ba1.5k sqft64 Powder Horn Way, North Attleboro, MA 02760For Sale
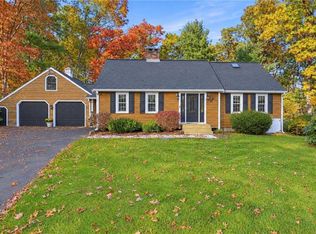
 MLS ID #1427761, The DiSpirito Team, Engel & Volkers Oceanside. StateWide MLS RI
- $649,9004 bd3 ba2.1k sqft56 Alton Rd, North Attleboro, MA 02760For Sale
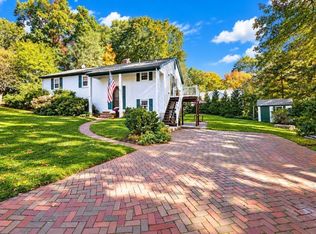 MLS ID #73592335, Regina Gariepy, OnNest Real Estate LLC. MLS PIN
- $599,0003 bd2 ba2k sqft4 Jarvis Ln, North Attleboro, MA 02760For Sale
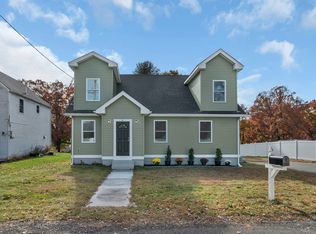 MLS ID #73599214, Scott McGee, RE/MAX Properties. MLS PIN
- $649,0003 bd2 ba1.6k sqft22 May St, North Attleboro, MA 02760For Sale
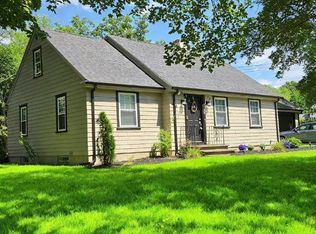 MLS ID #73546452, Eileen Potts, Portman Properties, Inc. MLS PIN
- $620,0004 bd2 ba2.2k sqft21 Grant St, North Attleboro, MA 02760For SaleMLS ID #1423791, Kimberly McLaughlin, Jack Conway & Co Inc.. StateWide MLS RI
