***Pre Inspected*** If you are looking for a spacious and very well cared for home that has been thoroughly maintained, look no farther. The main floor offers a separate foyer with coat closet, open concept kitchen, which has tons of cabinets, solid surface counters and a tasteful tile backsplash, sunken family room with propane fireplace as well as a large living room, and laundry plus a half bath. Upstairs, you will find four bedrooms plus a primary suite with walking closet, four piece bath, including tile and glass, shower and freestanding tub. The largest bedroom currently being used as a second floor family room. The unfinished basement has tons of clean, dry storage and potential for future development. Attached garage gives loads of space for storage and parking and also has stairs to the basement. Outside, you will find a fully fenced yard, mature trees, and a greenhouse perfect for the aspiring arborist. Roof was re-shingled in 2019, triple head mini split was installed in 2024. As per Sellers Directions No Presentation of Offers Until Monday June 22nd at 2:00pm with offers to remain open until 7pm same day.
Pending
C$575,000
19 Larner Street, St. John's, NL A1A5S9
4beds
3,277sqft
Retail, Single Family Residence
Built in 2003
-- sqft lot
$-- Zestimate®
C$175/sqft
C$-- HOA
What's special
Open concept kitchenTons of cabinetsSolid surface countersTasteful tile backsplashFully fenced yardMature trees
- 13 days |
- 23 |
- 0 |
Zillow last checked:
Listing updated:
Listed by:
Andrew Gosse,
Royal LePage Atlantic Homestead
Source: Newfoundland and Labrador AR,MLS®#: 1298951
Facts & features
Interior
Bedrooms & bathrooms
- Bedrooms: 4
- Bathrooms: 3
- Full bathrooms: 2
- 1/2 bathrooms: 1
Bedroom
- Level: Second
- Area: 112.84 Square Feet
- Dimensions: 9.10x12.4
Bedroom
- Level: Second
- Area: 113.75 Square Feet
- Dimensions: 9.10x12.5
Bedroom
- Level: Second
- Area: 198.4 Square Feet
- Dimensions: 12.4x16.0
Bathroom
- Level: Main
Bathroom
- Level: Second
Other
- Level: Second
- Area: 211.56 Square Feet
- Dimensions: 12.9x16.4
Eating area
- Level: Main
- Area: 169.05 Square Feet
- Dimensions: 10.5x16.1
Other
- Level: Second
Other
- Level: Main
- Area: 197.94 Square Feet
- Dimensions: 15.11x13.1
Foyer
- Level: Main
- Area: 41.18 Square Feet
- Dimensions: 5.8x7.1
Kitchen
- Level: Main
- Area: 125.84 Square Feet
- Dimensions: 12.1x10.4
Laundry
- Level: Main
- Area: 53.9 Square Feet
- Dimensions: 9.8x5.5
Living room
- Level: Main
- Area: 190.49 Square Feet
- Dimensions: 14.11x13.5
Other
- Level: Basement
- Area: 416 Square Feet
- Dimensions: 26.0x16.0
Other
- Level: Basement
- Area: 310.5 Square Feet
- Dimensions: 13.5x23.0
Storage
- Level: Basement
- Area: 256 Square Feet
- Dimensions: 16.0x16.0
Heating
- Electric, Heat Exchanger Unit
Cooling
- Electric, Mini Split
Appliances
- Included: Dishwasher, Refrigerator, Microwave, Stove, Washer, Dryer
Features
- Flooring: Cushion/Tile/Lino, Hardwood, Laminate
- Has fireplace: Yes
- Fireplace features: Propane
Interior area
- Total structure area: 3,533
- Total interior livable area: 3,277 sqft
Property
Parking
- Parking features: Attached
- Has garage: Yes
- Has uncovered spaces: Yes
Features
- Levels: Two
- Patio & porch: Balcony(s) and Patio(s)
- Fencing: Back Yard,Full
Lot
- Dimensions: 54 x 98 x 48 x 98
- Features: Central Location, Landscaped, Shopping Nearby, Subdivided
Details
- Zoning description: Res
Construction
Type & style
- Home type: SingleFamily
- Property subtype: Retail, Single Family Residence
Materials
- Vinyl Siding
- Foundation: Concrete, Undeveloped
- Roof: Fiberglass
Condition
- Year built: 2003
Utilities & green energy
- Sewer: Public Sewer
- Water: Public
Community & HOA
Location
- Region: St Johns
Financial & listing details
- Price per square foot: C$175/sqft
- Annual tax amount: C$4,420
- Date on market: 7/7/2026
Andrew Gosse
Andrew Gosse
(709) 682-0550
By pressing Contact Agent, you agree that the real estate professional identified above may call/text you about your search, which may involve use of automated means and pre-recorded/artificial voices. You don't need to consent as a condition of buying any property, goods, or services. Message/data rates may apply. You also agree to our Terms of Use. Zillow does not endorse any real estate professionals. We may share information about your recent and future site activity with your agent to help them understand what you're looking for in a home.
Price history
Price history is unavailable.
Public tax history
Tax history is unavailable.
Climate risks
Neighborhood: A1A
Nearby schools
GreatSchools rating
No schools nearby
We couldn't find any schools near this home.
Schools provided by the listing agent
- District: St. John's
Source: Newfoundland and Labrador AR. This data may not be complete. We recommend contacting the local school district to confirm school assignments for this home.
- C$650,0007 bd6 ba3.5k sqft323 Stavanger Dr, St. John's, NL A1A5S4For Sale

- C$499,5005 bd4 ba2.4k sqft317 Stavanger Dr, St. John's, NL A1A5S4For Sale
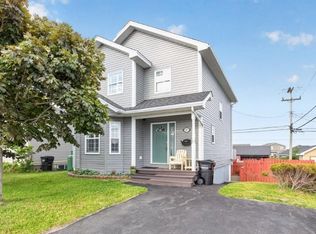
- C$629,5005 bd5 ba3.4k sqft12 Compton Pl, St. John's, NL A1A5G1For Sale
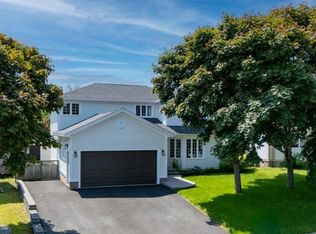
- C$699,9003 bd4 ba2.9k sqft39 Gallipoli St, St. John's, NL A1A0S3For Sale

- C$799,9003 bd3 ba3.5k sqft50 Gallipoli St, Saint Johns, NL A1A0S4Pending
- C$779,9003 bd3 ba3.1k sqft52 Gallipoli St, Saint Johns, NL A1A0S4Pending
- C$1,000,0002 Acres150 Stavanger Dr, St. John's, NL A1A0M6Pending
- C$667,5004 bd4 ba3.1k sqft242 Stavanger Dr, St. John's, NL A1A0M7Pending
Similar homes
- C$629,5005 bd5 ba3.4k sqft12 Compton Place, St. John's, NL A1A5G1For SaleMLS ID #1300227, Bill Sheppard, RE/MAX Realty Specialists. Newfoundland and Labrador AR
- C$650,0007 bd6 ba3.5k sqft323 Stavanger Drive, St. Johns, NL A1A5S4For SaleMLS ID #1299745, Amanda Lee, Hanlon Realty. Newfoundland and Labrador AR
- C$589,0004 bd3 ba3.4k sqft24 Forest River Road, Torbay, NL A1K0B2For Sale
 MLS ID #1299741, Janice Mccarthy, Hanlon Realty. Newfoundland and Labrador AR
 - C$499,9005 bd3 ba2.2k sqft24 Peter's Place, Torbay, NL A1K1G3For Sale
 MLS ID #1300469, Winnie Lei, RE/MAX Realty Specialists. Newfoundland and Labrador AR
 - C$699,9003 bd4 ba2.9k sqft39 Gallipoli Street, St. John's, NL A1A0S3For SaleMLS ID #1299924, Chris Dunn, RE/MAX Infinity Realty Inc. - Sheraton Hotel. Newfoundland and Labrador AR
- C$599,9813 bd3 ba3k sqft32 Abbotts Road, Portugal Cove - St. Philips, NL A1M1T2For SaleMLS ID #1300146, Christopher Samuelson, eXp Realty. Newfoundland and Labrador AR
- C$549,9003 bd3 ba3.3k sqft15 Dauntless Street, St. John's, NL A1B0E8For SaleMLS ID #1300416, Chris Dunn, RE/MAX Infinity Realty Inc. - Sheraton Hotel. Newfoundland and Labrador AR
- C$589,9004 bd3 ba3.3k sqft21 Iceland Place, St. John's, NL A1B0E9For SaleMLS ID #1299867, Jason Bailey, Hanlon Realty. Newfoundland and Labrador AR
- C$459,9005 bd3 ba2.5k sqft17 Julieann Place, St. John's, NL A1A5V5For SaleMLS ID #1299383, Keith Soper, Keller Williams Platinum Realty. Newfoundland and Labrador AR
- C$389,9002 bd2 ba2.5k sqft80 Shortall Street, St. John's, NL A1A0J1For SaleMLS ID #1300186, Shawn Rowe,CRA, Royal LePage Atlantic Homestead. Newfoundland and Labrador AR
- C$599,9003 bd4 ba2.9k sqft12 Titania Place, St. John's, NL A1B0K1For SaleMLS ID #1297961, Mae Jia, Keller Williams Platinum Realty. Newfoundland and Labrador AR
- C$674,9005 bd3 ba3.1k sqft3 Nathaniel Drive, Torbay, NL A1K1M5For SaleMLS ID #1297868, Tim Crosbie,OTHER, Royal LePage Property Consultants Limited. Newfoundland and Labrador AR
- C$479,0004 bd2 ba2.4k sqft14 Mcdougall Street, St. John's, NL A1C2S8For SaleMLS ID #1300123, Winnie Lei, RE/MAX Realty Specialists. Newfoundland and Labrador AR
- C$685,0004 bd2 ba2.8k sqft29 Dublin Road, St. John's, NL A1B2E8For SaleMLS ID #1300081, Conor Stack, RE/MAX Infinity Realty Inc. - Sheraton Hotel. Newfoundland and Labrador AR
- C$399,9005 bd3 ba1.8k sqft458 Newfoundland Drive, St. John's, NL A1A4E3For SaleMLS ID #1300056, Erica Coultas, RE/MAX Infinity Realty Inc. - Sheraton Hotel. Newfoundland and Labrador AR
- C$625,0004 bd3 ba2.7k sqft29 School Road, St. Philips, NL A1M1J8For SaleMLS ID #1299955, Edwina Baldwin, RE/MAX Realty Specialists. Newfoundland and Labrador AR
- C$659,0003 bd4 ba3k sqft9 Bernice Drive, Torbay, NL A1K0C1For SaleMLS ID #1298739, Catherine Murphy, RE/MAX Realty Specialists. Newfoundland and Labrador AR
- C$499,0004 bd2 ba2.8k sqft6 Dillon Crescent, St. Johns, NL A0A1JOFor SaleMLS ID #1297461, Cody Walsh, BlueKey Realty Inc.. Newfoundland and Labrador AR
- C$459,9004 bd3 ba2.8k sqft15 Baltimore Street, St. John's, NL A1B3C1For SaleMLS ID #1300128, Justin Penney, 3% Realty East Coast. Newfoundland and Labrador AR
- C$799,9004 bd4 ba3.8k sqft19 Todds Place, Flatrock, NL A1K013For SaleMLS ID #1300278, Stevan Callahan, Royal LePage Atlantic Homestead. Newfoundland and Labrador AR
