Welcome to a charming turn-of the century home in the heart of the Borough of Tamaqua. This single-family house offers 2,125 square feet of living space and features four-bedrooms bursting with potential and awaiting the right buyers to restore it its former glory. The large covered front porch welcomes you as you approach, offering a perfect spot for relaxation. Upon entering, you'll find a spacious living room with chair rail that leads to the dining room, and from there the layout seamlessly flows to the kitchen. The kitchen features oak cabinetry, generous counter space, a dishwasher, and copper tone-stamped backsplash. Both the kitchen and dining room provide access to the expansive back porch offering a peaceful view of the backyard. Completing the first floor is a versatile room that currently contains an open half bath. This space could be transformed into a fifth bedroom, with a suite, or repurposed for another use depending on your needs. As you ascend to the second floor, you'll find four bedrooms, one of which needs renovations and a full bath with claw tub. A notable feature on this floor is the walk-in-closet in the hall. Venturing to the third floor, you will find an attic with enormous potential to transform into additional living space. Other highlights include a new oil burner and boiler unit installed 2025 and taxes under $2,000 annually. Don't miss this chance to make this cherished Tamaqua gem your next dream home, schedule a showing today.
Pending
$144,900
19 Market St, Tamaqua, PA 18252
4beds
2,125sqft
Single Family Residence
Built in 1900
10,018 Square Feet Lot
$110,700 Zestimate®
$68/sqft
$-- HOA
What's special
Dining roomLarge covered front porchGenerous counter spaceCopper tone-stamped backsplashWalk-in-closet in the hall
- 231 days
- 19
- 0
Zillow last checked:
Listing updated:
Listed by:
Josie Miller 610-762-8145,
One Valley Realty LLC 610-432-7175
Source: GLVR,MLS#: 772325 Originating MLS: Lehigh Valley MLS
Originating MLS: Lehigh Valley MLSFacts & features
Interior
Bedrooms & bathrooms
- Bedrooms: 4
- Bathrooms: 2
- Full bathrooms: 1
- 1/2 bathrooms: 1
Bedroom
- Description: hardwood floor, ceiling fan
- Level: Second
- Dimensions: 13.00 x 11.10
Bedroom
- Description: unfinished bedroom
- Level: Second
- Dimensions: 12.00 x 12.00
Bedroom
- Description: hardwood floor, ceiling fan
- Level: Second
- Dimensions: 13.70 x 12.00
Bedroom
- Description: hardwood floor, attic access
- Level: Second
- Dimensions: 15.00 x 14.00
Dining room
- Description: laminate floor
- Level: First
- Dimensions: 18.30 x 12.30
Other
- Level: Second
- Dimensions: 7.60 x 4.70
Half bath
- Description: bonus room with half bath
- Level: First
- Dimensions: 13.60 x 12.00
Kitchen
- Description: laminate floor, stainless steel refrigerator, electric stove, dishwasher
- Level: First
- Dimensions: 12.00 x 11.60
Living room
- Description: hardwood floor
- Level: First
- Dimensions: 15.00 x 14.70
Other
- Description: attic with dormers-unfinshed
- Level: Third
- Dimensions: 30.00 x 16.00
Other
- Description: attic bonus room-unfinished
- Level: Third
- Dimensions: 12.10 x 8.30
Heating
- Oil
Cooling
- Ceiling Fan(s)
Appliances
- Included: Dryer, Dishwasher, Electric Oven, Oil Water Heater, Refrigerator, Washer
Features
- Attic, Dining Area, Separate/Formal Dining Room, Eat-in Kitchen
- Flooring: Hardwood, Laminate, Resilient
- Basement: Full
Interior area
- Total interior livable area: 2,125 sqft
- Finished area above ground: 2,125
- Finished area below ground: 0
Property
Parking
- Parking features: On Street
- Has uncovered spaces: Yes
Features
- Stories: 2
- Patio & porch: Covered, Porch
- Exterior features: Porch
- Has view: Yes
Lot
- Size: 10,018 Square Feet
- Features: Sloped, Views
Details
- Parcel number: 65130126000
- Zoning: Res
- Special conditions: None
Construction
Type & style
- Home type: SingleFamily
- Architectural style: Other
- Property subtype: Single Family Residence
Materials
- Vinyl Siding
- Roof: Asphalt,Fiberglass
Condition
- Year built: 1900
Utilities & green energy
- Sewer: Public Sewer
- Water: Public
Community & HOA
Community
- Subdivision: Not in Development
Location
- Region: Tamaqua
Financial & listing details
- Price per square foot: $68/sqft
- Tax assessed value: $24,000
- Annual tax amount: $1,737
- Date on market: 3/1/2026
- Cumulative days on market: 232 days
- Ownership type: Fee Simple
Estimated market value
$110,700
$102,000 - $121,000
$1,571/mo
Price history
| Date | Event | Price |
|---|---|---|
| 5/27/2026 | Pending sale | $144,900$68/sqft |
Source:  GLVR #772325 Report a problem GLVR #772325 Report a problem | ||
| 3/29/2026 | Price change | $144,900-3.3%$68/sqft |
Source: GLVR #772325 Report a problem | ||
| 3/1/2026 | Listed for sale | $149,900+123.7%$71/sqft |
Source: GLVR #772325 Report a problem | ||
| 1/4/2007 | Sold | $67,000$32/sqft |
Source: Public Record Report a problem | ||
Public tax history
| Year | Property taxes | Tax assessment |
|---|---|---|
| 2025 | $1,836 -5.4% | $24,000 |
| 2023 | $1,942 +2% | $24,000 |
| 2022 | $1,904 +2.1% | $24,000 |
| 2021 | $1,866 -0.8% | $24,000 |
| 2020 | $1,880 +104.9% | $24,000 |
| 2019 | $918 -48.1% | $24,000 |
| 2018 | $1,769 | $24,000 |
| 2017 | -- | $24,000 |
| 2015 | -- | $24,000 |
| 2011 | -- | $24,000 |
| 2010 | -- | $24,000 |
| 2009 | -- | $24,000 |
| 2007 | -- | $24,000 +5.5% |
| 2004 | -- | $22,740 |
Find assessor info on the county website
Monthly payment
Est. payment
Payment breakdown
Explore the cost of this home by adjusting the details. Changes won't be saved.Climate risks
Neighborhood: 18252
Nearby schools
Schools provided by the listing agent
- High: Tamaqua
- District: Tamaqua
Source: GLVR. This data may not be complete. We recommend contacting the local school district to confirm school assignments for this home.

Similar homes
- $150,0004 bd2 ba2.2k sqft200 Center St, Tamaqua, PA 18252For Sale
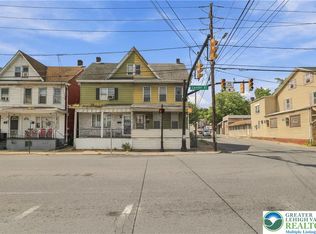 MLS ID #784534, Rosanny Langomas, United RealEstate Strive212 LV. GLVR
 - $149,9004 bd2 ba1.5k sqft403 Gay St, Tamaqua, PA 18252For Sale

 MLS ID #PASK2029072, Luis Rodriguez, Iron Valley Real Estate Coal Region. Bright MLS
 - $140,0004 bd2 ba2.1k sqft212 N Greenwood St, Tamaqua, PA 18252For Sale
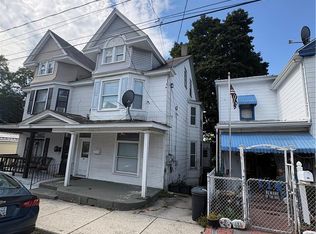 MLS ID #785872, James J. Reardon, Steel City Realty. GLVR
 - $125,0004 bd1 ba1.9k sqft630 Arlington St, Tamaqua, PA 18252For Sale
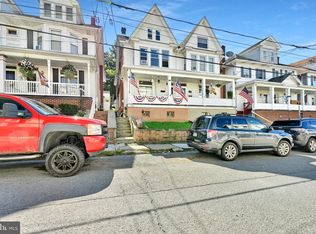 MLS ID #PASK2029522, Nichole Killeen, Mullen Realty Associates. Bright MLS
 - $189,9505 bd3 ba2.5k sqft533 N Railroad St, Tamaqua, PA 18252For SaleMLS ID #PASK2029570, Nada Laguna, EveryHome Realtors. Bright MLS
- $189,9003 bd2 ba1.6k sqft306 E Elm St, Tamaqua, PA 18252For SaleMLS ID #PASK2029884, Amanda Marx, Mullen Realty Associates. Bright MLS
- $155,0003 bd2 ba1.3k sqft118 E Ruddle St, Coaldale, PA 18218For SaleMLS ID #PASK2029524, Nichole Killeen, Mullen Realty Associates. Bright MLS
- $110,0003 bd1 ba1.4k sqft117 Lombard St, Tamaqua, PA 18252For SaleMLS ID #PASK2028692, Fran Jones, Keller Williams Realty Devon-Wayne. Bright MLS
- $149,9004 bd2 ba1.7k sqft518 Laurel St, Minersville, PA 17954For SaleMLS ID #PASK2029124, Steve Zucal, Holden Realty Company Inc. Bright MLS
