Welcome to 19 New Jersey Avenue, a beautifully reimagined residence where timeless charm meets modern luxury in the heart of Bellport Village. Thoughtfully renovated in 2024, this home seamlessly blends preserved architectural details with high-end contemporary upgrades. Inside, you’ll find two brand-new bathrooms featuring heated tile floors, and a completely redesigned kitchen outfitted with custom inset wood shaker cabinetry, premium appliances, and a reconfigured layout that elevates both form and function. The electrical system has been fully updated, including new panels for the house and the pool.
Comfort is a priority year-round, thanks to a new two-zone HVAC system with central air conditioning. Step outside to your private oasis featuring a new gas-heated gunite pool, surrounded by fresh decking that’s perfect for lounging, entertaining, or enjoying quiet afternoons in the sun. Additional upgrades completed in 2024 include a new roof, all-new plumbing, and the addition of a charming front porch and practical mudroom.
While the home has been modernized throughout, great care was taken to preserve its original character. Period details—including vintage knobs, solid wood doors, original trim, and interior finishes—have been carefully restored, creating a warm, inviting atmosphere that stands apart from today’s open-concept trends. Ideally located just blocks from the vibrant shops, restaurants, and waterfront of downtown Bellport, this home offers the perfect blend of coastal charm, community connection, and tranquil living.
Pending
$1,395,000
19 New Jersey Avenue, Bellport Village, NY 11713
3beds
1,314sqft
Single Family Residence, Residential
Built in 1925
0.26 Acres Lot
$-- Zestimate®
$1,062/sqft
$-- HOA
What's special
Premium appliancesNew roofCompletely redesigned kitchenVintage knobsPractical mudroomSolid wood doorsCharming front porch
- 172 days |
- 80 |
- 1 |
Zillow last checked:
Listing updated:
Listed by:
Rice Realty Group Inc 631-624-1200,
David J. Rice 631-624-1200,
Adam A. Banks 646-924-9992,
Rice Realty Group Inc
Source: OneKey® MLS as distributed by MLS GRID,MLS#: 961197
Facts & features
Interior
Bedrooms & bathrooms
- Bedrooms: 3
- Bathrooms: 2
- Full bathrooms: 2
Basement
- Description: full
Heating
- Ducts
Cooling
- Central Air
Appliances
- Included: Convection Oven, Dishwasher, Dryer
Features
- First Floor Full Bath
- Flooring: Hardwood
- Basement: Full
- Attic: Crawl
- Has fireplace: No
Interior area
- Total structure area: 1,314
- Total interior livable area: 1,314 sqft
Property
Parking
- Parking features: Driveway
- Has uncovered spaces: Yes
Features
- Patio & porch: Deck, Patio
- Has private pool: Yes
- Pool features: Electric Heat, Fenced, In Ground
Lot
- Size: 0.26 Acres
Details
- Parcel number: 0202005000600001000
- Special conditions: None
Construction
Type & style
- Home type: SingleFamily
- Architectural style: Cape Cod
- Property subtype: Single Family Residence, Residential
Materials
- Frame
Condition
- Year built: 1925
Utilities & green energy
- Sewer: Cesspool
- Water: Public
- Utilities for property: Electricity Connected
Community & HOA
HOA
- Has HOA: No
Location
- Region: Bellport
Financial & listing details
- Price per square foot: $1,062/sqft
- Tax assessed value: $437,500
- Annual tax amount: $13,422
- Date on market: 2/12/2026
- Cumulative days on market: 172 days
- Listing agreement: Exclusive Right To Sell
- Electric utility on property: Yes
Estimated market value
Not available
Estimated sales range
Not available
Not available
Price history
| Date | Event | Price |
|---|---|---|
| 6/15/2026 | Pending sale | $1,395,000$1,062/sqft |
Source:  OneKey® MLS as distributed by MLS GRID #961197 Report a problem OneKey® MLS as distributed by MLS GRID #961197 Report a problem | ||
| 2/12/2026 | Listed for sale | $1,395,000-6.7%$1,062/sqft |
Source: OneKey® MLS as distributed by MLS GRID #961197 Report a problem | ||
| 12/2/2025 | Listing removed | $1,495,000$1,138/sqft |
Source: OneKey® MLS as distributed by MLS GRID #910312 Report a problem | ||
| 9/19/2025 | Listed for sale | $1,495,000+121.5%$1,138/sqft |
Source: OneKey® MLS as distributed by MLS GRID #910312 Report a problem | ||
| 11/2/2023 | Sold | $675,000$514/sqft |
Source: Public Record Report a problem | ||
| 8/23/2023 | Sold | $675,000-15.5%$514/sqft |
Source: OneKey® MLS as distributed by MLS GRID #L3469094 Report a problem | ||
| 6/7/2023 | Pending sale | $799,000$608/sqft |
Source: OneKey® MLS as distributed by MLS GRID #3469094 Report a problem | ||
| 4/4/2023 | Listed for sale | $799,000+280.5%$608/sqft |
Source: OneKey® MLS as distributed by MLS GRID #3469094 Report a problem | ||
| 8/14/2001 | Sold | $210,000$160/sqft |
Source: Public Record Report a problem | ||
Public tax history
| Year | Property taxes | Tax assessment |
|---|---|---|
| 2025 | -- | $2,100 |
| 2024 | -- | $2,100 |
| 2023 | -- | $2,100 |
| 2022 | -- | $2,100 |
| 2021 | -- | $2,100 |
| 2020 | -- | $2,100 |
| 2019 | -- | $2,100 |
| 2018 | -- | $2,100 |
| 2017 | $5,795 | $2,100 |
| 2016 | -- | $2,100 |
| 2015 | -- | $2,100 |
| 2014 | -- | $2,100 |
| 2013 | -- | $2,100 |
| 2012 | -- | $2,100 |
| 2011 | -- | $2,100 |
| 2010 | -- | $2,100 |
| 2009 | -- | $2,100 |
| 2008 | -- | $2,100 |
| 2007 | $4,453 +23.9% | $2,100 |
| 2005 | $3,594 +4.2% | $2,100 |
| 2004 | $3,448 +2.6% | $2,100 |
| 2003 | $3,360 +22% | $2,100 |
| 2002 | $2,754 +41.7% | $2,100 |
| 2001 | $1,944 +7.7% | $2,100 |
| 2000 | $1,805 | $2,100 |
Find assessor info on the county website
Monthly payment
Climate risks
Neighborhood: 11713
Nearby schools
GreatSchools rating
- 2/10Kreamer Street Elementary SchoolGrades: K-3Distance: 0.3 mi
- 2/10Bellport Middle SchoolGrades: 6-8Distance: 0.2 mi
- 4/10Bellport Senior High SchoolGrades: 9-12Distance: 1.4 mi
Schools provided by the listing agent
- Elementary: Kreamer Street Elementary School
- Middle: Bellport Middle School
- High: Bellport Senior High School
Source: OneKey® MLS as distributed by MLS GRID. This data may not be complete. We recommend contacting the local school district to confirm school assignments for this home.
- $15,625-- bd-- ba-- sqftNew Jersey Ave, Middle island, NY 11713Off Market
- $31,250-- bd-- ba-- sqftNew Jersey Ave, Middle island, NY 11713Off Market
- $20,833-- bd-- ba-- sqftNew Jersey Ave, Middle island, NY 11713Off Market
- $16,667-- bd-- ba-- sqftNew Jersey Ave, Middle island, NY 11713Off Market
- $14,583-- bd-- ba-- sqftNew Jersey Ave, Middle island, NY 11713Off Market
- $10,417-- bd-- ba-- sqftNew Jersey Ave, Middle island, NY 11713Off Market
- $12,500-- bd-- ba-- sqftNew Jersey Ave, Middle island, NY 11713Off Market
- $950,0003 bd2 ba1.5k sqft17 New Jersey Ave, Bellport, NY 11713Sold
A local agent can set up tours, give advice and negotiate with sellers.
Similar homes
- $1,695,0003 bd2 ba1.9k sqft7 Country Club Road, Bellport Village, NY 11713For Sale
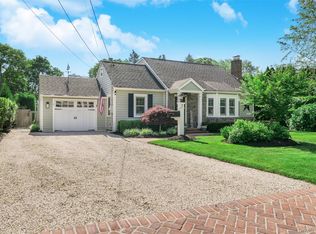
 MLS ID #1022888, Anthony Gandolfo, Listing by: Rice Realty Group Inc. OneKey® MLS as distributed by MLS GRID
 - $1,145,0003 bd2 ba1.8k sqft263 Beaver Dam Road, Brookhaven, NY 11719For Sale
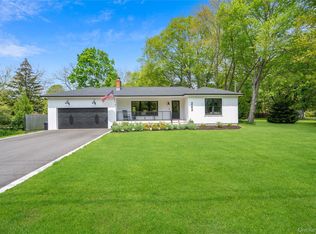 MLS ID #991983, Lorraine I. Nickla, Listing by: Douglas Elliman Real Estate. OneKey® MLS as distributed by MLS GRID
 - $1,149,9992 bd2 ba1.7k sqft146 Old Stump Road, Brookhaven, NY 11719For Sale
 MLS ID #991211, Edward C. Palace, Listing by: Eileen A Green Realty Corp. OneKey® MLS as distributed by MLS GRID
 - $1,499,0004 bd2 ba1.5k sqft6 Atlantic Avenue, Seaview, NY 11770For Sale
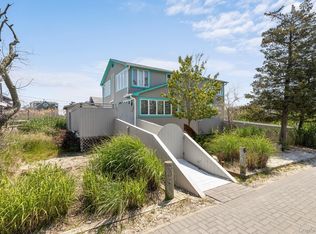 MLS ID #1001150, Abigail Mago, Listing by: Fire Island Sales And Rentals. OneKey® MLS as distributed by MLS GRID
 - $750,0003 bd3 ba1.8k sqft5 Stillwood Road, Brookhaven, NY 11719For SaleMLS ID #994383, Christine Schaeffer, Listing by: Eileen A Green Realty Corp. OneKey® MLS as distributed by MLS GRID
- $1,350,0004 bd2 ba1.2k sqft54 Lewis Walk, Cherry Grove, NY 11782For SaleMLS ID #1015727, Evelyn Danko, Listing by: Summer Place Realty. OneKey® MLS as distributed by MLS GRID
- $1,399,9993 bd2 ba1.9k sqft188 S Country Road, Remsenburg, NY 11960For SaleMLS ID #1006425, Allison Galasso, Listing by: Daniel Gale Sothebys Intl Rlty. OneKey® MLS as distributed by MLS GRID
- $850,0003 bd3 ba1.9k sqft266 Clinton Avenue, East Patchogue, NY 11772For SaleMLS ID #1020526, Margaret A. Petrignani, Listing by: Marylou Swan Realty Corp. OneKey® MLS as distributed by MLS GRID
- $1,500,0003 bd3 ba1.7k sqft293 Bay, Fire Island Pines, NY 11782For SaleMLS ID #1003027, Vincent Petrarca, Listing by: Vinnie Petrarca Fire Island. OneKey® MLS as distributed by MLS GRID
- $1,349,0003 bd2 ba1.2k sqft29 Bungalow Walk, Ocean Beach, NY 11770For SaleMLS ID #1028928, Joan Woletsky, Listing by: The Agency Northshore NY. OneKey® MLS as distributed by MLS GRID
- $1,399,0004 bd2 ba1.1k sqft28 Ocean Road, Ocean Beach, NY 11770For SaleMLS ID #1008488, Lisa Campbell, Listing by: Netter Real Estate Inc. OneKey® MLS as distributed by MLS GRID
- $785,0003 bd2 ba1.6k sqft47 Wilson Street, Blue Point, NY 11715For SaleMLS ID #1022190, Carl J. Devito, Listing by: Nest Seekers International LLC. OneKey® MLS as distributed by MLS GRID
- $1,395,0004 bd2 ba976 sqft449 Dehnhoff Walk, Ocean Beach, NY 11770For SaleMLS ID #988424, Abigail Mago, Listing by: Fire Island Sales And Rentals. OneKey® MLS as distributed by MLS GRID
- $715,0003 bd2 ba1.3k sqft126 Holiday Boulevard, Center Moriches, NY 11934For SaleMLS ID #1030581, Salvatore Dicristo, Listing by: Signature Premier Properties. OneKey® MLS as distributed by MLS GRID
- $769,0004 bd2 ba1.9k sqft4 Cristina Dr, Manorville, NY 11949For SaleMLS ID #11912855, Christine Sparacino, Listing by: RE MAX SPARROW REALTY. NY State MLS
- $699,0003 bd2 ba1.5k sqft51 Marvin Street, Patchogue, NY 11772For SaleMLS ID #1004414, Anna V. Alfone, Listing by: Coldwell Banker Reliable R E. OneKey® MLS as distributed by MLS GRID
- $725,0004 bd2 ba1.7k sqft334 Greenbelt Parkway, Holtsville, NY 11742For SaleMLS ID #1030764, Nicholas R. Aliano Jr, Listing by: Aliano Real Estate. OneKey® MLS as distributed by MLS GRID
- $1,595,0003 bd3 ba1.4k sqft36 Dune Way, Seaview, NY 11770For SaleMLS ID #1027564, Robin L. Citriniti, Listing by: Netter Real Estate Inc. OneKey® MLS as distributed by MLS GRID
- $720,0005 bd2 ba1.7k sqft7 Lake Drive, Middle Island, NY 11953For SaleMLS ID #1032641, Marco Gomez, Listing by: EXP Realty. OneKey® MLS as distributed by MLS GRID
- $1,275,0004 bd2 ba1.5k sqft146 Doctors Walk, Cherry Grove, NY 11782For SaleMLS ID #986343, William J. Ottignon, Listing by: Summer Place Realty. OneKey® MLS as distributed by MLS GRID
