**HIGHEST & BEST- Tuesday, October 20th at 8 PM PLEASE**UNBELIEVABLE OPPORTUNITY! NO FINANCING, As ceiling is missing in Half Bathroom, Flooring is missing in 1 Bedroom and most likely will need a new Heating System. A Little TLC will go a long way here. Spacious 3/4-Bedroom, 2 1/2 Bathroom Dutch Colonial set on 2.32 acres! This is property offers 2,100 square feet of living space, a flexible floor plan, with front to back Living room, Formal Dining Room, Eat-in Kitchen with Plentiful wood Cabinetry. The Living Room features a cozy Fireplace, and the 1st Floor Family Room includes sliders with access to the outdoors. Ther is a convenient 1st Floor Laundry w/Half Bath (Leak in upstairs bathroom affected Ceiling so owner took out ceiling- needs replacement) Upstairs, the Primary Bedroom features a ceiling fan and his and her closets, along with two additional Bedrooms and a Full Bath. Take advantage of a potential UDA with built-ins, and sliders to a balcony/deck. Great for a Home Office, Studio, or Retreat. The partially finished Lower Level includes a Recreation Room, offering additional possibilities. Outside, the expansive 2.32-acre parcel provides room for gardening, recreation, and outdoor enjoyment. With a 2 car Attached Garage and a convenient East Windsor location, this property is ready for your ideas, improvements, and personal touches. Property is being sold As-Is and presents an excellent opportunity for buyers looking to renovate, update, and make a home their own. Situated on 2.32 acres, this Colonial offers generous living space, a flexible floor plan, and potential for a variety of uses. The area over the Garage may offer possibilities for an In-Law arrangement, subject to applicable town approvals. Buyers and their representatives are encouraged to conduct their own due diligence regarding property condition, improvements, permitted uses, and any necessary approvals. Property is being conveyed in its present condition.
Under contract
$229,900
19 Phelps Road, East Windsor, CT 06088
4beds
2,097sqft
Single Family Residence
Built in 1978
2.32 Acres Lot
$-- Zestimate®
$110/sqft
$-- HOA
What's special
Cozy fireplaceFormal dining roomFlexible floor plan
- 16 days
- 2,519
- 245
Likely to sell faster than
Zillow last checked:
Listing updated:
Listed by:
TEAM GABRIEL AT COLDWELL BANKER REALTY,
Lori Gabriel (860)926-5101,
Coldwell Banker Realty 860-668-4589
Source: Smart MLS,MLS#: 24214672
Facts & features
Interior
Bedrooms & bathrooms
- Bedrooms: 4
- Bathrooms: 3
- Full bathrooms: 2
- 1/2 bathrooms: 1
Rooms
- Room types: Laundry, Roughed-In Bath
Primary bedroom
- Features: Ceiling Fan(s)
- Level: Upper
Bedroom
- Level: Upper
Bedroom
- Level: Upper
Bedroom
- Level: Upper
Bathroom
- Features: Tub w/Shower
- Level: Upper
Bathroom
- Level: Upper
Bathroom
- Level: Main
Dining room
- Features: Laminate Floor
- Level: Main
Family room
- Features: Sliders
- Level: Main
Kitchen
- Features: Double-Sink, Pantry
- Level: Main
Living room
- Features: Fireplace
- Level: Main
Loft
- Features: Balcony/Deck, Built-in Features, Half Bath, Sliders
- Level: Upper
Rec play room
- Level: Lower
Heating
- Hot Water, Oil
Cooling
- Attic Fan, Ceiling Fan(s)
Appliances
- Included: Oven/Range, Microwave, Refrigerator, Dishwasher, Electric Water Heater, Water Heater
- Laundry: Main Level, Mud Room
Features
- Windows: Thermopane Windows
- Basement: Full
- Attic: Access Via Hatch
- Number of fireplaces: 1
Interior area
- Total structure area: 2,097
- Total interior livable area: 2,097 sqft
- Finished area above ground: 2,097
Property
Parking
- Total spaces: 2
- Parking features: Attached, Garage Door Opener
- Attached garage spaces: 2
Features
- Patio & porch: Deck
- Exterior features: Rain Gutters, Lighting
Lot
- Size: 2.32 Acres
- Features: Few Trees
Details
- Parcel number: 524554
- Zoning: A-1
Construction
Type & style
- Home type: SingleFamily
- Architectural style: Colonial
- Property subtype: Single Family Residence
Materials
- Wood Siding
- Foundation: Concrete Perimeter
- Roof: Asphalt
Condition
- New construction: No
- Year built: 1978
Utilities & green energy
- Sewer: Septic Tank
- Water: Public
Green energy
- Energy efficient items: Thermostat, Ridge Vents, Windows
Community & HOA
Community
- Features: Park, Public Rec Facilities, Near Public Transport
HOA
- Has HOA: No
Location
- Region: East Windsor
Financial & listing details
- Price per square foot: $110/sqft
- Tax assessed value: $255,240
- Annual tax amount: $6,800
- Date on market: 10/16/2026
Estimated market value
Not available
Estimated sales range
Not available
$3,329/mo
Price history
| Date | Event | Price |
|---|---|---|
| 10/21/2026 | Pending sale | $229,900$110/sqft |
Source:  Smart MLS #24214672 Report a problem | ||
| 10/16/2026 | Listed for sale | $229,900+2.2%$110/sqft |
Source: Smart MLS #24214672 Report a problem | ||
| 3/22/2018 | Sold | $225,000+0%$107/sqft |
Source: Smart MLS #G10226144 Report a problem | ||
| 2/5/2018 | Pending sale | $224,900$107/sqft |
Source: Wallace & Tetreault Realty #G10226144 Report a problem | ||
| 7/17/2017 | Price change | $224,900-2.2%$107/sqft |
Source: Wallace & Tetreault Realty #G10226144 Report a problem | ||
| 5/1/2017 | Listed for sale | $229,900$110/sqft |
Source: Wallace & Tetreault Realty #G10173321 Report a problem | ||
| 3/1/2017 | Pending sale | $229,900$110/sqft |
Source: Wallace & Tetreault Realty #G10173321 Report a problem | ||
| 10/20/2016 | Price change | $229,900-4.2%$110/sqft |
Source: Wallace & Tetreault Realty #G10173321 Report a problem | ||
| 8/10/2016 | Price change | $239,900-4%$114/sqft |
Source: Wallace & Tetreault Realty #G10152775 Report a problem | ||
| 7/15/2016 | Price change | $249,900-16.7%$119/sqft |
Source: Wallace & Tetreault Realty #G10152775 Report a problem | ||
| 5/9/2016 | Price change | $299,900-4.8%$143/sqft |
Source: Wallace & Tetreault Realty #G10133360 Report a problem | ||
| 1/23/2016 | Listed for sale | $314,900$150/sqft |
Source: Wallace & Tetreault Realty #G10104554 Report a problem | ||
Public tax history
| Year | Property taxes | Tax assessment |
|---|---|---|
| 2025 | $6,899 +3.3% | $255,240 |
| 2024 | $6,677 +23.6% | $255,240 +72.8% |
| 2023 | $5,404 +0.7% | $147,740 |
| 2022 | $5,367 -0.2% | $147,740 |
| 2021 | $5,378 -0.1% | $147,740 |
| 2020 | $5,381 +5.1% | $147,740 +2.9% |
| 2019 | $5,119 +1% | $143,600 |
| 2018 | $5,069 +19.5% | $143,600 +15.4% |
| 2017 | $4,241 +12.4% | $124,470 |
| 2015 | $3,773 +1.8% | $124,470 |
| 2014 | $3,707 | $124,470 |
| 2013 | $3,707 -16.3% | $124,470 -30.5% |
| 2012 | $4,430 +1.4% | $179,130 |
| 2011 | $4,367 +1.6% | $179,130 |
| 2010 | $4,299 +10.4% | $179,130 |
| 2009 | $3,894 -3.6% | $179,130 +23.8% |
| 2008 | $4,038 | $144,690 |
| 2007 | $4,038 +0.3% | $144,690 |
| 2006 | $4,024 +3% | $144,690 0% |
| 2005 | $3,907 +3.1% | $144,700 |
| 2004 | $3,790 +6% | $144,700 |
| 2003 | $3,574 +16.1% | $144,700 +32.9% |
| 2001 | $3,079 | $108,900 0% |
| 1997 | -- | $108,910 |
Find assessor info on the county website
Monthly payment
Est. payment
Payment breakdown
Explore the cost of this home by adjusting the details. Changes won't be saved.Climate risks
Neighborhood: 06088
Nearby schools
Schools provided by the listing agent
- Elementary: Broad Brook
- High: East Windsor
Source: Smart MLS. This data may not be complete. We recommend contacting the local school district to confirm school assignments for this home.
Similar homes
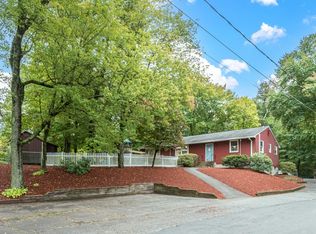
- $249,9253 bd2 ba1.4k sqft143 Rockville Road, East Windsor, CT 06016For Sale

 MLS ID #24218101, Maria Pirulli, Five Stars Realty. Smart MLS
- $290,0002 bd3 ba1.3k sqftStoughton Ridge, East Windsor, CT 06088For Sale
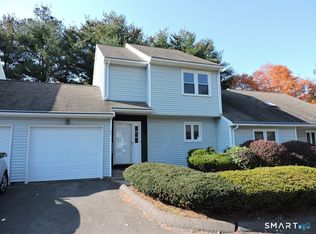 MLS ID #24217326, Cynthia Szymanski, Shea & Company Real Estate,LLC. Smart MLS
- $235,0003 bd1 ba1k sqft17 Windbrook Drive, Windsor, CT 06095For Sale
 MLS ID #24216610, Enith Melisa Santamaria Paniagua, Five Stars Realty. Smart MLS
- $--3 bd1 ba1k sqft66 Arbor Rd, Enfield, CT 06082Auction
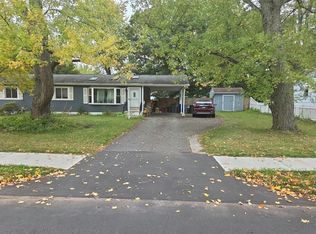 Auction.com 2
- $279,0002 bd1 ba1k sqft53 Laurel Road, Windsor Locks, CT 06096For SaleMLS ID #24216214, Dianna Sleis, Coldwell Banker Realty. Smart MLS
- $199,0003 bd1 ba1k sqft13 High Street, Vernon, CT 06066For SaleMLS ID #24217983, Patrick Garrett, Exceptional Real Estate LLC. Smart MLS
- $299,9002 bd1 ba1.3k sqft98 Town Farm Road, Enfield, CT 06082For SaleMLS ID #24218169, Carol A. Hall, Century 21 AllPoints Realty. Smart MLS
- $266,9003 bd1 ba1.2k sqft10 Center Street, Windsor Locks, CT 06096For SaleMLS ID #24203241, Michael Calabro, Coldwell Banker Calabro. Smart MLS
- $149,9003 bd2 ba1.3k sqft51 School Street, Windsor Locks, CT 06096For SaleMLS ID #24217906, Timothy Faucher, eXp Realty. Smart MLS
- $339,9002 bd2 ba1.6k sqft310 Elm Street, Windsor Locks, CT 06096For SaleMLS ID #24218057, Mike Trinh, Naples Realty Group, LLC. Smart MLS
- $340,0003 bd2 ba1.7k sqft24 Giddings Avenue, Windsor, CT 06095For SaleMLS ID #24213135, Holly A. Keating, Agnelli Real Estate. Smart MLS
- $323,5003 bd2 ba1.6k sqft26 Scarborough Road, Windsor, CT 06095For SaleMLS ID #24211459, Kara A. Mazzola, First Choice Realty. Smart MLS
- $229,9002 bd2 ba1.2k sqftRyefield, Vernon, CT 06066For SaleMLS ID #24217695, Carl A. Lantz, Coldwell Banker Realty. Smart MLS
- $334,9004 bd2 ba2k sqft16 Griffin Road South, Bloomfield, CT 06002For SaleMLS ID #24203233, Jason Diaz, Berkshire Hathaway NE Prop.. Smart MLS
- $325,0004 bd2 ba1.7k sqft93 Steele Road, Enfield, CT 06082For SaleMLS ID #24199733, Michael J. Kusy, Evermark Property Group. Smart MLS
- $329,9005 bd1 ba1.7k sqft398 Elm Street, Windsor Locks, CT 06096For SaleMLS ID #24214954, Laurie Caserta, Canopy Brokerage Company, LLC. Smart MLS
- $299,9003 bd2 ba1.9k sqft32 Indian Run, Enfield, CT 06082For SaleMLS ID #24208797, Christopher P. Gerber, Naples Realty Group, LLC. Smart MLS
- $249,9006 bd2 ba2.4k sqft387 North Main Street, Manchester, CT 06042For SaleMLS ID #24216277, Kamil Andrukiewicz, New Haus Group LLC. Smart MLS
- $242,5002 bd2 ba1k sqftRyefield, Vernon, CT 06066For SaleMLS ID #24217620, Earl D. Melendy, RE/MAX One. Smart MLS
