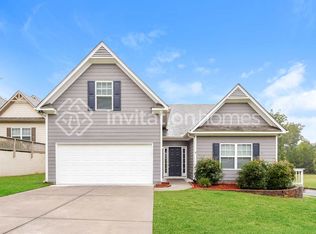
Welcome home to this beautifully maintained two-story home on a desirable corner lot in an established subdivision, offering the perfect blend of space, comfort, and privacy. From the inviting rocking-chair front porch to the huge fenced backyard, this home is designed for both everyday living and entertaining. The main level features an oversized eat-in kitchen with an island and walk-in pantry, providing plenty of room for cooking, gathering, and storage. The spacious living room is filled with tons of natural light and features a cozy fireplace with gas logs. A separate dining room provides an ideal setting for dinners and special occasions, while a convenient half bath completes the main level. Upstairs find new carpet and fresh paint along with four spacious bedrooms and two full bathrooms, including an impressive primary suite with plenty of room to relax. The oversized primary bathroom features double vanities, a separate soaking tub, and a separate shower. Three additional bedrooms provide flexibility for family, guests, a home office, or hobbies. A large upstairs laundry room adds everyday convenience. A two-car kitchen-level garage provides easy access and additional storage. Step outside to discover the huge, private, fully fenced backyard, offering plenty of space for outdoor entertaining, play, gardening, pets, or simply enjoying your own private retreat. Location is another major highlight of this gorgeous home. You have easy access to Cobb Parkway allowing from quick interstate travel and an abundance of shopping, dining, and everyday conveniences. The home is also conveniently located near Burnt Hickory Elementary, McClure Middle School, and North Paulding High School, making it easy to enjoy the nearby schools and all the amenities the area has to offer. With its thoughtful floor plan, abundant natural light, generous storage, fresh updates, and fantastic outdoor space, this home truly offers the feel of a new home without the wait-and all the benefits of an established neighborhood. Move-in ready, beautifully updated, conveniently located, and better than new-this one is ready to welcome you home!
Active
$425,000
19 Rivers End Way, Dallas, GA 30132
4beds
2,102sqft
Single Family Residence
Built in 2018
10,018 Square Feet Lot
$421,200 Zestimate®
$202/sqft
$-- HOA
What's special
Huge fenced backyardBeautifully maintained two-story homeDesirable corner lotAbundant natural lightSeparate dining roomInviting rocking-chair front porchFantastic outdoor space
- 39 days
- 127
- 8
Zillow last checked:
Listing updated:
Listed by:
Stephanie Shelton 770-318-1920,
Maximum One Grt. Atl. REALTORS
Source: GAMLS,MLS#: 10855336
Facts & features
Interior
Bedrooms & bathrooms
- Bedrooms: 4
- Bathrooms: 3
- Full bathrooms: 2
- 1/2 bathrooms: 1
Rooms
- Room types: Foyer, Laundry, Other
Kitchen
- Features: Breakfast Area, Solid Surface Counters, Walk-in Pantry
Heating
- Natural Gas
Cooling
- Ceiling Fan(s), Central Air
Appliances
- Included: Dishwasher, Disposal, Microwave
- Laundry: Upper Level
Features
- Double Vanity, Tray Ceiling(s), Walk-In Closet(s)
- Flooring: Carpet
- Windows: Double Pane Windows
- Basement: None
- Number of fireplaces: 1
- Fireplace features: Gas Log, Living Room
- Common walls with other units/homes: No Common Walls
Interior area
- Total structure area: 2,102
- Total interior livable area: 2,102 sqft
- Finished area above ground: 2,102
- Finished area below ground: 0
Property
Parking
- Total spaces: 2
- Parking features: Garage, Garage Door Opener, Kitchen Level
- Has garage: Yes
Features
- Levels: Two
- Stories: 2
- Patio & porch: Patio
- Fencing: Back Yard,Privacy
- Waterfront features: No Dock Or Boathouse
- Body of water: None
Lot
- Size: 10,018 Square Feet
- Features: Corner Lot, Level, Private
Details
- Parcel number: 79728
Construction
Type & style
- Home type: SingleFamily
- Architectural style: Traditional
- Property subtype: Single Family Residence
Materials
- Concrete
- Foundation: Slab
- Roof: Composition
Condition
- Resale
- New construction: No
- Year built: 2018
Utilities & green energy
- Sewer: Public Sewer
- Water: Public
- Utilities for property: Cable Available, Electricity Available, High Speed Internet, Natural Gas Available, Sewer Available, Underground Utilities, Water Available
Community & HOA
Community
- Features: Clubhouse, Fitness Center, Playground, Pool, Sidewalks, Street Lights, Tennis Court(s), Walk To Schools
- Security: Smoke Detector(s)
- Subdivision: Lost Creek
HOA
- Has HOA: Yes
- Services included: Maintenance Grounds, Swimming, Tennis
Location
- Region: Dallas
Financial & listing details
- Price per square foot: $202/sqft
- Tax assessed value: $367,900
- Annual tax amount: $3,530
- Date on market: 9/29/2026
- Cumulative days on market: 40 days
- Listing agreement: Exclusive Agency
- Listing terms: Cash,Conventional,FHA,VA Loan
- Electric utility on property: Yes
Estimated market value
$421,200
$400,000 - $442,000
$2,262/mo
Price history
| Date | Event | Price |
|---|---|---|
| 9/29/2026 | Listed for sale | $425,000+84.3%$202/sqft |
Source:  FMLS GA #7845550 Report a problem | ||
| 9/11/2018 | Sold | $230,575$110/sqft |
Source: Public Record Report a problem | ||
Public tax history
| Year | Property taxes | Tax assessment |
|---|---|---|
| 2025 | $3,533 +2% | $147,160 +5.4% |
| 2024 | $3,464 -8.9% | $139,640 -5.8% |
| 2023 | $3,801 +24.2% | $148,316 +38.4% |
| 2022 | $3,061 +8.3% | $107,180 +10.5% |
| 2021 | $2,825 +0.2% | $96,984 +1.6% |
| 2020 | $2,819 +578.5% | $95,416 +454.7% |
| 2018 | $415 +5.9% | $17,200 +30.3% |
| 2017 | $392 +363.5% | $13,200 +371.4% |
| 2016 | $85 | $2,800 |
| 2015 | $85 | $2,800 +118.8% |
| 2014 | -- | $1,280 |
| 2013 | $40 | $1,280 |
| 2012 | -- | -- |
| 2011 | -- | -- |
| 2010 | -- | -- |
| 2009 | -- | $23,800 |
Find assessor info on the county website
Monthly payment
Est. payment
Payment breakdown
Explore the cost of this home by adjusting the details. Changes won't be saved.Climate risks
Neighborhood: 30132
Nearby schools
Schools provided by the listing agent
- Elementary: Burnt Hickory
- Middle: McClure
- High: North Paulding
Source: GAMLS. This data may not be complete. We recommend contacting the local school district to confirm school assignments for this home.

Similar homes
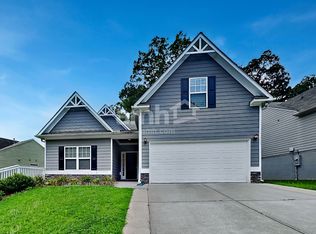
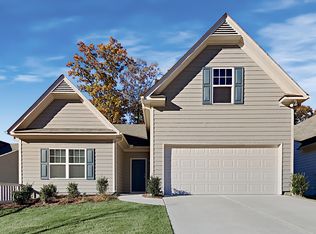
- $425,0005 bd3 ba2.5k sqft183 Fallen Oak Trce, Dallas, GA 30132Active
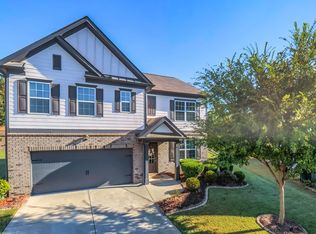
 MLS ID #10868147, Bethany Hickom, Metro West Realty Group LLC. GAMLS
- $415,0005 bd3 ba2.5k sqft115 Fallen Oak Trce, Dallas, GA 30132Active
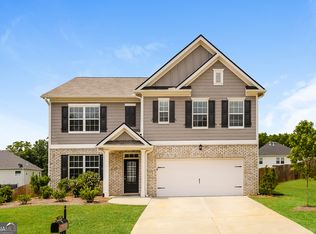 MLS ID #10849021, Eric Baham, Sovereign Real Estate Group. GAMLS
- $429,9994 bd2 ba2.2k sqft55 Independence Ave, Dallas, GA 30132Active
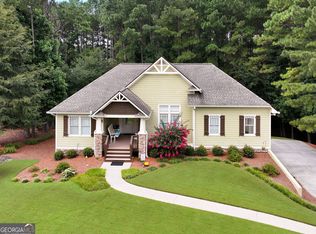 MLS ID #10819938, Heather Osterink, NorthGroup Real Estate Inc. GAMLS
- $385,0004 bd2 ba1.8k sqft49 Majestic Oak Cir, Dallas, GA 30132Active
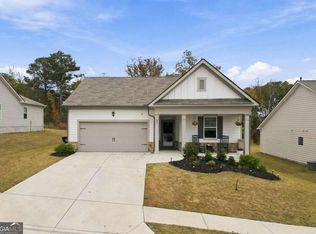 MLS ID #10885328, Cassandra M Bickel, ERA Sunrise Realty. GAMLS
- $450,0004 bd3 ba2.6k sqft128 Floating Leaf Way, Dallas, GA 30132ActiveMLS ID #10874486, Colt Kelley, Compass. GAMLS
- $425,0004 bd2 ba2.1k sqft122 Blackberry Run Trl, Dallas, GA 30132Active Under ContractMLS ID #10853836, Justin Shipp, Porch Property Group, LLC. GAMLS
- $414,4905 bd3 ba2.3k sqft801 Lost Creek Pkwy, Dallas, GA 30132ActiveGAMLS
- $485,0004 bd3 ba3k sqft90 Floating Leaf Way, Dallas, GA 30132ActiveMLS ID #10879787, Carey Cox, Johnny Walker Realty. GAMLS
- $489,0004 bd3 ba2.3k sqft510 Senators Ridge Dr, Dallas, GA 30132ActiveMLS ID #10851675, Richard Hopkins, ERA Sunrise Realty. GAMLS
- $439,9905 bd3 ba2.3k sqft347 Lost Creek Blvd, Dallas, GA 30132ActiveGAMLS
- $499,9005 bd4 ba2.8k sqft44 Fallen Oak Dr, Dallas, GA 30132ActiveMLS ID #10840511, Daniel J Demers, Sell Your Home Services LLC. GAMLS
- $432,0004 bd3 ba2.1k sqft53 Teramont Ct, Dallas, GA 30132ActiveMLS ID #10852705, Steve Sharman, Harry Norman Realtors. GAMLS
- $433,4905 bd3 ba2.3k sqft645 Lost Creek Pkwy, Dallas, GA 30132ActiveGAMLS
- $459,9004 bd4 ba2.6k sqft195 Woodford Reserve Pass, Dallas, GA 30132For Sale
 MLS ID #7846215, Nicole McFarland, Henssler Realty. LLC. FMLS GA
- $440,0003 bd3 ba1.8k sqft149 Dabbs Bridge Rd, Dallas, GA 30132ActiveMLS ID #10801677, Erica Ledford, Ledford Realty Group, LLC. GAMLS
- $455,0004 bd3 ba2.4k sqft224 Hunt Creek Dr, Acworth, GA 30101ActiveMLS ID #10878805, Michael Sawyer, Serhant Georgia. GAMLS
- $394,9905 bd3 ba2.3k sqft1089 Lost Creek Pkwy, Dallas, GA 30132ActiveGAMLS
- $399,0003 bd2 ba1.8k sqft118 Shoal Creek Way, Dallas, GA 30132ActiveMLS ID #10877917, Debbie S Freeman, Atlanta Communities. GAMLS
- $475,0005 bd4 ba2.8k sqft100 Moonlit Trl, Dallas, GA 30132ActiveMLS ID #10853872, Brandy Schell, Crye-Leike, Realtors. GAMLS
- $419,9004 bd3 ba2.3k sqft30 Blakely Ct, Acworth, GA 30101Active Under ContractMLS ID #10819574, Terry Swanson, Century 21 Results. GAMLS
