Resort living at 118 Shoal Creek Way in The Villages of Blackberry Run. Discover the best of "active adult living" in this established, highly sought-after community within Seven Hills. Offering a wonderful blend of comfort, convenience, and resort style amenities, this inviting ranch is designed for easy living and entertaining. Enjoy access to neighborhood clubhouse and outstanding Seven Hills amenities, including pool, tennis and pickleball courts, walking trails, dog park and a playground. With so much to enjoy right outside your door, there is something for everyone-including the grandchildren! This thoughtfully designed home offers 3 bedrooms and 2 full baths, with convenient, single-level floor plan that makes everyday living effortless. This spacious, open-concept living room, kitchen, and dining room flow together beautifully. Whether hosting holiday gatherings, entertaining friends, or enjoying a quiet evening at home, this versatile layout offers plenty of room to gather and relax. The spacious primary suite provides a comfortable retreat featuring double vanities, separate shower, whirlpool tub, and large walk-in closet. The sunroom overlooks private patio, perfect for morning coffee. Enjoy the ease of ranch style living. 118 Shoal Creek Way offers a lifestyle you'll love coming home to!
Active
Price cut: $6K (11/5)
$399,000
118 Shoal Creek Way, Dallas, GA 30132
3beds
1,860sqft
Single Family Residence
Built in 2006
8,276 Square Feet Lot
$396,400 Zestimate®
$215/sqft
$293/mo HOA
What's special
Private patioSpacious primary suiteTennis and pickleball courtsSunroom overlooks private patioDog parkLarge walk-in closetComfortable retreat
- 30 days
- 296
- 8
Zillow last checked:
Listing updated:
Listed by:
Debbie S Freeman 404-610-6470,
Atlanta Communities
Source: GAMLS,MLS#: 10877917
Facts & features
Interior
Bedrooms & bathrooms
- Bedrooms: 3
- Bathrooms: 2
- Full bathrooms: 2
- Main level bathrooms: 2
- Main level bedrooms: 3
Rooms
- Room types: Foyer, Laundry, Sun Room
Dining room
- Features: Dining Rm/Living Rm Combo
Kitchen
- Features: Breakfast Bar, Pantry, Solid Surface Counters
Heating
- Forced Air, Natural Gas
Cooling
- Ceiling Fan(s), Central Air
Appliances
- Included: Dishwasher, Disposal, Microwave, Oven/Range (Combo), Refrigerator
- Laundry: Common Area
Features
- Double Vanity, Master On Main Level, Separate Shower, Walk-In Closet(s)
- Flooring: Carpet, Hardwood, Tile
- Basement: None
- Attic: Pull Down Stairs
- Number of fireplaces: 1
- Fireplace features: Factory Built, Family Room, Gas Log, Gas Starter
Interior area
- Total structure area: 1,860
- Total interior livable area: 1,860 sqft
- Finished area above ground: 1,860
- Finished area below ground: 0
Property
Parking
- Total spaces: 2
- Parking features: Attached, Garage
- Has attached garage: Yes
Features
- Levels: One
- Stories: 1
- Patio & porch: Patio
- Has spa: Yes
- Spa features: Bath
- Fencing: Fenced
Lot
- Size: 8,276 Square Feet
- Features: Level, Zero Lot Line
Details
- Parcel number: 71194
Construction
Type & style
- Home type: SingleFamily
- Architectural style: Ranch,Traditional
- Property subtype: Single Family Residence
Materials
- Concrete
- Foundation: Slab
- Roof: Composition
Condition
- Resale
- New construction: No
- Year built: 2006
Utilities & green energy
- Sewer: Public Sewer
- Water: Public
- Utilities for property: Cable Available, Electricity Available, High Speed Internet, Natural Gas Available, Phone Available, Sewer Available, Sewer Connected, Underground Utilities, Water Available
Community & HOA
Community
- Features: Clubhouse, Playground, Pool, Sidewalks, Tennis Court(s)
- Security: Smoke Detector(s)
- Subdivision: Seven Hills/The Villas at Blackberry Run
HOA
- Has HOA: Yes
- Services included: Maintenance Grounds, Swimming, Tennis, Trash, Pest Control
- HOA fee: $3,515 annually
Location
- Region: Dallas
Financial & listing details
- Price per square foot: $215/sqft
- Tax assessed value: $405,540
- Annual tax amount: $1,083
- Date on market: 10/23/2026
- Cumulative days on market: 30 days
- Listing agreement: Exclusive Right To Sell
- Listing terms: Cash,Conventional,FHA
- Electric utility on property: Yes
Estimated market value
$396,400
$377,000 - $416,000
$1,985/mo
Price history
| Date | Event | Price |
|---|---|---|
| 11/5/2026 | Price change | $399,000-1.5%$215/sqft |
Source:  GAMLS #10877917 Report a problem | ||
| 10/23/2026 | Listed for sale | $405,000$218/sqft |
Source: GAMLS #10877917 Report a problem | ||
Public tax history
| Year | Property taxes | Tax assessment |
|---|---|---|
| 2025 | $1,085 -6.6% | $162,216 +2.2% |
| 2024 | $1,161 -4.5% | $158,748 +4.4% |
| 2023 | $1,215 -6.3% | $152,116 +17.1% |
| 2022 | $1,298 +13.2% | $129,852 +19.5% |
| 2021 | $1,146 -5.3% | $108,664 -1.5% |
| 2020 | $1,210 +6.7% | $110,352 +9.1% |
| 2018 | $1,134 +10% | $101,160 +6.8% |
| 2017 | $1,030 +2% | $94,720 +1.9% |
| 2016 | $1,010 | $92,960 -4.4% |
| 2015 | $1,010 | $97,280 -0.5% |
| 2014 | -- | $97,800 +22.9% |
| 2013 | $1,181 | $79,560 |
| 2012 | -- | -- |
| 2011 | -- | -- |
| 2010 | -- | -- |
| 2009 | -- | $96,720 +2.3% |
| 2008 | -- | $94,508 +7% |
| 2007 | -- | $88,356 |
Find assessor info on the county website
Monthly payment
Est. payment
Payment breakdown
Explore the cost of this home by adjusting the details. Changes won't be saved.Climate risks
Neighborhood: 30132
Nearby schools
Schools provided by the listing agent
- Elementary: Shelton
- Middle: McClure
- High: North Paulding
Source: GAMLS. This data may not be complete. We recommend contacting the local school district to confirm school assignments for this home.

Similar homes
- $395,0003 bd2 ba1.7k sqft217 Treadstone Ln, Dallas, GA 30132Active
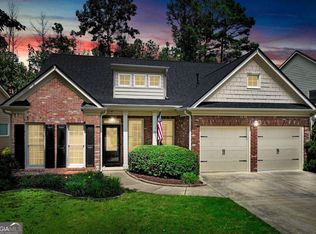
 MLS ID #10828044, Jennifer Reed, Atlanta Communities. GAMLS
- $425,0004 bd2 ba2.1k sqft122 Blackberry Run Trl, Dallas, GA 30132Active Under Contract
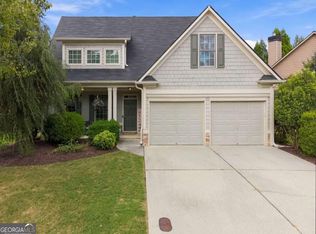 MLS ID #10853836, Justin Shipp, Porch Property Group, LLC. GAMLS
- $435,0002 bd2 ba2.1k sqft257 Shoal Creek Way, Dallas, GA 30132For Sale
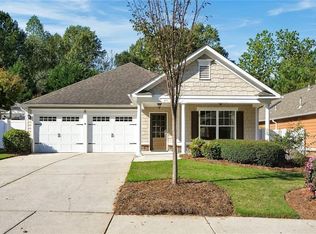
 MLS ID #7851715, BETSY MANLEY, The Avenues of Atlanta Realty, LLC.. FMLS GA
- $399,9004 bd3 ba2.6k sqft456 Leyland Xing, Dallas, GA 30132Active
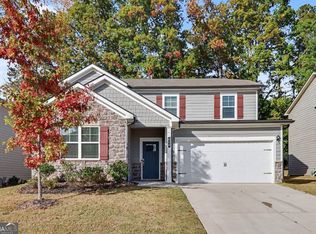 MLS ID #10885956, Robert E Salmons Jr., Entera Realty. GAMLS
- $350,0003 bd2 ba1.1k sqft275 Oak Hills Dr, Dallas, GA 30132ActiveMLS ID #10893568, Joanna Dowda, Stateline Realty Co.. GAMLS
- $429,9003 bd2 ba2.2k sqft104 Willow Creek Trl, Dallas, GA 30132ActiveMLS ID #10817582, Therese Emling, 1 Look Real Estate. GAMLS
- $450,0004 bd4 ba2k sqft447 Cobblestone Trl, Dallas, GA 30132ActiveMLS ID #10884110, Connie Carlson, Real Broker, LLC. GAMLS
- $389,9004 bd3 ba2.7k sqft59 Ivy Hall Ln, Dallas, GA 30132ActiveMLS ID #10791770, Kristi Richardson, Atlanta Communities. GAMLS
- $429,9003 bd3 ba1.6k sqft216 Hawthorne Ridge Cir, Dallas, GA 30132ActiveMLS ID #10845410, Trish A Greer, Atlanta Communities. GAMLS
- $424,0004 bd3 ba2.1k sqft53 Teramont Ct, Dallas, GA 30132ActiveMLS ID #10889986, Steve Sharman, Harry Norman Realtors. GAMLS
- $364,9002 bd2 ba1.6k sqft239 Rosemary Lndg, Dallas, GA 30132ActiveMLS ID #10851202, Shelly Kirksey, Atlanta Communities. GAMLS
- $415,0004 bd3 ba2.6k sqft48 Park Chase Ct, Dallas, GA 30132ActiveMLS ID #10829020, Tesharra Alexander, Maximum One Grt. Atl. REALTORS. GAMLS
- $426,9003 bd2 ba2.2k sqft194 Hawthorne Ridge Cir, Dallas, GA 30132ActiveMLS ID #10834151, Teena Regan, 22one Realty Co. GAMLS
- $389,0003 bd3 ba2k sqft70 Moonlit Trl, Dallas, GA 30132ActiveMLS ID #10780507, Suzanne Peterson, Atlanta Communities. GAMLS
- $434,9004 bd4 ba2.2k sqft45 Oakley Way, Dallas, GA 30132ActiveMLS ID #10866479, Justine Derby, Real Broker, LLC. GAMLS
- $394,9004 bd3 ba2k sqft415 Creekstone Dr, Dallas, GA 30132ActiveMLS ID #10821317, Nidia M Guzman, Virtual Properties Realty.com. GAMLS
- $425,0004 bd3 ba2.6k sqft171 Eastridge Way, Dallas, GA 30132ActiveMLS ID #10856981, Rhonda Duffy, Duffy Realty. GAMLS
- $360,0004 bd3 ba2k sqft22 Fieldcrest Ct, Dallas, GA 30132ActiveMLS ID #10884538, Lori Tanner, Anchor Realty Partners. GAMLS
- $349,9004 bd3 ba2k sqft35 Ginger Ct, Dallas, GA 30132For SaleMLS ID #7861004, GAMALIER STURGIS, Sturgis Realty Group. FMLS GA
- $435,0003 bd2 ba2.5k sqft387 Harborside Dr, Dallas, GA 30132ActiveMLS ID #10844442, Amber Stout, Chambers Select Realty. GAMLS
