Skip main navigation
Off market
Street View
  • Price Unknown

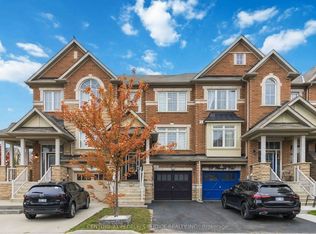
    19 Rockman Cres, Brampton, ON L7A 4A7

    3beds
    3baths
    2,607sqft
    Townhouse
    Built in 2000
    -- sqft lot
    $-- Zestimate®
    C$--/sqft
    C$2,638 Estimated rent

    Home value

    Not available

    Estimated sales range

    Not available

    Not available

    Loading
    Loading...

    Owner options

    List your home for rent

    C$2,638/mo

    Rent Zestimate®

    Find your next renter with Zillow Rental Manager. Plus, with online applications, you can quickly screen prospective tenants – for free.

    Learn more

    C$2,638/mo

    Rent Zestimate®

    Refinance and save

    C$345/mo

    Est. payment

    Refinancing to a lower rate could help reduce your monthly payments and save thousands over the life of the loan.

    See today's rates

    C$345/mo

    Est. payment

    Explore your selling options

    Work with a Zillow partner agent

    Leverage their expertise and Zillow's premium Showcase listings to get your home seen by more buyers.

    Get started

    List with your own agent

    Get your home in front of millions of buyers by listing it on Zillow.

    Learn how to do it

    Sell it yourself

    Take full control of how buyers see your home on Zillow by listing For Sale by Owner (FSBO).

    List your home

    What's special

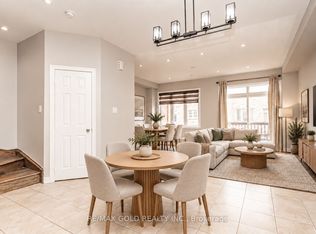
    Gorgeous 3 Bedrooms, 3 Washrooms Home Features Freshly Painted (22), 9 Ft Ceiling On The Main Floor, Kitchen With Quartz Countertop And Backsplash. Finished Walk Out Basement. Lots Of Natural Sun Lights. Great Design And Spacious Layout. Steps To Mount Pleasant Go Station And All Amenities.

    This property is off market, which means it's not currently listed for sale or rent on Zillow. This may be different from what's available on other websites or public sources.

    Facts & features

    Interior

    Bedrooms & bathrooms
    • Bedrooms: 3
    • Bathrooms: 3
    Heating
    • Forced air
    Cooling
    • Central
    Appliances
    • Laundry: Other
    Features
    • Flooring: Carpet, Hardwood
    Interior area
    • Total interior livable area: 2,607 sqft

    Property

    Parking
    • Parking features: Garage - Attached, Off-street
    Details
    • Parcel number: 143644435

    Construction

    Type & style
    • Home type: Townhouse
    Condition
    • Year built: 2000

    Community & neighborhood

    Location
    • Region: Brampton

    HOA & financial

    HOA
    • Has HOA: Yes
    • HOA fee: C$345 monthly

    Other

    Other facts
    • 4 Pc Bath
    • CAC included in rent
    • Common Elements included in rent
    • Floor Covering: Ceramic
    • Flooring: Ceramic
    • Heating system: Forced Air
    • Heating system: Natural Gas
    • Laundry: Other
    • MLS Listing ID: W5833015
    • MLS Name: Toronto Regional Real Estate Board
    • Open Concept
    • Parking Type: Private Parking
    • Parking included in rent
    • Private Entrance

    Price history

    DateEventPrice
    2/8/2025Price changeC$779,900-7.1%C$299/sqft
    Source: TRREB #W11963175 Report a problem
    1/26/2025Price changeC$839,900+5.1%C$322/sqft
    Source: TRREB #W11940755 Report a problem
    1/6/2025Price changeC$799,000-9.2%C$306/sqft
    Source: TRREB #W11909939 Report a problem
    10/23/2023Listed for saleC$879,900C$338/sqft
    Source: HomeLife #W5697275 Report a problem
    11/30/2022Listing removed--
    Source: Zillow Rental Network_1 Report a problem
    11/22/2022Listed for rentC$3,100C$1/sqft
    Source: Zillow Rental Network_1 #W5833015 Report a problem
    10/14/2022Listing removed--
    Source: HomeLife Report a problem
    7/15/2022Price changeC$879,900-7.4%C$338/sqft
    Source: HomeLife #W5697275 Report a problem
    6/8/2022Listed for saleC$949,900+37.7%C$364/sqft
    Source: HomeLife #W5649353 Report a problem
    7/30/2020Listing removedC$690,000C$265/sqft
    Source: CENTURY 21 Kootenay Homes (2018) Ltd #W4783122 Report a problem
    7/21/2020Price changeC$690,000-4.1%C$265/sqft
    Source: CENTURY 21 Kootenay Homes (2018) Ltd #W4783122 Report a problem
    7/9/2020Listed for saleC$719,800C$276/sqft
    Source: CENTURY 21 Millennium Inc Brokerage #W4783122 Report a problem

    Public tax history

    Tax history is unavailable.

    Neighborhood: Mount Pleasant

    Nearby schools

    GreatSchools rating

    No schools nearby

    We couldn't find any schools near this home.

    Schools provided by the listing agent
    • Elementary: St Leonard and Robert H Lagerquist
    • Middle: Conestoga/Esker lake and Somerset
    • High: Notre Dame and Heart Lake
    • District: DPCDSB and DPDSB

    Source: The MLS. This data may not be complete. We recommend contacting the local school district to confirm school assignments for this home.