Welcome to Rosewood Estates, a desirable 55+ community offering easy, low-maintenance living. This move-in ready garden-style condo features an open floor plan with a spacious living room showcasing vaulted ceilings, hardwood floors, and a ceiling fan. The updated kitchen with cherry cabinetry and stainless steel appliances, offers ample cabinetry, a pantry, and all appliances are included. A ceramic tile entry leads into the main living area. The updated full bath features a tub/shower combination, ceramic tile flooring, and a linen closet. Convenient first-floor laundry includes a full-size washer and dryer. The full basement provides excellent storage or the opportunity to finish for additional living space. Updates include a hot water tank (2025), furnace (2017), and central air (2017). Enjoy the community clubhouse and a convenient location close to shopping, restaurants, medical facilities, and major routes. Move right in and enjoy all that Rosewood Estates has to offe
Pending
$265,000
19 Rosewood Ln #19, Southwick, MA 01077
1beds
840sqft
:
Get pre-qualified$2,076/mo
Condominium
Built in 1993
-- sqft lot
$-- Zestimate®
$315/sqft
$251/mo HOA
What's special
Updated kitchenCeiling fanHardwood floorsMove-in ready garden-style condoOpen floor planFull-size washer and dryerStainless steel appliances
- 28 days |
- 716 |
- 40 |
Likely to sell faster than
Zillow last checked:
Listing updated:
Listed by:
Joanne Papadimitriou 413-244-2970,
Coldwell Banker Realty - Western MA 413-567-8931
Source: MLS PIN,MLS#: 73543687
Facts & features
Interior
Bedrooms & bathrooms
- Bedrooms: 1
- Bathrooms: 1
- Full bathrooms: 1
Primary bedroom
- Features: Flooring - Hardwood, Closet - Double
- Level: First
Bathroom 1
- Features: Bathroom - Full, Bathroom - With Tub & Shower, Closet - Linen, Flooring - Stone/Ceramic Tile, Remodeled
- Level: First
Kitchen
- Features: Flooring - Hardwood, Dining Area, Countertops - Upgraded, Open Floorplan, Remodeled, Stainless Steel Appliances
- Level: First
Living room
- Features: Vaulted Ceiling(s), Flooring - Hardwood, Open Floorplan, Remodeled
- Level: First
Heating
- Forced Air, Natural Gas
Cooling
- Central Air
Appliances
- Included: Range, Dishwasher, Microwave, Refrigerator, Washer, Dryer
- Laundry: Electric Dryer Hookup, Washer Hookup, First Floor
Features
- Flooring: Hardwood, Stone / Slate
- Has basement: Yes
- Has fireplace: No
- Common walls with other units/homes: End Unit
Interior area
- Total structure area: 840
- Total interior livable area: 840 sqft
- Finished area above ground: 840
Video & virtual tour
Property
Parking
- Total spaces: 2
- Uncovered spaces: 2
Features
- Patio & porch: Patio
- Exterior features: Patio
Details
- Parcel number: M:019 B:000 L:012B7,3593814
- Zoning: B20B
Construction
Type & style
- Home type: Condo
- Property subtype: Condominium
Materials
- Roof: Shingle
Condition
- Year built: 1993
Utilities & green energy
- Sewer: Private Sewer
- Water: Public
Community & HOA
Community
- Features: Public Transportation, Shopping, Pool, Tennis Court(s), Park, Walk/Jog Trails, Golf, Bike Path, Adult Community
- Senior community: Yes
HOA
- Amenities included: Clubhouse
- Services included: Insurance, Maintenance Structure, Road Maintenance, Maintenance Grounds, Snow Removal
- HOA fee: $251 monthly
Location
- Region: Southwick
Financial & listing details
- Price per square foot: $315/sqft
- Tax assessed value: $184,400
- Annual tax amount: $2,871
- Date on market: 7/3/2026
Estimated market value
Not available
Estimated sales range
Not available
Not available
Price history
| Date | Event | Price |
|---|---|---|
| 7/27/2026 | Pending sale | $265,000$315/sqft |
Source: MLS PIN #73543687 Report a problem | ||
| 7/18/2026 | Contingent | $265,000$315/sqft |
Source: MLS PIN #73543687 Report a problem | ||
| 7/1/2026 | Listed for sale | $265,000$315/sqft |
Source: MLS PIN #73543687 Report a problem | ||
Public tax history
Tax history is unavailable.
Monthly payment
Est. payment
Payment breakdown
Explore the cost of this home by adjusting the details. Changes won't be saved.Climate risks
Neighborhood: 01077
Nearby schools
GreatSchools rating
- 6/10Powder Mill SchoolGrades: 3-6Distance: 2 mi
- 4/10Southwick-Tolland Regional High SchoolGrades: 7-12Distance: 2.2 mi
- NAWoodland Elementary SchoolGrades: PK-2Distance: 2.2 mi
- $230,0002 bd1 ba1k sqft71 Rosewood Ln, Southwick, MA 01077Sold

- $279,9002 bd1 ba1k sqft33 Rosewood Ln UNIT 33, Southwick, MA 01077Pending
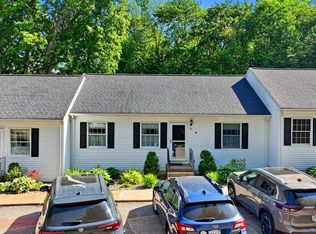
- $265,0002 bd1 ba1k sqft35 Rosewood Ln #35, Southwick, MA 01077Pending

- $282,0001 bd1 ba840 sqft27 Rosewood Ln #27, Southwick, MA 01077Sold
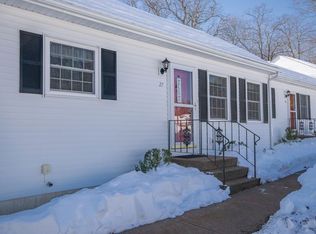
- $315,0002 bd1 ba1k sqft76 Rosewood Ln UNIT 76, Southwick, MA 01077Sold
- $241,2001 bd1 ba840 sqft55 Rosewood Ln, Southwick, MA 01077Off Market
- $273,0002 bd1 ba1k sqft1 Rosewood Ln, Southwick, MA 01077Off Market
- $251,4001 bd1 ba840 sqft4 Rosewood Ln, Southwick, MA 01077Off Market
A local agent can set up tours, give advice and negotiate with sellers.
Similar homes
- $329,9003 bd2 ba919 sqft392 N Loomis St, Southwick, MA 01077For Sale
 MLS ID #73555113, The Gerber Group, Naples Realty Group. MLS PIN
 - $259,9002 bd2 ba850 sqftMeeting House Commons, Westfield, MA 01085For Sale
 MLS ID #73539988, Jaquaine Coe, The LGCY Group LLC. MLS PIN
 - $185,0002 bd1 ba768 sqftFariway Condominiums, Westfield, MA 01085For Sale
 MLS ID #73556576, Tori Denton, Coldwell Banker Realty - Western MA. MLS PIN
 - $279,9003 bd2 ba1k sqft100 Chestnut St, West Springfield, MA 01089For Sale
 MLS ID #73549338, Shawna Serricchio, Coldwell Banker Realty - Western MA. MLS PIN
 - $375,0004 bd2 ba1.1k sqft70 Yeoman Ave, Westfield, MA 01085For SaleMLS ID #73556597, The Bay State Team, REMAX Connections. MLS PIN
- $270,0001 bd1 ba936 sqftMill At Stoney Brook, South Hadley, MA 01075For SaleMLS ID #73522003, The Hamre Martin Team, Real Broker MA, LLC. MLS PIN
- $289,9003 bd1 ba864 sqft17 Keddy St, Springfield, MA 01109For SaleMLS ID #73553483, Kristin Fitzpatrick, William Raveis R.E. & Home Services. MLS PIN
- $229,9002 bd2 ba912 sqftCherry Hill Estates, Holyoke, MA 01040For SaleMLS ID #73548662, Kimberly Allen Team, Berkshire Hathaway HomeServices Realty Professionals. MLS PIN
- $272,0003 bd1 ba950 sqft57 Price St, Springfield, MA 01104For SaleMLS ID #73554012, Eileen M. Fowler, Keller Williams Realty. MLS PIN
- $256,9991 bd1 ba674 sqftThe Crossing At Ridgewood Village, Chicopee, MA 01022For SaleMLS ID #73545489, Maiyah Fleuriel, Vicente Realty, LLC. MLS PIN
- $325,0003 bd2 ba1.1k sqft154 S Ln, Granville, MA 01034For SaleMLS ID #73536451, Nicole Baginski, Chestnut Oak Associates. MLS PIN
- $350,0002 bd1 ba945 sqft7 Fritz Ave, Westfield, MA 01085For SaleMLS ID #73541567, Timothy Coughlen, Park Square Realty. MLS PIN
- $357,9002 bd2 ba956 sqft92 Sylvan Ln, Feeding Hills, MA 01030For SaleMLS ID #73554426, Kelley & Katzer Team, Kelley & Katzer Real Estate, LLC. MLS PIN
- $239,9003 bd2 ba920 sqft75 Knollwood St, Springfield, MA 01104For SaleMLS ID #73553096, Lisa Luciano, Fathom Realty. MLS PIN
- $255,0004 bd1 ba1k sqft39 Seymour Ave, Springfield, MA 01109For SaleMLS ID #73554349, Laurie Hogan, Real Broker MA, LLC. MLS PIN
- $279,0002 bd1 ba744 sqft57 Arthur St, Springfield, MA 01104For SaleMLS ID #73553468, Kimberly Diamond, Berkshire Hathaway HomeServices Realty Professionals. MLS PIN
- $209,0002 bd2 ba925 sqftSumner Place At Forest Park, Springfield, MA 01108For SaleMLS ID #73495702, Liam Reynolds, Samuel D. Plotkin & Associates. MLS PIN
- $209,0002 bd2 ba925 sqft34 Sumner Ave APT 301, Springfield, MA 01108For SaleMLS ID #73495697, Liam Reynolds, Samuel D. Plotkin & Associates. MLS PIN
- $279,9002 bd2 ba960 sqftCorey Colonial, Agawam, MA 01001For SaleMLS ID #73553811, Fermin Group, Century 21 North East. MLS PIN
- $325,0003 bd1 ba1k sqft31 Meadowlark Road, Enfield, CT 06082For Sale
 MLS ID #24195416, Jody Cox, Naples Realty Group, LLC. Smart MLS
