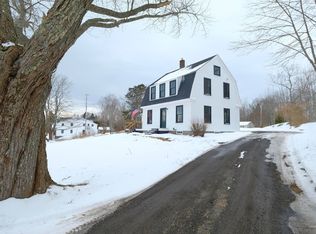
Just minutes from Crescent Beach, Crockett's Beach, Birch Point Beach State Park, and the beloved Owls Head General Store, this coastal property offers over 2,800 sq. ft. of versatile living space in one of Midcoast Maine's most desirable seaside neighborhoods. Designed with flexibility in mind, the home features two spacious primary suites--ideal for guests, multigenerational living, or a private retreat.
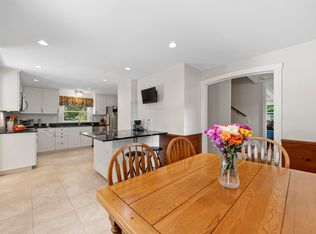
The first floor includes a primary bedroom with full bath, two additional bedrooms, and a second full bathroom, along with a kitchen, dining area, sitting space, and a large comfortable living room. The layout flows naturally to a large back deck, perfect for entertaining or relaxing on summer evenings.
The second floor offers a beautiful primary suite complete with a full bath and jacuzzi tub, along with an office or flexible bonus space. The third floor features a full unfinished attic, providing excellent potential for future expansion--whether for additional living space, an art studio, or storage.
Outside, enjoy a generous yard, private basketball court. An attached two-car garage adds convenience year-round, especially during Maine winters.
Tucked in a peaceful coastal setting yet just a short drive to Rockland, dining, and year-round recreation, this property offers the perfect balance of space, flexibility, and coastal Maine living.
Pending
$617,000
19 Russell & Alice, Owls Head, ME 04854
4beds
2,800sqft
Single Family Residence
Built in 2002
1.95 Acres Lot
$580,600 Zestimate®
$220/sqft
$-- HOA
What's special
Attached two-car garageGenerous yardDining areaPrivate basketball courtSitting spaceTwo additional bedroomsTwo spacious primary suites
- 191 days
- 12
- 0
Likely to sell faster than
Zillow last checked:
Listing updated:
Listed by:
Lone Pine Real Estate Company info@lonepinere.com
Source: Maine Listings,MLS#: 1655512
Facts & features
Interior
Bedrooms & bathrooms
- Bedrooms: 4
- Bathrooms: 3
- Full bathrooms: 3
Primary bedroom
- Features: Closet, Double Vanity, Full Bath, Jetted Tub, Separate Shower, Suite
- Level: Second
Bedroom 1
- Features: Closet, Full Bath, Balcony/Deck, Built-in Features
- Level: First
Bedroom 2
- Features: Closet
- Level: First
Bedroom 3
- Features: Closet
- Level: First
Dining room
- Features: Dining Area, Heat Stove
- Level: First
Kitchen
- Features: Eat-in Kitchen, Kitchen Island
- Level: First
Office
- Features: Closet
- Level: Second
Heating
- Baseboard, Hot Water, Wood Stove
Cooling
- None
Appliances
- Included: Cooktop, Dishwasher, Dryer, Microwave, Refrigerator, Washer
Features
- 1st Floor Primary Bedroom w/Bath, Attic, Bathtub, One-Floor Living, Shower, Storage, Primary Bedroom w/Bath
- Flooring: Carpet, Vinyl, Wood
- Basement: Exterior Entry,Crawl Space,Full,Sump Pump,Unfinished
- Has fireplace: No
Interior area
- Total structure area: 2,800
- Total interior livable area: 2,800 sqft
- Finished area above ground: 2,800
- Finished area below ground: 0
Video & virtual tour
Property
Parking
- Total spaces: 2
- Parking features: Gravel, 1 - 4 Spaces
- Attached garage spaces: 2
Features
- Patio & porch: Deck
- Has view: Yes
- View description: Trees/Woods
Lot
- Size: 1.95 Acres
- Features: Interior Lot, Near Public Beach, Near Town, Near Railroad, Level, Open Lot, Right of Way, Wooded
Details
- Zoning: Residential
Construction
Type & style
- Home type: SingleFamily
- Architectural style: Contemporary,Other,Ranch
- Property subtype: Single Family Residence
Materials
- Wood Frame, Vinyl Siding
- Foundation: Slab, Poured Concrete
- Roof: Shingle
Condition
- Year built: 2002
Utilities & green energy
- Electric: Circuit Breakers
- Sewer: Private Sewer, Septic Design Available
- Water: Private, Well
Community & HOA
Location
- Region: Owls Head
Financial & listing details
- Price per square foot: $220/sqft
- Annual tax amount: $2,870
- Date on market: 3/27/2026
- Road surface type: Gravel
Estimated market value
$580,600
Estimated sales range
Not available
$3,556/mo
Price history
| Date | Event | Price |
|---|---|---|
| 4/30/2026 | Pending sale | $617,000$220/sqft |
Source:  Maine Listings #1655512 Report a problem Maine Listings #1655512 Report a problem | ||
| 4/8/2026 | Contingent | $617,000$220/sqft |
Source: Maine Listings #1655512 Report a problem | ||
| 3/27/2026 | Listed for sale | $617,000$220/sqft |
Source: Maine Listings #1655512 Report a problem | ||
Public tax history
Tax history is unavailable.
Monthly payment
Est. payment
Payment breakdown
Explore the cost of this home by adjusting the details. Changes won't be saved.Climate risks
Neighborhood: 04854
Similar homes
- $450,0003 bd2 ba1.5k sqft9 Oak Run, Owls Head, ME 04854Active

 MLS ID #1672524, Blue Lobster Real Estate. Maine Listings
 - $685,0004 bd4 ba2.8k sqft122 Main Street, Rockport, ME 04856Active
 MLS ID #1672960, Camden Coast Real Estate. Maine Listings
 - $599,0004 bd3 ba2.8k sqft76 Limerock Street, Rockland, ME 04841Active
 MLS ID #1666896, Midcoast Home/Sea Glass. Maine Listings
 - $648,8003 bd3 ba2.1k sqft115 Talbot Avenue, Rockland, ME 04841Active
 MLS ID #1680538, Legacy Properties Sotheby's International Realty. Maine Listings
 - $597,0003 bd2 ba1.7k sqft218 Broadway (Shaw Avenue) Street, Rockland, ME 04841ActiveMLS ID #1667286, Lone Pine Real Estate Company. Maine Listings
- $749,0005 bd3 ba2.8k sqft43 Old County Road, Rockport, ME 04856ActiveMLS ID #1669762, Cates Real Estate. Maine Listings
- $599,0004 bd2 ba2.1k sqft155 Washington Street, Camden, ME 04843ActiveMLS ID #1680383, Cates Real Estate. Maine Listings
- $639,8003 bd4 ba2.2k sqft227 Mechanic Street, Camden, ME 04843ActiveMLS ID #1677224, Cates Real Estate. Maine Listings
- $400,0002 bd2 ba1.9k sqft447 S Shore Drive, Owls Head, ME 04854ActiveMLS ID #1672451, Lash Realty Group. Maine Listings
- $489,0005 bd3 ba2.2k sqft8 Deer Run Road, Saint George, ME 04859ActiveMLS ID #1674790, Engel & Volkers Casco Bay. Maine Listings
- $575,0004 bd2 ba2.5k sqft317 Cross Road, Cushing, ME 04563ActiveMLS ID #1641979, Lone Pine Real Estate Company. Maine Listings
- $650,0003 bd2 ba3.9k sqft76 Donahue Drive, South Thomaston, ME 04858ActiveMLS ID #1627480, Camden Coast Real Estate. Maine Listings
- $665,0003 bd3 ba1.6k sqft140 Talbot Avenue, Rockland, ME 04841ActiveMLS ID #1669398, LandVest, Inc.. Maine Listings
- $595,0003 bd2 ba1.5k sqft2122 Atlantic Highway, Lincolnville, ME 04849ActiveMLS ID #1656596, Better Homes & Gardens Real Estate/The Masiello Group. Maine Listings
- $719,0004 bd4 ba2.5k sqft49 Talbot Avenue, Rockland, ME 04841ActiveMLS ID #1667314, Legacy Properties Sotheby's International Realty. Maine Listings
- $625,0004 bd2 ba1.8k sqft103 Main Street, Saint George, ME 04860ActiveMLS ID #1665531, Camden Real Estate. Maine Listings
- $635,0003 bd3 ba2.8k sqft17 North Ridge Road, Cushing, ME 04563ActiveMLS ID #1661771, Legacy Properties Sotheby's International Realty. Maine Listings
- $660,0003 bd2 ba2.2k sqft146 Gurney Street, Rockport, ME 04856ActiveMLS ID #1672514, ERA Dawson-Bradford Co.. Maine Listings
- $695,0003 bd4 ba1.6k sqft364 Commercial Street, Rockport, ME 04856ActiveMLS ID #1669655, Camden Real Estate. Maine Listings
- $625,0004 bd3 ba1.4k sqft840-A Wottons Mill Road, Warren, ME 04864ActiveMLS ID #1678065, Legacy Properties Sotheby's International Realty. Maine Listings
