Recently updated 4br / 2.5 ba home that is move in ready for the next homeowner. All kitchen appliances furnished, freshly painted with updated flooring throughout, and sitting on a nice lot. CALL KENNY @ 731-444-1164 FOR A PRIVATE SHOWING AND MORE DETAILS!!!
Pending
$259,900
19 Suncrest Dr, Jackson, TN 38305
4beds
1,822sqft
Single Family Residence
Built in 2000
-- sqft lot
$254,200 Zestimate®
$143/sqft
$-- HOA
What's special
Freshly paintedNice lotAll kitchen appliances furnishedUpdated flooring throughout
- 40 days
- 535
- 54
Likely to sell faster than
Zillow last checked:
Listing updated:
Listed by:
Kenneth L Sutherland,
Five Star Real Estate Services 731-661-9000
Source: CWTAR,MLS#: 2604551
Facts & features
Interior
Bedrooms & bathrooms
- Bedrooms: 4
- Bathrooms: 3
- Full bathrooms: 2
- 1/2 bathrooms: 1
- Main level bathrooms: 1
- Main level bedrooms: 1
Primary bedroom
- Level: Main
- Area: 247
- Dimensions: 19.0 x 13.0
Bedroom
- Level: Upper
- Area: 247
- Dimensions: 19.0 x 13.0
Bedroom
- Level: Upper
- Area: 342
- Dimensions: 19.0 x 18.0
Bedroom
- Level: Upper
- Area: 121
- Dimensions: 11.0 x 11.0
Breakfast nook
- Level: Main
- Area: 63
- Dimensions: 9.0 x 7.0
Great room
- Level: Main
- Area: 221
- Dimensions: 17.0 x 13.0
Kitchen
- Level: Main
- Area: 90
- Dimensions: 9.0 x 10.0
Heating
- Central, Forced Air, Natural Gas
Cooling
- Ceiling Fan(s), Central Air, Electric, Multi Units
Appliances
- Included: Dishwasher, Electric Range, Gas Water Heater
- Laundry: Main Level
Features
- Ceiling Fan(s), Crown Molding, Eat-in Kitchen, Master Downstairs, Tray Ceiling(s), Walk-In Closet(s)
- Flooring: Carpet, Ceramic Tile, Luxury Vinyl
- Windows: Blinds
- Has fireplace: Yes
- Fireplace features: Gas Log, Great Room, Ventless
Interior area
- Total interior livable area: 1,822 sqft
Property
Parking
- Total spaces: 2
- Parking features: Garage Door Opener, Garage Faces Front
- Attached garage spaces: 2
Features
- Levels: Two
Lot
- Dimensions: 70 x 185.58 x 10.46 x 125.22 x
Details
- Parcel number: 033J E 034.00
- Special conditions: Standard
Construction
Type & style
- Home type: SingleFamily
- Property subtype: Single Family Residence
Materials
- Vinyl Siding
- Foundation: Slab
Condition
- false
- New construction: No
- Year built: 2000
Utilities & green energy
- Sewer: Public Sewer
- Water: Public
- Utilities for property: Electricity Connected, Fiber Optic Available, Natural Gas Connected, Sewer Connected, Water Connected
Community & HOA
Community
- Subdivision: Forest Pointe
HOA
- Has HOA: No
Location
- Region: Jackson
Financial & listing details
- Price per square foot: $143/sqft
- Tax assessed value: $189,000
- Annual tax amount: $1,646
- Date on market: 9/27/2026
- Road surface type: Asphalt
Estimated market value
$254,200
$241,000 - $267,000
$2,102/mo
Price history
| Date | Event | Price |
|---|---|---|
| 11/1/2026 | Pending sale | $259,900$143/sqft |
Source:  CWTAR #2604551 Report a problem | ||
| 9/27/2026 | Listed for sale | $259,900+140.6%$143/sqft |
Source: CWTAR #2604551 Report a problem | ||
| 5/19/2005 | Sold | $108,000+4.9%$59/sqft |
Source: Public Record Report a problem | ||
| 12/27/2000 | Sold | $102,950$57/sqft |
Source: Public Record Report a problem | ||
Public tax history
| Year | Property taxes | Tax assessment |
|---|---|---|
| 2025 | $1,647 | $47,250 |
| 2024 | $1,647 | $47,250 |
| 2023 | $1,647 | $47,250 |
| 2022 | $1,647 +35.4% | $47,250 +67.6% |
| 2021 | $1,216 | $28,200 |
| 2020 | $1,216 +83.5% | $28,200 |
| 2019 | $663 -45.5% | $28,200 |
| 2018 | $1,216 +0.7% | $28,200 +3% |
| 2017 | $1,208 | $27,375 |
| 2016 | $1,208 +7.3% | $27,375 |
| 2015 | $1,126 +1.1% | $27,375 +1.1% |
| 2014 | $1,113 | $27,075 |
| 2013 | -- | $27,075 -8.5% |
| 2012 | $1,219 | $29,593 |
| 2011 | $1,219 | $29,593 |
| 2010 | -- | $29,593 |
| 2009 | -- | $29,593 +2.8% |
| 2008 | $1,270 | $28,798 |
| 2007 | $1,270 | $28,798 |
| 2006 | $1,270 | $28,798 |
| 2005 | $1,270 -9.4% | $28,798 -3.8% |
| 2004 | $1,401 +13.1% | $29,937 +13.1% |
| 2002 | $1,239 | $26,465 +12.1% |
| 2001 | -- | $23,606 -75% |
| 2000 | -- | $94,423 |
Find assessor info on the county website
Monthly payment
Est. payment
Payment breakdown
Explore the cost of this home by adjusting the details. Changes won't be saved.Climate risks
Neighborhood: 38305
Nearby schools
Schools provided by the listing agent
- District: Jackson Madison Consolidated District
Source: CWTAR. This data may not be complete. We recommend contacting the local school district to confirm school assignments for this home.

Similar homes
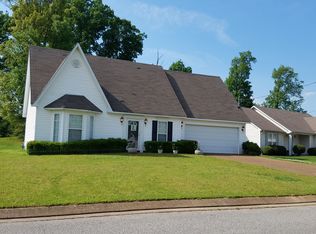
- $259,9003 bd3 ba2.3k sqft17 Westchester Ct, Jackson, TN 38305For Sale
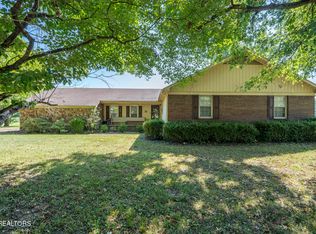
 MLS ID #3543207, Dylan Jones. RealTracs MLS as distributed by MLS GRID
- $269,9003 bd2 ba1.7k sqft459 Oil Well Rd, Jackson, TN 38305For Sale
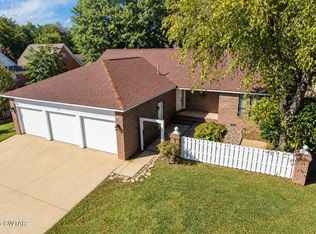 MLS ID #2604712, Kristen Londe, Town and Country. CWTAR
- $269,9994 bd2 ba1.6k sqft25 Battlefield Cv, Jackson, TN 38305For Sale By Owner

- $315,0004 bd3 ba2.2k sqft36 Cotton Blossom Cv, Jackson, TN 38305For Sale
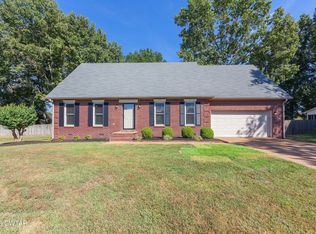 MLS ID #2604546, Bailey Bell, Town and Country. CWTAR
- $285,0003 bd2 ba1.6k sqft163 Romie Dr, Jackson, TN 38305For SaleMLS ID #3288037, Sarah Scott. RealTracs MLS as distributed by MLS GRID
