Nestled within Cape Elizabeth's desirable Cross Hill neighborhood, 19 Tiger Lily Lane is a remarkable estate property. Built by renowned Maine custom builder Russ Doucette, this exceptional residence showcases timeless craftsmanship, architectural elegance, and meticulous attention to detail throughout. Privately situated on 1.65 acres of beautifully landscaped grounds, the home offers thoughtfully designed living spaces featuring six bedrooms, multiple gathering areas, and luxury amenities designed for both comfortable family living and sophisticated entertaining. The shingle-style architecture reflects classic New England charm, while the interior blends warmth and refinement with truly custom millwork, expansive living spaces, and high-end finishes. The backyard is a private oasis, its deck overlooking an in-ground gunite pool and spa, surrounded by beautiful hardscaping and mature landscaping creating a secluded retreat. A charming carriage house further enhances the property, offering guests a private residence complete with a full kitchen, living room, and separate bedroom. Thoughtfully designed with one-of-a-kind finishes, every element of this exceptional property reflects a commitment to quality, comfort, and privacy. Ideally located just minutes from Cape Elizabeth's scenic beaches, the Portland International Jetport, and Portland's acclaimed culinary, arts, and cultural destinations, this home offers the perfect blend of convenience and coastal elegance. A rare offering in one of Southern Maine's most sought-after communities, this is an extraordinary place to call home.
Active
Price cut: $355K (10/9)
$2,995,000
19 Tiger Lily Lane, Cape Elizabeth, ME 04107
7beds
8,599sqft
Single Family Residence
Built in 2005
1.65 Acres Lot
$-- Zestimate®
$348/sqft
$-- HOA
What's special
- 120 days
- 1,797
- 169
Zillow last checked:
Listing updated:
Listed by:
Legacy Properties Sotheby's International Realty
Source: Maine Listings,MLS#: 1668972
Facts & features
Interior
Bedrooms & bathrooms
- Bedrooms: 7
- Bathrooms: 9
- Full bathrooms: 7
- 1/2 bathrooms: 2
Primary bedroom
- Features: Built-in Features, Closet, Double Vanity, Gas Fireplace, Suite, Walk-In Closet(s)
- Level: Second
Bedroom 2
- Features: Closet, Full Bath, Suite
- Level: Second
Bedroom 3
- Features: Closet, Full Bath, Suite
- Level: Second
Bedroom 4
- Features: Closet, Full Bath, Suite
- Level: Second
Bedroom 5
- Features: Closet, Full Bath, Suite, Vaulted Ceiling(s)
- Level: Second
Bedroom 6
- Features: Full Bath, Suite
- Level: Basement
Den
- Features: Cathedral Ceiling(s), Wood Burning Fireplace
- Level: First
Dining room
- Features: Formal, Coffered Ceiling(s)
- Level: First
Family room
- Level: Basement
Kitchen
- Features: Breakfast Nook, Eat-in Kitchen, Heat Stove, Kitchen Island
- Level: First
Library
- Features: Built-in Features, Wood Burning Fireplace
- Level: First
Living room
- Features: Formal, Wood Burning Fireplace, Coffered Ceiling(s), Built-in Features
- Level: First
Media room
- Level: Basement
Office
- Features: Built-in Features
- Level: First
Other
- Level: First
Heating
- Forced Air, Hot Water, Zoned, Radiant
Cooling
- Central Air
Appliances
- Included: Dishwasher, Disposal, Microwave, Gas Range, Refrigerator
Features
- Bathtub, In-Law Floorplan, Pantry, Shower, Storage, Walk-In Closet(s), Primary Bedroom w/Bath
- Flooring: Carpet, Tile, Wood
- Basement: Interior Entry,Walk-Out Access,Daylight,Finished,Full
- Number of fireplaces: 4
Interior area
- Total structure area: 8,599
- Total interior livable area: 8,599 sqft
- Finished area above ground: 6,599
- Finished area below ground: 2,000
Property
Parking
- Total spaces: 5
- Parking features: Paved, 5 - 10 Spaces, Garage Door Opener, Heated Garage
- Attached garage spaces: 5
Features
- Patio & porch: Deck, Patio, Porch
- Has private pool: Yes
- Has spa: Yes
- Has view: Yes
- View description: Scenic, Trees/Woods
Lot
- Size: 1.65 Acres
- Features: Irrigation System, Near Country Club, Near Golf Course, Near Public Beach, Near Shopping, Near Town, Neighborhood, Suburban, Level, Open Lot, Sidewalks, Landscaped
Details
- Additional structures: Outbuilding
- Parcel number: CAPEU60004000000
- Zoning: RB
- Other equipment: Generator
Construction
Type & style
- Home type: SingleFamily
- Architectural style: Shingle
- Property subtype: Single Family Residence
Materials
- Wood Frame, Shingle Siding
- Foundation: Poured Concrete
- Roof: Shingle
Condition
- Year built: 2005
Utilities & green energy
- Electric: Circuit Breakers, Underground
- Sewer: Public Sewer
- Water: Public
Community & HOA
Community
- Security: Security System, Fire Sprinkler System
- Subdivision: Cross Hill
Location
- Region: Cape Elizabeth
Financial & listing details
- Price per square foot: $348/sqft
- Tax assessed value: $4,780,400
- Annual tax amount: $26,292
- Date on market: 7/1/2026
- Road surface type: Paved
Estimated market value
Not available
Estimated sales range
Not available
Not available
Price history
| Date | Event | Price |
|---|---|---|
| 10/9/2026 | Price change | $2,995,000-10.6%$348/sqft |
Source:  Maine Listings #1668972 Report a problem Maine Listings #1668972 Report a problem | ||
| 8/27/2026 | Price change | $3,350,000-16.1%$390/sqft |
Source: Maine Listings #1668972 Report a problem | ||
| 7/1/2026 | Listed for sale | $3,995,000+156.1%$465/sqft |
Source: Maine Listings #1668972 Report a problem | ||
| 2/10/2012 | Sold | $1,560,000-8%$181/sqft |
Source: Maine Listings #996678 Report a problem | ||
| 9/28/2011 | Listed for sale | $1,695,000-5.6%$197/sqft |
Source: Legacy Properties Sotheby's International Realty #996678 Report a problem | ||
| 11/14/2010 | Listed for sale | $1,795,000-5.5%$209/sqft |
Source: Legacy Properties Sotheby's International Realty #996678 Report a problem | ||
| 5/8/2010 | Listed for sale | $1,899,000$221/sqft |
Source: Town & Shore Associates LLC #974224 Report a problem | ||
Public tax history
| Year | Property taxes | Tax assessment |
|---|---|---|
| 2024 | $106,794 | $4,780,400 |
| 2023 | $106,794 +215.2% | $4,780,400 +198.4% |
| 2022 | $33,884 +4.4% | $1,602,100 |
| 2020 | $32,459 +2.9% | $1,602,100 |
| 2019 | $31,529 +3.5% | $1,602,100 |
| 2018 | $30,472 +5.7% | $1,602,100 |
| 2017 | $28,838 +2.6% | $1,602,100 |
| 2016 | $28,101 +3.9% | $1,602,100 |
| 2015 | $27,043 +3.7% | $1,602,100 |
| 2013 | $26,082 +2.8% | $1,602,100 |
| 2012 | $25,377 +5% | $1,602,100 +0.6% |
| 2011 | $24,168 -1.1% | $1,592,100 +14.3% |
| 2009 | $24,431 +0.5% | $1,392,900 0% |
| 2008 | $24,301 +7.2% | $1,393,400 -0.7% |
| 2006 | $22,672 | $1,403,000 |
Find assessor info on the county website
Monthly payment
Est. payment
Payment breakdown
Explore the cost of this home by adjusting the details. Changes won't be saved.Climate risks
Neighborhood: 04107
- $2,480,9004 bd6 ba6.3k sqft17 Tiger Lily Ln, Cape Elizabeth, ME 04107Off Market
- $1,618,0002 bd3 ba3.8k sqft1 Peppergrass Rd, Cape Elizabeth, ME 04107Off Market
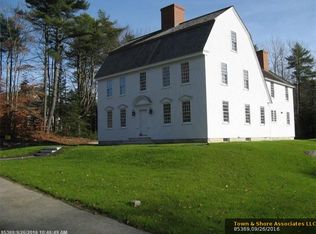
- $2,162,2004 bd4 ba4.3k sqft23 Tiger Lily Ln, Cape Elizabeth, ME 04107Off Market
- $--2.02 acres22 Tiger Lily Ln LOT 83, Cape Elizabeth, ME 04107Off Market
Similar homes
- $2,995,0004 bd5 ba4.5k sqft510 Spurwink Avenue, Cape Elizabeth, ME 04107Active

 MLS ID #1676990, Regency Realty Group. Maine Listings
 - $2,995,0004 bd6 ba8k sqft19 Cavendish Way, Falmouth, ME 04105Active
 MLS ID #1669430, Keller Williams Realty. Maine Listings
 - $3,300,0007 bd5 ba4.3k sqft1 & 9 Franklin Terrace, South Portland, ME 04106Active
 MLS ID #1624824, F.O. Bailey Real Estate. Maine Listings
 - $3,495,0007 bd8 ba10k sqft20 Wildwood Lane, Scarborough, ME 04074Active
 MLS ID #1654351, F.O. Bailey Real Estate. Maine Listings
 - $3,750,0005 bd5 ba5.5k sqft4 Cole Farm Drive, Scarborough, ME 04074ActiveMLS ID #1678645, Portside Real Estate Group. Maine Listings
- $1,685,0006 bd5 ba6k sqft300 Danforth Street, Portland, ME 04102ActiveMLS ID #1683995, Keller Williams Realty. Maine Listings
- $3,850,0004 bd4 ba7.6k sqft171 High Winds Drive, Yarmouth, ME 04096ActiveMLS ID #1685142, RE/MAX Shoreline. Maine Listings
- $2,450,0005 bd5 ba5k sqft6 High Point Drive, Saco, ME 04072ActiveMLS ID #1683489, Keystone Real Estate. Maine Listings
- $2,575,0005 bd5 ba4.7k sqft4 Ledge Road, Cumberland, ME 04110ActiveMLS ID #1669877, Town & Shore Real Estate. Maine Listings
- $2,365,0008 bd8 ba7.9k sqft133 Free Street, Portland, ME 04101ActiveMLS ID #1677089, Town & Shore Real Estate. Maine Listings
- $2,200,0005 bd5 ba4.9k sqft274 Pope Road, Windham, ME 04062ActiveMLS ID #1676654, Legacy Properties Sotheby's International Realty. Maine Listings
- $1,670,0004 bd5 ba7.8k sqft16 Ocean Greens Drive, Saco, ME 04072ActiveMLS ID #1655334, Real Broker. Maine Listings
- $2,100,0007 bd5 ba4.4k sqft69 Newbury Street, Portland, ME 04101ActiveMLS ID #1671572, Harborview Properties, Inc.. Maine Listings
- $1,695,0004 bd5 ba4.6k sqft61 Sawyer Road, Chebeague Island, ME 04017ActiveMLS ID #1663408, Town & Shore Real Estate. Maine Listings
- $3,950,0006 bd4 ba4.3k sqft42 Binnacle Lane, Kennebunkport, ME 04046ActiveMLS ID #1658881, Pack Maynard and Associates. Maine Listings
- $2,199,0004 bd5 ba5.2k sqft1951 Harpswell Islands Road #Two, Harpswell, ME 04003ActiveMLS ID #1659858, Roxanne York Real Estate. Maine Listings
- $1,995,0004 bd5 ba4.7k sqft22 Eastern Promenade #1, Portland, ME 04101ActiveMLS ID #1649995, Vitalius Real Estate Group, LLC. Maine Listings
- $2,000,0009 bd3 ba4.8k sqft104 Monument Street, Portland, ME 04101ActiveMLS ID #1655098, Real Broker. Maine Listings
