Welcome home to 19 Vera Lane, a beautifully maintained 2020-built residence located in The Fields subdivision within the Dixie community, offering the perfect blend of modern comfort and peaceful country living just minutes from city conveniences. Situated on a spacious 1.04-acre lot, this 4-bedroom, 2-bath home features an open and functional layout with high ceilings, durable vinyl plank flooring, and a cozy propane fireplace anchoring the main living space. The well-appointed kitchen is designed for both everyday living and entertaining, complete with granite countertops, a large work island, modern appliances, and ample cabinetry. The primary suite provides a relaxing retreat with a walk-in closet, separate tub, and shower, while additional bedrooms offer flexibility for guests, office space, or growing families. Step outside to a truly exceptional outdoor setup featuring a covered, brick-paved patio and an impressive 500 sq ft outdoor kitchen equipped with a Fire Magic grill, rotisserie, double burner, beverage refrigerator, and stainless steel cabinetry--perfect for entertaining. The backyard also includes a luxurious 7-person Hot Spring Grande spa valued at $21,000, a 200 sq ft insulated, plumbed, and wired hobby shed, a 300 sq ft garden shed, and a fully fenced yard with a 250-gallon gas tank. Additional highlights include a two-car garage, landscaped outdoor spaces, and a quiet neighborhood setting within the Dixie School District. This move-in ready home offers a rare combination of space, upgrades, and lifestyle.
For sale
Price cut: $2.4K (7/1)
$417,590
19 Vera Ln, Hattiesburg, MS 39401
4beds
1,875sqft
:
Get pre-qualified$2,730/mo
Single Family Residence, Residential
Built in 2020
-- sqft lot
$408,800 Zestimate®
$223/sqft
$-- HOA
What's special
- 103 days |
- 248 |
- 10 |
Zillow last checked:
Listing updated:
Listed by:
Trey Miley 985-265-2046,
1 Percent Lists Legacy 601-210-1212
Source: HSMLS,MLS#: 146908
Facts & features
Interior
Bedrooms & bathrooms
- Bedrooms: 4
- Bathrooms: 2
- Full bathrooms: 2
Cooling
- Central Air, Heat Pump
Features
- Kitchen Island, Granite Counters, Ceiling Fan(s), Step-Up Ceilings, Walk-In Closet(s), High Ceilings
- Flooring: Plank, Vinyl, Ceramic Tile
- Windows: Thermopane Windows
- Attic: Pull Down Stairs,Floored
- Number of fireplaces: 1
Interior area
- Total structure area: 1,875
- Total interior livable area: 1,875 sqft
Property
Parking
- Parking features: None, Driveway, Paved
- Has uncovered spaces: Yes
Features
- Levels: One
- Stories: 1
- Patio & porch: Patio, Covered
- Exterior features: Storage, Outdoor Kitchen
Lot
- Dimensions: 149.85 x 320.92 x 52.79 x 148.53 x 195.74
- Features: 1 - 3 Acres
Details
- Additional structures: Outbuilding
- Parcel number: 10542303604
Construction
Type & style
- Home type: SingleFamily
- Property subtype: Single Family Residence, Residential
Materials
- Cement Siding, Brick Veneer
- Foundation: Slab
- Roof: Architectural
Condition
- Year built: 2020
Utilities & green energy
- Sewer: Septic Tank
- Water: Community Water
Community & HOA
Community
- Subdivision: The Fields
Location
- Region: Hattiesburg
Financial & listing details
- Price per square foot: $223/sqft
- Tax assessed value: $212,320
- Annual tax amount: $2,298
- Date on market: 4/30/2026
Estimated market value
$408,800
$388,000 - $429,000
$2,299/mo
Price history
| Date | Event | Price |
|---|---|---|
| 7/1/2026 | Price change | $417,590-0.6%$223/sqft |
Source:  HSMLS #146908 Report a problem HSMLS #146908 Report a problem | ||
| 6/1/2026 | Price change | $419,990-0.7%$224/sqft |
Source: HSMLS #146908 Report a problem | ||
| 5/1/2026 | Listed for sale | $422,900+3.4%$226/sqft |
Source: HSMLS #146908 Report a problem | ||
| 6/22/2024 | Listing removed | -- |
Source: HSMLS #137299 Report a problem | ||
| 5/13/2024 | Price change | $409,000-0.2%$218/sqft |
Source: HSMLS #137299 Report a problem | ||
| 3/29/2024 | Listed for sale | $409,900+69.4%$219/sqft |
Source: HSMLS #137299 Report a problem | ||
| 6/30/2020 | Sold | -- |
Source: HSMLS #121574 Report a problem | ||
| 1/12/2020 | Listed for sale | $242,000$129/sqft |
Source: RE/MAX Real Estate Partners #120086 Report a problem | ||
Public tax history
| Year | Property taxes | Tax assessment |
|---|---|---|
| 2025 | $2,298 +15.3% | $21,232 +15.4% |
| 2024 | $1,994 +3.2% | $18,402 |
| 2023 | $1,932 +0% | $18,402 |
| 2022 | $1,932 | $18,402 |
| 2021 | $1,932 +324.7% | $18,402 +390.7% |
| 2020 | $455 | $3,750 |
| 2019 | $455 -0.1% | $3,750 |
| 2018 | $456 | $3,750 |
| 2017 | -- | $3,750 +5.2% |
| 2016 | -- | $3,563 +150% |
| 2015 | -- | $1,425 |
| 2014 | -- | $1,425 |
Find assessor info on the county website
Monthly payment
Est. payment
Payment breakdown
Explore the cost of this home by adjusting the details. Changes won't be saved.Climate risks
Neighborhood: 39401
Nearby schools
GreatSchools rating
- 8/10Dixie Attendance CenterGrades: PK-8Distance: 2.2 mi
- 8/10North Forrest High SchoolGrades: 7-12Distance: 15 mi
- $25,000-- sqftVera Ln, HATTIESBURG, MS 39401Off Market
- $286,000-- bd1 ba1.8k sqft7 Vera Ln, Hattiesburg, MS 39401Off Market
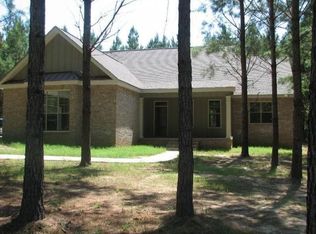
- $279,800-- bd2 ba1.9k sqft49 Vera Ln, Hattiesburg, MS 39401Off Market
- $375,8003 bd3 ba2.1k sqft8 Vera Ln, Hattiesburg, MS 39401Off Market
- $310,500-- bd2 ba2.1k sqft2 Vera Ln, Hattiesburg, MS 39401Off Market
- $285,400-- bd1 ba2k sqft54 Vera Ln, Hattiesburg, MS 39401Off Market
- $319,1003 bd2 ba1.9k sqft3 Vera Ln, Hattiesburg, MS 39401Off Market
- $240,300-- bd1 ba1.5k sqft20 Vera Ln, Hattiesburg, MS 39401Off Market
A local agent can set up tours, give advice and negotiate with sellers.
Similar homes
- $394,9003 bd3 ba2.6k sqft983 Bonhomie Rd, Hattiesburg, MS 39401For Sale

 MLS ID #147488, Rebecca Campbell, Epique Realty. HSMLS
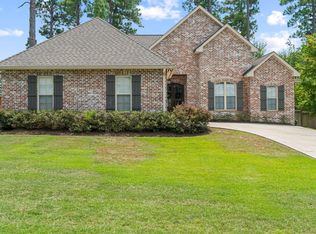
 - $409,9004 bd2 ba2.1k sqft17 E Yellowstone Rd, Hattiesburg, MS 39402For Sale
 MLS ID #148208, Suzanne Dessens, Keller Williams. HSMLS
 - $429,5004 bd3 ba2.5k sqft7 Clermont Point, Hattiesburg, MS 39402For Sale
 MLS ID #148253, JAMES STROO, Realty Executives The Executive Team. HSMLS
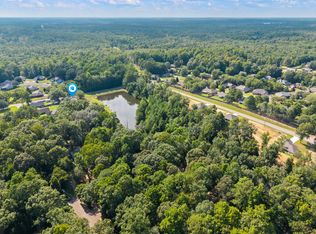
 - $399,9993 bd2 ba2.2k sqft348 Cameron Rd, Hattiesburg, MS 39402For Sale
 MLS ID #148188, Wyn Payne, RE/MAX Real Estate Partners. HSMLS
 - $419,0004 bd3 ba2.3k sqft32 Pine Meadow Loop, Hattiesburg, MS 39402For SaleMLS ID #146636, Nathan Houston, Expect Realty. HSMLS
- $410,0004 bd3 ba2.4k sqft6 Butterfly Ln, Hattiesburg, MS 39402For SaleMLS ID #146881, Allison Deus, TAD Real Estate Agency. HSMLS
- $419,5005 bd4 ba2.4k sqft535 Baker Rd, Purvis, MS 39475For SaleMLS ID #148042, Adam Nicolosi, Lamar Property & Realty. HSMLS
- $374,9004 bd2 ba2.4k sqft95 Creedmoor, Hattiesburg, MS 39402For SaleMLS ID #146812, Chad Cranford, Cranford & Company. HSMLS
- $389,9004 bd2 ba2.3k sqft603 Leeville Rd, Petal, MS 39465For SaleMLS ID #147306, Julie Russell, Cadence Realty Group. HSMLS
- $415,0004 bd2 ba2.2k sqft74 Bellepointe Cir, Purvis, MS 39475For SaleMLS ID #146158, Lee Rigdon, Epique Realty. HSMLS
- $349,9904 bd3 ba2.2k sqft112 S Founders Way, Hattiesburg, MS 39401New ConstructionHSMLS
- $399,9004 bd3 ba2.2k sqft37 Belletower Turn, Hattiesburg, MS 39402For SaleMLS ID #147084, Kati McClendon, The All-Star Team Inc. HSMLS
- $379,9905 bd3 ba2.5k sqft99 S Founders Way, Hattiesburg, MS 39401New ConstructionHSMLS
- $384,9905 bd3 ba2.5k sqft108 S Founders Way, Hattiesburg, MS 39401New ConstructionHSMLS
- $349,9004 bd3 ba2.3k sqft40 Eagle Loop, Purvis, MS 39475For SaleMLS ID #147507, Kristen Dickinson, RE/MAX Real Estate Partners. HSMLS
- $350,0004 bd3 ba2.3k sqft596 Cole Rd, Hattiesburg, MS 39402For SaleMLS ID #4148711, Bruna Bezerra, B & Co. Realty, LLC. MLS United
- $299,5004 bd2 ba2.3k sqft407 Rebecca Ave, Hattiesburg, MS 39401For SaleMLS ID #145518, Michael W. Anderson, Dunbar Real Estate Inc.. HSMLS
- $473,0003 bd2 ba2.4k sqft56 Carlsbad Dr, Hattiesburg, MS 39402For SaleMLS ID #148012, Michelle Pascarella, Real Broker. HSMLS
- $499,0004 bd3 ba2.3k sqft7 Everglades, Hattiesburg, MS 39402For SaleMLS ID #148224, Amanda Pierce, Woodland Realty, Inc. HSMLS
- $359,9004 bd3 ba2.6k sqft215 Wildwood Trce, Hattiesburg, MS 39402For SaleMLS ID #4146464, Cindy Page, Merck Team Realty, Inc.. MLS United
