
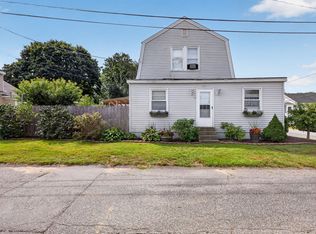
You must come and see this well-maintained cottage with an immaculate interior that includes 2 bedrooms and 1 full bathroom and is move-in ready. The residence was renovated approximately 10 years ago, including but not limited to the roof, floors, large bathroom, family room, central air, furnace, and eat-in kitchen. Hot water tank replaced in March. High ceilings in most rooms. An expansive open attic area with possibilities for future use. Don't let this one slip away. A great home that's easy to maintain in a quiet neighborhood. 4-car driveway along with additional on-street parking spaces. 2 storage sheds are also included. The yard is fenced in. This beauty sits on a side street just off Rt.103 and along the Coles River with a water access right-of-way 100 yards away. Kayaking, fishing, shellfishing, and crabbing are just around the corner, and Swansea's beautiful, family-friendly Town Beach and boat ramp are just 1.3 miles away. Easy access to both Rt. 6 and Rt. 195, and just 2 miles to the Rhode Island Line. The seller in the process of replacing the septic system.
Pending
Price cut: $5.1K (8/15)
$399,900
19 Water St, Swansea, MA 02777
2beds
952sqft
Single Family Residence
Built in 1940
4,356 Square Feet Lot
$398,800 Zestimate®
$420/sqft
$-- HOA
What's special
Central airImmaculate interiorEat-in kitchenAdditional on-street parking spaces
- 44 days
- 40
- 0
Zillow last checked:
Listing updated:
Listed by:
Daniel Lowney 508-989-6054,
High Pointe Properties 508-676-1007
Source: MLS PIN,MLS#: 73559638
Facts & features
Interior
Bedrooms & bathrooms
- Bedrooms: 2
- Bathrooms: 1
- Full bathrooms: 1
Primary bedroom
- Features: Ceiling Fan(s), Closet, Cable Hookup, Exterior Access, Lighting - Overhead, Flooring - Engineered Hardwood
- Level: First
Bedroom 2
- Features: Ceiling Fan(s), Closet, Attic Access, Lighting - Overhead, Flooring - Engineered Hardwood
- Level: First
Bathroom 1
- Features: Bathroom - Full, Bathroom - Tiled With Tub & Shower, Flooring - Stone/Ceramic Tile, Lighting - Sconce, Lighting - Overhead
- Level: First
Kitchen
- Features: Ceiling Fan(s), Flooring - Stone/Ceramic Tile, Dining Area, Countertops - Stone/Granite/Solid, Cabinets - Upgraded, Exterior Access, Recessed Lighting, Gas Stove
- Level: Main,First
Living room
- Features: Ceiling Fan(s), Flooring - Vinyl, Window(s) - Bay/Bow/Box, Cable Hookup, Exterior Access, Recessed Lighting, Flooring - Engineered Hardwood
- Level: Main,First
Heating
- Forced Air, Natural Gas
Cooling
- Central Air
Appliances
- Included: Gas Water Heater, Water Heater, Range, Dishwasher, Microwave, Washer, Dryer
- Laundry: Gas Dryer Hookup, Exterior Access, Washer Hookup, Lighting - Overhead, First Floor
Features
- Bonus Room, Walk-up Attic, Finish - Sheetrock
- Windows: Screens
- Has basement: No
- Has fireplace: No
Interior area
- Total structure area: 952
- Total interior livable area: 952 sqft
- Finished area above ground: 952
- Finished area below ground: 0
Video & virtual tour
Property
Parking
- Total spaces: 4
- Parking features: Paved Drive, Off Street, Stone/Gravel, Paved
- Uncovered spaces: 4
Accessibility
- Accessibility features: No
Features
- Patio & porch: Deck - Composite
- Exterior features: Deck - Composite, Rain Gutters, Storage, Screens, Fenced Yard
- Fencing: Fenced/Enclosed,Fenced
- Waterfront features: River, 1/10 to 3/10 To Beach, Beach Ownership(Public)
- Frontage length: 60.00
Lot
- Size: 4,356 Square Feet
- Features: Cleared, Gentle Sloping
Details
- Foundation area: 952
- Parcel number: 3611368
- Zoning: RR
Construction
Type & style
- Home type: SingleFamily
- Architectural style: Cottage,Bungalow
- Property subtype: Single Family Residence
Materials
- Frame
- Foundation: Slab
- Roof: Shingle
Condition
- Year built: 1940
Utilities & green energy
- Electric: Circuit Breakers, 100 Amp Service
- Sewer: Private Sewer
- Water: Public
- Utilities for property: for Gas Range, for Gas Oven, for Gas Dryer, Washer Hookup
Community & HOA
Community
- Features: Public Transportation, Shopping, Golf, Bike Path, Highway Access, House of Worship, Marina, Public School
- Subdivision: Ocean Grove
HOA
- Has HOA: No
Location
- Region: Swansea
Financial & listing details
- Price per square foot: $420/sqft
- Tax assessed value: $286,000
- Annual tax amount: $3,249
- Date on market: 8/29/2026
- Road surface type: Paved
Estimated market value
$398,800
$379,000 - $419,000
$2,496/mo
Price history
| Date | Event | Price |
|---|---|---|
| 9/5/2026 | Pending sale | $399,900$420/sqft |
Source: MLS PIN #73559638 Report a problem | ||
| 8/15/2026 | Price change | $399,900-1.3%$420/sqft |
Source: MLS PIN #73559638 Report a problem | ||
| 8/5/2026 | Listed for sale | $405,000+113.3%$425/sqft |
Source: MLS PIN #73559638 Report a problem | ||
| 8/1/2016 | Listing removed | $189,900$199/sqft |
Source: Keller Williams - Foxboro / North Attleboro #72016169 Report a problem | ||
| 6/15/2016 | Pending sale | $189,900$199/sqft |
Source: Keller Williams - Foxboro / North Attleboro #72016169 Report a problem | ||
| 6/3/2016 | Listed for sale | $189,900+171.3%$199/sqft |
Source: Keller Williams - Foxboro / North Attleboro #72016169 Report a problem | ||
| 8/25/2014 | Sold | $70,000-23.8%$74/sqft |
Source: Public Record Report a problem | ||
| 7/3/2014 | Price change | $91,900-5.1%$97/sqft |
Source: CENTURY 21 Associates Realty, LLC #71592289 Report a problem | ||
| 4/14/2014 | Price change | $96,800-5%$102/sqft |
Source: CENTURY 21 Associates Realty, LLC #71592289 Report a problem | ||
| 1/29/2014 | Price change | $101,900-4.7%$107/sqft |
Source: CENTURY 21 Associates Realty, LLC #71592289 Report a problem | ||
| 1/4/2014 | Listed for sale | $106,900-5.3%$112/sqft |
Source: CENTURY 21 Associates Realty, LLC #71592289 Report a problem | ||
| 10/11/2013 | Sold | $112,890+3.7%$119/sqft |
Source: Public Record Report a problem | ||
| 10/3/2013 | Listed for sale | $108,900-8.5%$114/sqft |
Source: CENTURY 21 Associates Realty, LLC #71592289 Report a problem | ||
| 4/9/2013 | Listing removed | $119,000$125/sqft |
Source: Joyce D. Lopes Realty #71313278 Report a problem | ||
| 12/1/2012 | Listed for sale | $119,000-14.9%$125/sqft |
Source: Joyce D. Lopes Realty #71313278 Report a problem | ||
| 5/18/2012 | Price change | $139,900-12.5%$147/sqft |
Source: Joyce D. Lopes Realty #71313278 Report a problem | ||
| 2/23/2012 | Price change | $159,900-5.9%$168/sqft |
Source: Joyce D. Lopes Realty #71313278 Report a problem | ||
| 11/22/2011 | Listed for sale | $169,900-23.5%$178/sqft |
Source: Joyce D. Lopes Realty #71313278 Report a problem | ||
| 5/25/2007 | Sold | $222,000+5.7%$233/sqft |
Source: Public Record Report a problem | ||
| 7/9/2004 | Sold | $210,000+173.1%$221/sqft |
Source: Public Record Report a problem | ||
| 7/30/1997 | Sold | $76,900+28.4%$81/sqft |
Source: Public Record Report a problem | ||
| 8/18/1988 | Sold | $59,900$63/sqft |
Source: Public Record Report a problem | ||
Public tax history
| Year | Property taxes | Tax assessment |
|---|---|---|
| 2025 | $3,361 +0.1% | $282,000 +0.7% |
| 2024 | $3,357 +16.2% | $280,000 +27.2% |
| 2023 | $2,890 +3.4% | $220,100 +13.3% |
| 2022 | $2,796 +8.5% | $194,300 +17.9% |
| 2021 | $2,576 -3.7% | $164,800 -4% |
| 2020 | $2,675 +9.7% | $171,700 +9.2% |
| 2019 | $2,438 +11.2% | $157,200 +9.5% |
| 2018 | $2,193 +9.9% | $143,500 -4.5% |
| 2017 | $1,996 +9.2% | $150,300 +11.2% |
| 2016 | $1,828 +12.6% | $135,200 +9.3% |
| 2015 | $1,624 -6.5% | $123,700 -8.5% |
| 2014 | $1,736 -9.7% | $135,200 -15.4% |
| 2013 | $1,922 -1% | $159,900 -7.1% |
| 2012 | $1,941 +5% | $172,200 -2.2% |
| 2011 | $1,849 +9.3% | $176,100 -1.3% |
| 2010 | $1,692 +0.7% | $178,500 -7.1% |
| 2009 | $1,681 +4.5% | $192,100 -1.3% |
| 2008 | $1,608 +1.9% | $194,700 +9.9% |
| 2007 | $1,578 +14.1% | $177,100 +0.7% |
| 2006 | $1,383 +12.3% | $175,900 +15.6% |
| 2005 | $1,231 +30.4% | $152,200 +107.1% |
| 2004 | $944 +3.9% | $73,500 -1.6% |
| 2002 | $909 -10.1% | $74,700 -1.1% |
| 2001 | $1,011 +3% | $75,500 |
| 2000 | $982 +24.5% | $75,500 +17.8% |
| 1997 | $789 | $64,100 |
Find assessor info on the county website
Monthly payment
Est. payment
Payment breakdown
Explore the cost of this home by adjusting the details. Changes won't be saved.Climate risks
Neighborhood: 02777
Nearby schools
Schools provided by the listing agent
- Elementary: Gardner School
- Middle: Joseph Case Jr. High
- High: Joseph Case Sr. High
Source: MLS PIN. This data may not be complete. We recommend contacting the local school district to confirm school assignments for this home.

Similar homes
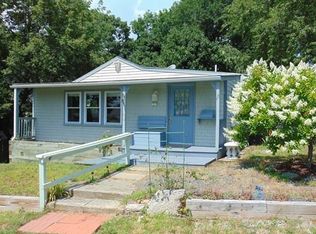
- $404,9993 bd1 ba920 sqft28 Crane St, Swansea, MA 02777For Sale
 MLS ID #73558953, Nicole Rusin, Cheryl Darnbrough Real Estate. MLS PIN
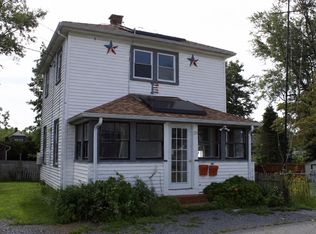
 - $375,0002 bd1 ba870 sqft10 Sidney Ave, Swansea, MA 02777For Sale
 MLS ID #73560863, Connor Dowd, Keller Williams Coastal. MLS PIN
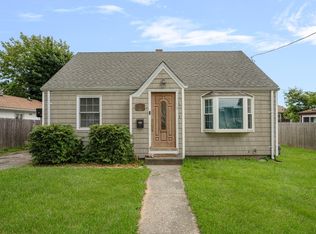
 - $525,0003 bd1 ba1k sqft597 Old Warren Rd, Swansea, MA 02777For Sale
 MLS ID #73587116, Fatima Furtado, Lamacchia Realty, Inc.. MLS PIN
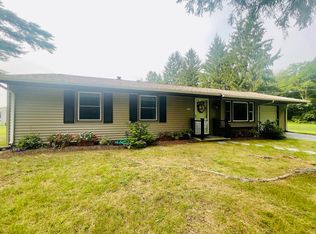
 - $474,9004 bd2 ba1.3k sqft32 Gardner Ave, Swansea, MA 02777For Sale
 MLS ID #73573857, Brady Couto, Keller Williams South Watuppa. MLS PIN
 - $405,9002 bd1 ba1.2k sqft35 Bellman Ave, Warwick, RI 02889For Sale
 MLS ID #1424839, Lisa Jester, RI Real Estate Services. StateWide MLS RI
 - $399,9003 bd2 ba1k sqft52 Heights Ave, Warwick, RI 02889For SaleMLS ID #1420633, Susan Baccari, Residential Properties Ltd.. StateWide MLS RI
- $418,9003 bd1 ba1.2k sqft178 California St, Fall River, MA 02723For SaleMLS ID #1422526, Anthony Vecchiarelli, Real Broker, LLC. StateWide MLS RI
- $399,9003 bd1 ba1k sqft59 Ferncrest Dr, Pawtucket, RI 02861For SaleMLS ID #1422648, Michaela Afonso, CENTURY 21 Gonsalves - Pastore. StateWide MLS RI
- $399,0002 bd1 ba1.1k sqft158 Ford St #160, Providence, RI 02909For SaleMLS ID #1421868, Ana Polanco, Real Broker, LLC. StateWide MLS RI
