Spectacular brand-new construction masterpiece by one of Paramus' premier builders, Avant Builders, showcasing exquisite finishes and exceptional craftsmanship throughout. This classic center hall colonial offers 6 bedrooms and 6.5 bathrooms, highlighted by a dramatic double-height entrance and a grand foyer flanked by formal living and dining rooms. The stunning European-style kitchen features a huge center island and opens seamlessly to the great room with a fireplace, creating an ideal layout for everyday living and entertaining. Expansive windows flood the home with natural light throughout. A first floor bedroom with a full bath provides the perfect setup for guests, , or a home office. Upstairs, all bedrooms are en-suites, including a dreamy primary suite with two walk-in closets and a spa-like bath featuring a soaking tub and oversized shower. Three additional junior suites and a convenient second-floor laundry room complete the upper level. The fully finished basement is an entertainer's dream, featuring a huge recreation room, bar, movie theater, sixth bedroom, full bath and walk out basement.. Set on a fully fenced backyard in the heart of Paramus' desirable east side, this exceptional home is conveniently located near top-rated schools, shopping, dining, parks, and everything the community has to offer.
For sale
$2,399,995
190 Denver Road, Paramus, NJ 07652
6beds
--sqft
Single Family Residence
Built in ----
-- sqft lot
$-- Zestimate®
$--/sqft
$-- HOA
What's special
Exquisite finishesFully finished basementMovie theaterExceptional craftsmanshipHuge recreation roomConvenient second-floor laundry roomDramatic double-height entrance
- 37 days
- 897
- 62
Zillow last checked:
Listing updated:
Listed by:
Taylor Lucyk 201-360-1292,
The Agency One Rock-Paramus
Source: NJMLS,MLS#: 26031599
Facts & features
Interior
Bedrooms & bathrooms
- Bedrooms: 6
- Bathrooms: 7
- Full bathrooms: 6
- 1/2 bathrooms: 1
Heating
- Natural Gas, Forced Air
Cooling
- Central Air
Features
- Central Vacuum
- Flooring: Hardwood
- Basement: Finished
- Number of fireplaces: 1
- Fireplace features: 1 Fireplace, Gas
Property
Parking
- Total spaces: 6
- Parking features: Garage
- Garage spaces: 2
- Details: Attached
Features
- Patio & porch: Deck / Patio
- Pool features: None
- View description: None
- Waterfront features: None
Lot
- Features: Regular
Details
- Parcel number: 4602510000000010
Construction
Type & style
- Home type: SingleFamily
- Property subtype: Single Family Residence
Materials
- Stucco, Stone
Community & HOA
Community
- Features: Close/Parks, Close/School, Close/Shopg, Close/Trans, Close/Wrshp
Location
- Region: Paramus
Financial & listing details
- Tax assessed value: $848,500
- Annual tax amount: $9,947
- Date on market: 8/20/2026
- Listing agreement: Exclusive Right To Sell
- Ownership: Private
Estimated market value
Not available
Estimated sales range
Not available
Not available
Price history
| Date | Event | Price |
|---|---|---|
| 8/20/2026 | Listed for sale | $2,399,995 |
Source:  NJMLS #26031599 Report a problem NJMLS #26031599 Report a problem | ||
| 8/19/2026 | Listing removed | $2,399,995 |
Source: NJMLS #26022497 Report a problem | ||
| 6/29/2026 | Listed for sale | $2,399,995+189.2% |
Source: NJMLS #26022497 Report a problem | ||
| 5/29/2025 | Sold | $830,000+374.3% |
Source: Public Record Report a problem | ||
| 10/16/1995 | Sold | $175,000 |
Source: Public Record Report a problem | ||
Public tax history
| Year | Property taxes | Tax assessment |
|---|---|---|
| 2026 | $9,947 -1% | $848,500 +27.9% |
| 2025 | $10,047 +8.1% | $663,600 +8.1% |
| 2024 | $9,290 +3.2% | $613,600 +4.6% |
| 2023 | $8,998 +5.3% | $586,600 +6.9% |
| 2022 | $8,545 +3.4% | $548,800 +9.9% |
| 2021 | $8,262 +27.7% | $499,500 +1.5% |
| 2020 | $6,470 +1.3% | $492,000 +41.1% |
| 2019 | $6,390 | $348,600 |
| 2018 | $6,390 +4.6% | $348,600 |
| 2017 | $6,107 +1% | $348,600 |
| 2016 | $6,045 +0.9% | $348,600 |
| 2015 | $5,992 -0.4% | $348,600 |
| 2014 | $6,017 +3.7% | $348,600 |
| 2013 | $5,804 | $348,600 |
| 2012 | $5,804 +1.7% | $348,600 |
| 2011 | $5,707 +6% | $348,600 |
| 2010 | $5,386 +4.3% | $348,600 |
| 2009 | $5,166 | $348,600 +9.2% |
| 2007 | -- | $319,200 |
| 2006 | -- | $319,200 |
| 2005 | -- | $319,200 +0.9% |
| 2004 | -- | $316,300 +87.3% |
| 2003 | -- | $168,900 |
| 2002 | -- | $168,900 |
| 2001 | -- | $168,900 |
Find assessor info on the county website
Monthly payment
Est. payment
Payment breakdown
Explore the cost of this home by adjusting the details. Changes won't be saved.Climate risks
Neighborhood: 07652
Nearby schools
Schools provided by the listing agent
- Middle: East Brook M.S
- High: Paramus H.S
Source: NJMLS. This data may not be complete. We recommend contacting the local school district to confirm school assignments for this home.
Similar homes
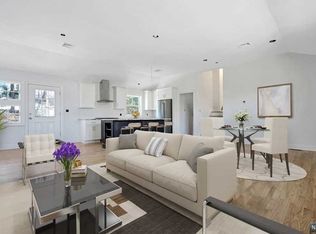
- $2,674,0006 bd7 ba-- sqft648 Falmouth Avenue, Paramus, NJ 07652For Sale

 MLS ID #26036330, Tony Nabhan, Keller Williams City Views Realty. NJMLS
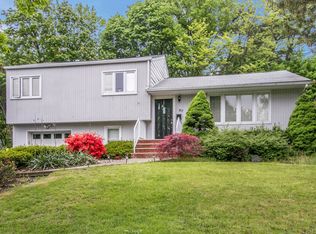
 - $2,675,0006 bd7 ba-- sqft391 Burnet Place, Paramus, NJ 07652For Sale
 MLS ID #26035184, Taylor Lucyk, The Agency One Rock-Paramus. NJMLS
 - $2,199,9006 bd6 ba-- sqft452 Oregon Street, Paramus, NJ 07652For Sale
 MLS ID #26008702, Avner Zvulun, RE/MAX SELECT - Franklin Lakes. NJMLS
 - $1,999,0006 bd6 ba-- sqft151 Stuart Street, Paramus, NJ 07652For Sale
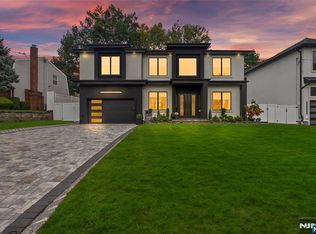 MLS ID #26034635, Ronit Gordon, RE/MAX Properties Plus. NJMLS
 - $2,249,9996 bd8 ba-- sqft295 Georgian Drive, Paramus, NJ 07652For SaleMLS ID #26028136, David Michael, Coldwell Banker, Alpine/Closter. NJMLS
- $2,199,0005 bd5 ba-- sqft2 Churchill Court, Paramus, NJ 07652For SaleMLS ID #26032729, Linda Rowe, The Agency One Rock-Ridgewood. NJMLS
- $1,999,9995 bd7 ba-- sqft85 Oliver Road, Paramus, NJ 07652For SaleMLS ID #26034458, Roi Klipper, Corcoran Infinity Properties, Ridgewood. NJMLS
- $1,650,0005 bd5 ba-- sqft395 Hickory Avenue, Paramus, NJ 07652For SaleMLS ID #26026361, Mutasim Huda, Reapex. NJMLS
- $2,218,0006 bd6 ba-- sqft10 Radburn Road, Glen Rock, NJ 07452For SaleMLS ID #26034921, Benyamin Abramov, Corcoran Infinity Properties, Ridgewood. NJMLS
- $3,289,0006 bd7 ba-- sqft92 Oliver Road, Paramus, NJ 07652For SaleMLS ID #26030240, Attilio Adamo, Serhant New Jersey LLC. NJMLS
- $2,285,0005 bd7 ba-- sqft224 Riveredge Road, Tenafly, NJ 07670For SaleMLS ID #26033721, Jennifer Kirschen, Keller Williams Town Life. NJMLS
- $2,495,0006 bd7 ba-- sqft70 Carleton Terrace, Cresskill, NJ 07626For SaleMLS ID #26028171, Orna Jackson, Prominent Properties Sotheby's International Realty-Tenafly. NJMLS
- $2,588,0006 bd6 ba-- sqft671 Delaware Avenue, Ridgewood, NJ 07450For SaleMLS ID #26021038, Anna Lepishina, Prominent Homes Realty, LLC. NJMLS
- $2,499,9997 bd6 ba-- sqft27 Crestwood Drive, Glen Rock, NJ 07452For SaleMLS ID #26026291, Roi Klipper, Corcoran Infinity Properties, Ridgewood. NJMLS
- $2,200,0006 bd7 ba-- sqft25 Merrifield Way, Cresskill, NJ 07626For SaleMLS ID #26027479, Cameron Del Giudice, EXP Realty, LLC. NJMLS
- $2,398,9505 bd5 ba-- sqft531 Track Lane, River Vale, NJ 07675For SaleMLS ID #26029981, Susan Laskin, Coldwell Banker, Hillsdale. NJMLS
- $2,895,0006 bd6 ba-- sqft64 Prescott Street, Demarest, NJ 07627For SaleMLS ID #26035629, John Poggiogalle, New and Modern Group. NJMLS
