You're right to flag it. It was in the second paragraph, but it may have blended in too much. Here's the revised version with that detail made more obvious:Welcome to your own slice of Southern Oregon paradise just minutes from downtown Grants Pass. Nestled on 2.5 usable acres behind a gated entry, this beautifully maintained single level ranch home offers the perfect blend of privacy, comfort, and functionality. Built in 2008, the 1,775 sq ft home features 3 bedrooms, 2 bathrooms, vaulted ceilings, and an inviting open concept floor plan designed for everyday living and entertaining alike. The spacious primary suite is thoughtfully positioned on one side of the home for privacy, while the guest bedrooms and bath are located on the opposite , you will find granite countertops, a pantry, dining area, walk-in closet, hardwood flooring, tile flooring, and new carpet in the bedrooms, creating a comfortable and well finished interior. Abundant natural light enhances the warm and welcoming feel of the home throughout. Step outside and enjoy the peaceful rural setting from the large back deck or covered front patio surrounded by mature landscaping, a fenced yard, and dedicated garden property is well suited for those needing extra space with abundant RV parking and access, an attached 2 car garage, and an impressive 40' x 38' shop featuring tall access doors. The exterior of both the home and shop were recently painted, adding to the clean and well-maintained presentation. The shop is ideal for hobbies, storage, equipment, recreational vehicles, or a home-based business in the heart of Southern Oregon, Grants Pass is known for its scenic beauty, outdoor recreation, and relaxed lifestyle. Enjoy easy access to the Rogue River, world class fishing, rafting, hiking, wineries, and endless opportunities to explore the outdoors while still being close to shopping, dining, schools, and medical services. Whether you are looking for a peaceful country property, room for toys and projects, or simply a quieter pace of life with modern comforts, this exceptional property delivers the best of rural Oregon living.
Under contract
$685,000
190 Detrick Dr, Grants Pass, OR 97527
3beds
1,775sqft
Single Family Residence
Built in ----
2.5 Acres Lot
$650,100 Zestimate®
$386/sqft
$-- HOA
What's special
- 150 days
- 23
- 0
Zillow last checked:
Listing updated:
Listed by:
Chris Martin 541-660-5111,
Martin Outdoor Properties,
Alex Larson 541-218-4392
Source: My State MLS,MLS#: 11791311
Facts & features
Interior
Bedrooms & bathrooms
- Bedrooms: 3
- Bathrooms: 2
- Full bathrooms: 2
Features
- Has basement: No
- Has fireplace: No
Interior area
- Total structure area: 1,775
- Total interior livable area: 1,775 sqft
- Finished area above ground: 1,775
Property
Lot
- Size: 2.5 Acres
Details
- Parcel number: 370612C000110100
- Lease amount: $0
Construction
Type & style
- Home type: SingleFamily
- Property subtype: Single Family Residence
Condition
- New construction: No
- Year built: 0
Community & HOA
HOA
- Has HOA: No
Location
- Region: Grants Pass
Financial & listing details
- Price per square foot: $386/sqft
- Tax assessed value: $615,390
- Annual tax amount: $2,058
- Date on market: 5/27/2026
- Date available: 05/27/2026
- Listing agreement: Exclusive
Estimated market value
$650,100
$598,000 - $702,000
$2,148/mo
Price history
| Date | Event | Price |
|---|---|---|
| 7/23/2026 | Sold | $650,000-5.1%$366/sqft |
Source:  Oregon Datashare #220222118 Report a problem Oregon Datashare #220222118 Report a problem | ||
| 6/24/2026 | Contingent | $685,000$386/sqft |
Source: My State MLS #11791311 Report a problem | ||
| 6/23/2026 | Pending sale | $685,000$386/sqft |
Source: Oregon Datashare #220222118 Report a problem | ||
| 5/26/2026 | Listed for sale | $685,000+297.1%$386/sqft |
Source: Oregon Datashare #220222118 Report a problem | ||
| 4/11/2008 | Sold | $172,500$97/sqft |
Source: Public Record Report a problem | ||
Public tax history
| Year | Property taxes | Tax assessment |
|---|---|---|
| 2025 | $2,058 +3.5% | $273,070 +3% |
| 2024 | $1,989 +18.5% | $265,120 +3% |
| 2023 | $1,679 +2.1% | $257,400 |
| 2022 | $1,645 -0.8% | $257,400 +6.1% |
| 2021 | $1,658 | $242,640 +3% |
| 2020 | $1,658 +4.1% | $235,580 +3% |
| 2019 | $1,592 | $228,720 +3% |
| 2018 | $1,592 +1.7% | $222,060 +3% |
| 2017 | $1,566 +17.8% | $215,600 +3% |
| 2016 | $1,330 | $209,330 +3% |
| 2015 | $1,330 +6.2% | $203,240 +3% |
| 2014 | $1,252 +4% | $197,330 +3% |
| 2013 | $1,205 +2.7% | $191,590 +3% |
| 2012 | $1,173 +3.5% | $186,010 +3% |
| 2011 | $1,134 +2% | $180,600 +3% |
| 2010 | $1,112 +2.8% | $175,340 +3% |
| 2009 | $1,081 +172.6% | $170,240 +234.8% |
| 2008 | $396 +12.3% | $50,850 +3% |
| 2007 | $353 +149.4% | $49,370 +122.2% |
| 2005 | $142 +1.5% | $22,220 +3% |
| 2004 | $139 +17.3% | $21,570 +14.4% |
| 2003 | $119 | $18,850 +5.1% |
| 2002 | $119 -5.2% | $17,930 -12% |
| 2001 | $125 +18.8% | $20,380 +17.2% |
| 2000 | $106 | $17,390 |
Find assessor info on the county website
Monthly payment
Est. payment
Payment breakdown
Explore the cost of this home by adjusting the details. Changes won't be saved.Climate risks
Neighborhood: 97527
Nearby schools
Schools provided by the listing agent
- District: 000000
Source: My State MLS. This data may not be complete. We recommend contacting the local school district to confirm school assignments for this home.

Similar homes
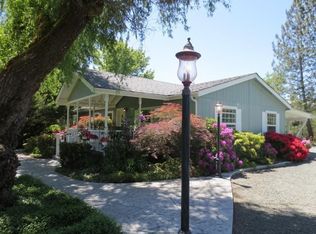
- $660,5003 bd2 ba2.1k sqft345 Ponderosa Ln, Grants Pass, OR 97527For Sale

 MLS ID #220221073, Kaila Reinhart, RE/MAX Integrity Grants Pass. Oregon Datashare
 - $519,0003 bd2 ba1.7k sqft475 Penny Ln, Grants Pass, OR 97527For Sale
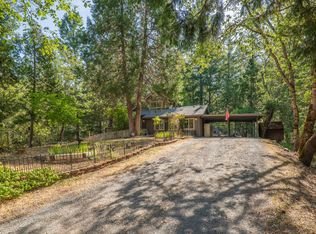 MLS ID #11865207, Chris Martin, Martin Outdoor Properties. My State MLS
 - $675,0003 bd3 ba1.9k sqft992 Auby Way, Grants Pass, OR 97527For Sale
 MLS ID #220221721, Marian Szewc, Windermere Real Estate Southern Oregon. Oregon Datashare
 - $675,0003 bd2 ba2.2k sqft459 Savage Creek Rd, Grants Pass, OR 97527For Sale
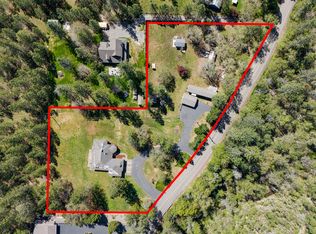 MLS ID #220220423, Mandy Samhammer, John L. Scott Medford. Oregon Datashare
 - $689,9003 bd2 ba2.4k sqft1618 Azalea Dr, Grants Pass, OR 97526For SaleMLS ID #220230227, Danielle West, Keller Williams Realty Southern Oregon. Oregon Datashare
- $695,0003 bd3 ba2.2k sqft2212 SE Linden Ln, Grants Pass, OR 97527For SaleMLS ID #220228403, Matt Meives, Cascade Hasson Sotheby's International Realty. Oregon Datashare
- $599,0003 bd3 ba2.2k sqft398 Madrone Ridge Dr, Grants Pass, OR 97527For SaleMLS ID #220218501, Mary R Parsagian, RE/MAX Integrity Grants Pass. Oregon Datashare
- $430,0003 bd2 ba1.9k sqft151 Verna Ln, Grants Pass, OR 97527For SaleMLS ID #220229435, Angela Holmes, Windermere Van Vleet & Assoc.. Oregon Datashare
- $675,0003 bd3 ba2.6k sqft155 El Camino Way, Grants Pass, OR 97526For SaleMLS ID #220225878, Dan T Heater, John L Scott Real Estate Grants Pass. Oregon Datashare
- $639,0003 bd3 ba1.7k sqft5876 Donaldson Rd, Grants Pass, OR 97526For SaleMLS ID #220222460, Tim Claffey, Whole Heart Realty LLC. Oregon Datashare
- $469,9003 bd2 ba1.7k sqft340 Dawn Allan Dr, Grants Pass, OR 97527For SaleMLS ID #220228092, Brittney Young, John L Scott Real Estate Grants Pass. Oregon Datashare
- $439,9994 bd2 ba1.5k sqft697 Jaynes Dr, Grants Pass, OR 97527For SaleMLS ID #220226562, Valerie R Mall, RE/MAX Integrity Grants Pass. Oregon Datashare
- $539,0004 bd2 ba2.4k sqft3044 Elk Ln, Grants Pass, OR 97527For SaleMLS ID #220226645, Kassidy Lowe, Oregon Adventure Realty. Oregon Datashare
- $689,0003 bd3 ba2.3k sqft2276 Azalea Dr, Grants Pass, OR 97526For SaleMLS ID #220217648, Michael O'Coyne, RE/MAX Integrity Grants Pass. Oregon Datashare
- $639,9003 bd3 ba2.1k sqft2749 Jumpoff Joe Creek Rd, Grants Pass, OR 97526For SaleMLS ID #220227482, Brandy Holder, Holder Realty. Oregon Datashare
- $454,0003 bd2 ba1.5k sqft221 Village Ln, Grants Pass, OR 97527For SaleMLS ID #220228120, Mel Jones, RE/MAX Integrity Grants Pass. Oregon Datashare
- $575,0002 bd2 ba2k sqft100 Twisted Pines Dr, Grants Pass, OR 97527For SaleMLS ID #220225999, Suzie Matney P.C., Windermere Real Estate Southern Oregon. Oregon Datashare
- $447,0004 bd3 ba2.1k sqft144 Worden Way, Grants Pass, OR 97527For SaleMLS ID #220221313, Justin Burton, eXp Realty, LLC. Oregon Datashare
- $995,0003 bd3 ba2.4k sqft2850 Woodland Park Rd, Grants Pass, OR 97527For SaleMLS ID #220225995, Justin Burton, eXp Realty, LLC. Oregon Datashare
- $570,0003 bd2 ba2.2k sqft2310 Haviland Dr, Grants Pass, OR 97527For SaleMLS ID #220221038, Rebecca Beard, John L Scott Real Estate Grants Pass. Oregon Datashare
