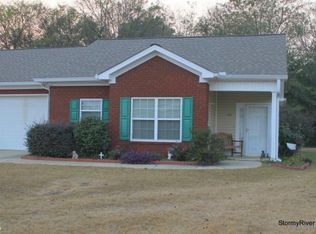
Charming All-Brick Duplex in Melton Place! Welcome home to this cute, cozy, clean, and well-maintained all-brick duplex featuring 2 bedrooms and 2 full baths. This home has been lovingly cared for and is ready for its new owner to make it their own. Located in the much-desired Melton Place 55+ community in South Bibb County, this home offers comfortable living in a welcoming neighborhood with the convenience of being just minutes from everything you need. Enjoy an easy commute with two exits to Warner Robins and just one exit to Byron, plus convenient access to restaurants, grocery stores, shopping, and everyday essentials. If you're looking for a home that is easy to maintain, inviting, and move-in ready, this charming duplex is ready to welcome you home! Home is being sold as-is.
Active
$189,500
190 Jabrok Cir, Macon, GA 31216
2beds
1,343sqft
Single Family Residence
Built in 2004
6,534 Square Feet Lot
$187,900 Zestimate®
$141/sqft
$-- HOA
What's special
All-brick duplex
- 51 days
- 169
- 11
Zillow last checked:
Listing updated:
Listed by:
Tina Moate 478-746-2000,
Sheridan Solomon & Associates
Source: GAMLS,MLS#: 10830553
Facts & features
Interior
Bedrooms & bathrooms
- Bedrooms: 2
- Bathrooms: 2
- Full bathrooms: 2
- Main level bathrooms: 2
- Main level bedrooms: 2
Rooms
- Room types: Other
Heating
- Central, Heat Pump
Cooling
- Central Air, Heat Pump
Appliances
- Included: Dishwasher, Oven/Range (Combo)
- Laundry: Mud Room
Features
- Master On Main Level
- Flooring: Carpet, Vinyl
- Basement: None
- Has fireplace: No
Interior area
- Total structure area: 1,343
- Total interior livable area: 1,343 sqft
- Finished area above ground: 1,343
- Finished area below ground: 0
Property
Parking
- Parking features: Attached, Garage
- Has attached garage: Yes
Features
- Levels: One
- Stories: 1
Lot
- Size: 6,534 Square Feet
- Features: Level
Details
- Parcel number: M1300534
Construction
Type & style
- Home type: SingleFamily
- Architectural style: Brick 4 Side
- Property subtype: Single Family Residence
Materials
- Brick
- Roof: Composition
Condition
- Resale
- New construction: No
- Year built: 2004
Utilities & green energy
- Sewer: Public Sewer
- Water: Public
- Utilities for property: High Speed Internet
Community & HOA
Community
- Features: None
- Subdivision: Melton Place
HOA
- Has HOA: No
- Services included: None
Location
- Region: Macon
Financial & listing details
- Price per square foot: $141/sqft
- Tax assessed value: $166,689
- Annual tax amount: $1,384
- Date on market: 8/20/2026
- Cumulative days on market: 51 days
- Listing agreement: Exclusive Right To Sell
Estimated market value
$187,900
$179,000 - $197,000
$1,375/mo
Price history
| Date | Event | Price |
|---|---|---|
| 8/20/2026 | Listed for sale | $189,500+57.9%$141/sqft |
Source: CGMLS #265089 Report a problem | ||
| 5/21/2012 | Sold | $120,000-9.4%$89/sqft |
Source: Public Record Report a problem | ||
| 2/2/2007 | Sold | $132,500$99/sqft |
Source: Public Record Report a problem | ||
Public tax history
| Year | Property taxes | Tax assessment |
|---|---|---|
| 2026 | -- | $66,676 +4.1% |
| 2025 | $1,384 -1.3% | $64,073 |
| 2024 | $1,403 +73.9% | $64,073 +12.9% |
| 2023 | $807 -41.6% | $56,759 +21% |
| 2022 | $1,382 -8.9% | $46,904 |
| 2021 | $1,516 -2.1% | $46,904 |
| 2020 | $1,549 +5.8% | $46,904 +5.6% |
| 2019 | $1,465 +4.5% | $44,423 |
| 2018 | $1,402 -42.1% | $44,423 |
| 2017 | $2,423 +15.2% | $44,423 |
| 2016 | $2,103 +8.3% | $44,423 -13.7% |
| 2015 | $1,942 -10.6% | $51,451 |
| 2014 | $2,173 | $51,451 |
| 2013 | -- | -- |
| 2012 | -- | -- |
| 2011 | -- | -- |
| 2010 | -- | -- |
| 2009 | $1,507 +4.9% | $132,952 +26.9% |
| 2008 | $1,437 -2.9% | $104,800 |
| 2007 | $1,479 | $104,800 |
Find assessor info on the county website
Monthly payment
Est. payment
Payment breakdown
Explore the cost of this home by adjusting the details. Changes won't be saved.Climate risks
Neighborhood: 31216
Nearby schools
Schools provided by the listing agent
- Elementary: Heard
- Middle: Rutland
- High: Rutland
Source: GAMLS. This data may not be complete. We recommend contacting the local school district to confirm school assignments for this home.
Similar homes
- $189,5002 bd2 ba1.4k sqft308 Dylan Ct, Macon, GA 31216Active
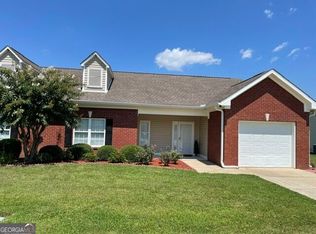
 MLS ID #10838435, William Dorn, Fickling & Company Inc.. GAMLS
 - $195,0003 bd2 ba1.2k sqft320 Mill Meadow Rd, Macon, GA 31216For Sale
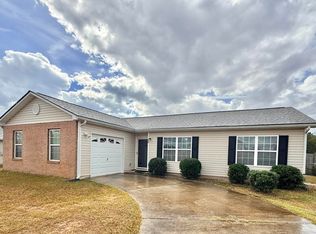 MLS ID #266097, Tonya Chulawat. CGMLS
 - $--3 bd2 ba1.7k sqft3424 Rutland Dr, Macon, GA 31216Auction
 Xome
Xome - $205,0003 bd2 ba1.9k sqft6669 Goodall Mill Rd, Macon, GA 31216Active
 MLS ID #10868396, Steven T Koleno, Beycome Brokerage Realty LLC. GAMLS
 - $190,0004 bd2 ba1.4k sqft5190 Mount Pleasant Church Rd, Macon, GA 31216ActiveMLS ID #10866932, Cassandra Andrews, Next Move Real Estate. GAMLS
- $229,5003 bd2 ba1.5k sqft7080 Barcelona Blvd, Macon, GA 31216ActiveMLS ID #10853530, Tina Moate, Sheridan Solomon & Associates. GAMLS
- $189,0003 bd2 ba1.1k sqft3204 Marie Cir, Macon, GA 31216Active Under ContractMLS ID #10820662, Lakisha McMichael, Keller Williams West Atlanta. GAMLS
- $189,0003 bd2 ba1.5k sqft6045 Skipperton Rd, Macon, GA 31216ActiveMLS ID #10737861, T AND T Group, RE/MAX Realty Team. GAMLS
- $205,0003 bd2 ba1.3k sqft3038 Debra Ann Dr, Macon, GA 31216For Sale
 MLS ID #185741, Elizabeth Hickman, Fickling & Company, Inc.. MGMLS
 - $214,5003 bd2 ba1.5k sqft6460 Gibson Rd, Macon, GA 31216ActiveMLS ID #10791860, Lisa Hardy, Coldwell Banker Free Realty. GAMLS
- $225,0003 bd2 ba1.2k sqft419 Bob White Rd, Macon, GA 31216ActiveMLS ID #10833638, Deonna Harvey, eXp Realty. GAMLS
- $187,0003 bd2 ba1.2k sqft214 Jason Way, Macon, GA 31216ActiveMLS ID #10839580, Tina Moate, Sheridan Solomon & Associates. GAMLS
- $239,9003 bd3 ba1.5k sqft401 Windsor Ct, Macon, GA 31216ActiveMLS ID #10843459, Gwendolyn T Giles, Golden Key Realty, Inc.. GAMLS
- $135,0003 bd5 ba1.6k sqft5575 Judy Dr, Macon, GA 31216ActiveMLS ID #10857743, Kerri Swearingen, Connie R. Ham Middle GA Realty. GAMLS
- $250,0003 bd2 ba1.6k sqft1119 Alma Dr, Macon, GA 31216ActiveMLS ID #10763753, Gaylyn Cole, Fickling & Company Inc.. GAMLS
