Welcome to 5230 Fulton Mill Road, where beautiful updates, incredible indoor and outdoor space, and a peaceful country feel come together! Set back from the road and surrounded by mature trees and established landscaping, this home offers a welcoming setting with plenty of space to enjoy. From the inviting front porch to the private backyard, it’s easy to feel at home here. Step inside to a beautiful foyer that opens into a light-filled living room featuring a cozy fireplace and an abundance of natural light. Thoughtful updates can be found throughout the home, creating a space that feels both inviting and move-in ready. The kitchen is truly one of the highlights, offering an abundance of cabinet and counter space with a layout made for everyday living and entertaining. From the kitchen sink, enjoy peaceful views of the private backyard, while the adjoining dining area keeps everything open and connected. A spacious walk-in laundry room adds even more convenience and storage. The primary suite features a large private bathroom with a tile shower and walk-in closet. Two additional bedrooms and a second full bathroom provide plenty of room for family, guests, or a home office. One of the home's biggest bonuses is the unfinished basement, accessible directly from inside the home. With exterior access to the backyard, this versatile space offers incredible potential for storage, a workshop, hobby space, or the opportunity to finish it for additional living space. Outside, the property is just as impressive. Step onto the large back deck and enjoy beautiful sunrise views overlooking a private, fenced backyard surrounded by mature trees and established landscaping. A three-bay covered parking shed provides even more room for vehicles, equipment, boats, or recreational toys. With its peaceful setting, mature surroundings, and inviting spaces to enjoy both indoors and out, this is the kind of place that simply feels like home. Come see everything this beautiful property has to offer!
Pending
$269,900
5230 Fulton Mill Rd, Macon, GA 31216
3beds
1,792sqft
Single Family Residence
Built in 1987
1.5 Acres Lot
$268,800 Zestimate®
$151/sqft
$-- HOA
What's special
Cozy fireplaceLarge back deckPrivate backyardAbundance of natural lightThree-bay covered parking shedInviting front porchMature surroundings
- 27 days
- 1,117
- 140
Zillow last checked:
Listing updated:
Listed by:
Joclyn Poff,
SOUTHERN CLASSIC REALTORS,
Taylor Young
Source: CGMLS,MLS#: 266181
Facts & features
Interior
Bedrooms & bathrooms
- Bedrooms: 3
- Bathrooms: 2
- Full bathrooms: 2
Primary bedroom
- Level: Main
Dining room
- Features: Combo
Heating
- Central
Cooling
- Central Air
Appliances
- Included: Range, In Wall Oven
Features
- Flooring: Carpet, Luxury Vinyl Plank
- Basement: Crawl Space,Unfinished,Walk-Out Access
- Number of fireplaces: 1
Interior area
- Total interior livable area: 1,792 sqft
- Finished area above ground: 1,792
- Finished area below ground: 0
Video & virtual tour
Property
Parking
- Total spaces: 5
- Parking features: Garage
- Has garage: Yes
- Covered spaces: 5
Features
- Levels: One
- Stories: 1
- Patio & porch: Deck
- Pool features: None
- Fencing: Fenced
Lot
- Size: 1.5 Acres
Details
- Additional structures: Outbuilding
- Parcel number: J0110118
Construction
Type & style
- Home type: SingleFamily
- Property subtype: Single Family Residence
Materials
- Vinyl Siding
Condition
- ReSale
- New construction: No
- Year built: 1987
Utilities & green energy
- Sewer: Septic Tank
- Water: Public
Community & HOA
Community
- Subdivision: None
Location
- Region: Macon
Financial & listing details
- Price per square foot: $151/sqft
- Tax assessed value: $166,325
- Date on market: 10/7/2026
Estimated market value
$268,800
$255,000 - $282,000
$2,005/mo
Price history
| Date | Event | Price |
|---|---|---|
| 10/27/2026 | Pending sale | $269,900$151/sqft |
Source: CGMLS #266181 Report a problem | ||
| 10/15/2026 | Contingent | $269,900$151/sqft |
Source: CGMLS #266181 Report a problem | ||
| 10/7/2026 | Listed for sale | $269,900$151/sqft |
Source: CGMLS #266181 Report a problem | ||
Public tax history
| Year | Property taxes | Tax assessment |
|---|---|---|
| 2026 | -- | $66,530 +2.3% |
| 2025 | $1,577 +2.8% | $65,045 +4.1% |
| 2024 | $1,535 -0.5% | $62,460 +2.8% |
| 2023 | $1,543 -6.3% | $60,757 +11.4% |
| 2022 | $1,646 -5.5% | $54,550 +3.3% |
| 2021 | $1,741 -0.5% | $52,825 +1.4% |
| 2020 | $1,751 -0.8% | $52,089 |
| 2019 | $1,765 +4.5% | $52,089 |
| 2018 | $1,689 -41.4% | $52,089 |
| 2017 | $2,883 +13.8% | $52,089 |
| 2016 | $2,534 +8.3% | $52,089 |
| 2015 | $2,340 -1.2% | $52,089 -5.7% |
| 2014 | $2,367 | $55,254 |
| 2013 | -- | -- |
| 2012 | -- | -- |
| 2011 | -- | -- |
| 2010 | -- | -- |
| 2009 | $1,369 +27.4% | $138,135 +19.3% |
| 2008 | $1,075 -2.9% | $115,800 |
| 2007 | $1,106 +11.9% | $115,800 +150% |
| 2006 | $989 +4.1% | $46,320 +5.5% |
| 2005 | $949 | $43,920 |
| 2004 | -- | $43,920 |
| 2003 | -- | $43,920 |
| 2002 | -- | $43,920 |
Find assessor info on the county website
Monthly payment
Est. payment
Payment breakdown
Explore the cost of this home by adjusting the details. Changes won't be saved.Climate risks
Neighborhood: 31216
Nearby schools
Schools provided by the listing agent
- Elementary: Bibb-Skyview
- Middle: Bibb-Rutland
- High: Rutland
Source: CGMLS. This data may not be complete. We recommend contacting the local school district to confirm school assignments for this home.

Similar homes
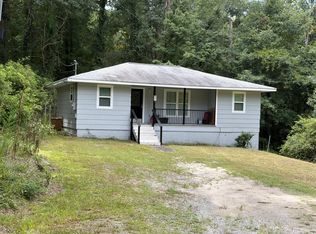
- $234,0003 bd2 ba1.3k sqft102 Collins Ct, Macon, GA 31216For Sale
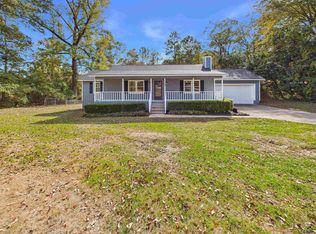 MLS ID #266633, Kari Pollock. CGMLS
- $275,0004 bd2 ba2.2k sqft3740 Bonanza Dr, Macon, GA 31216For Sale
 MLS ID #264768, Chelsea Edenfield. CGMLS
- $268,0003 bd4 ba2.2k sqft4210 Jones Rd, Macon, GA 31216Active

 MLS ID #10857960, Kelly Wood, Kelly Wood Realty. GAMLS
- $285,0003 bd2 ba1.9k sqft6404 Shawn Dr, Lizella, GA 31052Active
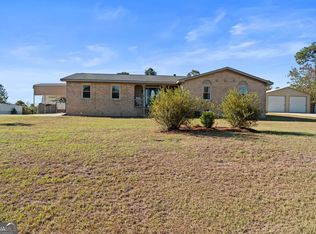 MLS ID #10855994, Kamerin Bazemore, Southern Classic Realtors. GAMLS
- $265,0004 bd3 ba1.7k sqft690 Wimbish Rd, Macon, GA 31210ActiveMLS ID #10882571, Christopher Wright, HomeSource Realty Inc.. GAMLS
- $260,0003 bd2 ba2.3k sqft6998 Columbus Rd, Lizella, GA 31052ActiveMLS ID #10803767, Nate Watson, Momentum Realty. GAMLS
- $279,9003 bd3 ba1.6k sqft220 Welsh Trl Lot 3, Macon, GA 31216ActiveMLS ID #10716764, Scott Davidson, Keller Williams Realty Atl. Partners. GAMLS
- $195,0003 bd2 ba1.9k sqft6669 Goodall Mill Rd, Macon, GA 31216ActiveMLS ID #10868396, Steven T Koleno, Beycome Brokerage Realty LLC. GAMLS
- $259,9002 bd2 ba1.6k sqft1068 Lamar Rd, Macon, GA 31210ActiveMLS ID #10843846, Jon D Waldorf, Waldorf Real Estate Co.. GAMLS
- $314,9004 bd2 ba2.1k sqft6293 Thomaston Rd, Macon, GA 31220ActiveMLS ID #10831674, Elizabeth St. Clair, Real Broker, LLC. GAMLS
- $343,5003 bd3 ba2.5k sqft6698 Chriswood Dr, Macon, GA 31216ActiveMLS ID #10799260, Shelley Six-Mays, Landmark Realty. GAMLS
- $249,9003 bd2 ba1.4k sqft752 Springdale Woods Dr, Macon, GA 31210ActiveMLS ID #10782365, Tommy Allen Jr., Jason Mitchell Real Estate Georgia. GAMLS
- $274,9003 bd2 ba2k sqft194 Euclid Ave, Macon, GA 31204ActiveMLS ID #10825381, Douglas Barnes, Fickling & Company Inc.. GAMLS
- $245,0003 bd2 ba1.5k sqft121 Girl Scout Rd, Lizella, GA 31052ActiveMLS ID #10707301, Rachel Jones, Southern Elite Realtors of Georgia. GAMLS
- $249,9003 bd1 ba1.5k sqft8295 Lower Thomaston Rd, Macon, GA 31220ActiveMLS ID #10794240, Emily Gober, Fickling & Company Inc.. GAMLS
- $235,0003 bd2 ba1.8k sqft1588 N Atwood Dr, Macon, GA 31204ActiveMLS ID #10816228, Brandi Faircloth, Robins Realty Group. GAMLS
- $229,9004 bd2 ba2.2k sqft766 Blanton Blvd, Macon, GA 31210ActiveMLS ID #10878898, Tina Mickelson, Real Broker, LLC. GAMLS
