Miles Sampson House c 1860. This is a decorator's home and it is a showcase!! Pristine, fenced grounds with professional landscape plan available. First floor Primary Suite with cathedral ceiling, full bath, and glass doors to a covered patio/sitting area overlooking the private yard with established gardens. Two story Classic New England Barn complete with electricity. Open Floor Plan connects Kitchen and Family Room. Formal Dining Room and front to back Living Room with fireplace and custom mantel. Three Season Sunroom with panoramic views of the grounds. Two guest bedrooms and full bath on the second floor. Improvements & upgrades include appliances, custom interior plantation shutters, decorator wall treatments, new hot water heater, newer furnace, circular drive, and more. See attached document with list of renovations. Be a part of Pembroke's history and become the next steward of the Miles Sampson House.
Under contract
$849,900
190 Mountain Ave, Pembroke, MA 02359
3beds
2,000sqft
:
Get pre-qualified$5,490/mo
Single Family Residence
Built in 1860
0.92 Acres Lot
$891,000 Zestimate®
$425/sqft
$-- HOA
What's special
Formal dining roomCircular driveCustom interior plantation shuttersDecorator wall treatmentsProfessional landscape plan availablePristine fenced grounds
- 11 days |
- 1,451 |
- 95 |
Zillow last checked:
Listing updated:
Listed by:
Marcy Richardson 617-513-2242,
William Raveis R.E. & Home Services 781-934-2104,
Ian Richardson 617-306-5025
Source: MLS PIN,MLS#: 73550436
Facts & features
Interior
Bedrooms & bathrooms
- Bedrooms: 3
- Bathrooms: 3
- Full bathrooms: 2
- 1/2 bathrooms: 1
- Main level bedrooms: 1
Primary bedroom
- Features: Bathroom - Full, Cathedral Ceiling(s), Beamed Ceilings, Walk-In Closet(s), Flooring - Wood, Exterior Access
- Level: Main,First
- Area: 378
- Dimensions: 18 x 21
Bedroom 2
- Features: Skylight, Walk-In Closet(s), Flooring - Wood, Attic Access
- Level: Second
- Area: 216
- Dimensions: 12 x 18
Bedroom 3
- Features: Skylight, Walk-In Closet(s), Flooring - Wood
- Level: Second
- Area: 180
- Dimensions: 12 x 15
Primary bathroom
- Features: Yes
Bathroom 1
- Features: Bathroom - Full
- Level: First
Bathroom 2
- Features: Bathroom - Half
- Level: First
Bathroom 3
- Features: Bathroom - Full
- Level: Second
Dining room
- Features: Closet, Flooring - Wood, Crown Molding
- Level: Main,First
- Area: 144
- Dimensions: 12 x 12
Family room
- Features: Closet/Cabinets - Custom Built, Flooring - Wood, Open Floorplan
- Level: Main,First
- Area: 168
- Dimensions: 12 x 14
Kitchen
- Features: Flooring - Wood, Countertops - Stone/Granite/Solid, Cabinets - Upgraded, Exterior Access, Open Floorplan, Recessed Lighting, Gas Stove
- Level: Main,First
- Area: 240
- Dimensions: 12 x 20
Living room
- Features: Flooring - Wood, Crown Molding
- Level: Main,First
- Area: 252
- Dimensions: 12 x 21
Heating
- Forced Air, Natural Gas
Cooling
- Central Air
Appliances
- Included: Gas Water Heater
- Laundry: Laundry Closet, Second Floor
Features
- Cathedral Ceiling(s), Sun Room
- Flooring: Wood, Tile, Flooring - Stone/Ceramic Tile
- Basement: Bulkhead,Concrete
- Number of fireplaces: 1
- Fireplace features: Living Room
Interior area
- Total structure area: 2,000
- Total interior livable area: 2,000 sqft
- Finished area above ground: 2,000
Property
Parking
- Total spaces: 8
- Parking features: Paved Drive, Off Street
- Uncovered spaces: 8
Features
- Patio & porch: Porch - Enclosed, Covered
- Exterior features: Porch - Enclosed, Covered Patio/Deck, Barn/Stable, Professional Landscaping, Garden
Lot
- Size: 0.92 Acres
- Features: Corner Lot, Cleared, Level
Details
- Additional structures: Barn/Stable
- Parcel number: M:00E8 L:0018,1109907
- Zoning: Res
Construction
Type & style
- Home type: SingleFamily
- Architectural style: Cape,Antique
- Property subtype: Single Family Residence
Materials
- Frame
- Foundation: Concrete Perimeter, Granite
- Roof: Shingle
Condition
- Year built: 1860
Utilities & green energy
- Sewer: Private Sewer
- Water: Public
- Utilities for property: for Gas Range
Community & HOA
Community
- Features: Public Transportation, Shopping, Highway Access, House of Worship, Public School
HOA
- Has HOA: No
Location
- Region: Pembroke
Financial & listing details
- Price per square foot: $425/sqft
- Tax assessed value: $643,800
- Annual tax amount: $7,584
- Date on market: 7/15/2026
Estimated market value
$891,000
$846,000 - $936,000
$4,447/mo
Price history
| Date | Event | Price |
|---|---|---|
| 7/21/2026 | Contingent | $849,900$425/sqft |
Source: MLS PIN #73550436 Report a problem | ||
| 7/15/2026 | Listed for sale | $849,900+61.9%$425/sqft |
Source: MLS PIN #73550436 Report a problem | ||
| 4/8/2019 | Sold | $525,000+1.2%$263/sqft |
Source: Public Record Report a problem | ||
| 2/18/2019 | Pending sale | $519,000$260/sqft |
Source: Coldwell Banker Residential Brokerage - Scituate #72452618 Report a problem | ||
| 2/13/2019 | Listed for sale | $519,000$260/sqft |
Source: Coldwell Banker Residential Brokerage - Scituate #72452618 Report a problem | ||
Public tax history
| Year | Property taxes | Tax assessment |
|---|---|---|
| 2025 | $7,456 +1.1% | $620,300 +1.1% |
| 2024 | $7,378 +1.7% | $613,300 +7.6% |
| 2023 | $7,252 +4.1% | $570,100 +15.8% |
| 2022 | $6,967 +2.1% | $492,400 +5.2% |
| 2021 | $6,826 +21.4% | $468,200 +20.7% |
| 2020 | $5,622 +3% | $388,000 +3.8% |
| 2019 | $5,459 +4.1% | $373,900 +6.2% |
| 2018 | $5,244 +1.5% | $352,200 +2.9% |
| 2017 | $5,167 +2.7% | $342,200 +3.8% |
| 2016 | $5,033 +6% | $329,800 +2.4% |
| 2015 | $4,749 +0.6% | $322,200 +0.2% |
| 2014 | $4,723 +3.4% | $321,500 0% |
| 2013 | $4,567 +2.1% | $321,600 |
| 2012 | $4,473 +4.8% | $321,600 +1.5% |
| 2011 | $4,267 +1.3% | $316,800 -3.1% |
| 2010 | $4,212 +0.9% | $326,800 -8.8% |
| 2009 | $4,175 +2.3% | $358,400 -4.1% |
| 2008 | $4,083 +3.8% | $373,600 -1.2% |
| 2007 | $3,935 +5.1% | $378,000 +3.4% |
| 2006 | $3,745 -7% | $365,400 -8.7% |
| 2005 | $4,025 +9.6% | $400,100 +27.9% |
| 2004 | $3,672 +6.5% | $312,800 +10% |
| 2003 | $3,447 +9.6% | $284,400 +18.6% |
| 2002 | $3,146 +24.5% | $239,800 +38.5% |
| 1999 | $2,527 | $173,100 |
Find assessor info on the county website
Monthly payment
Est. payment
Payment breakdown
Explore the cost of this home by adjusting the details. Changes won't be saved.Climate risks
Neighborhood: 02359
Nearby schools
GreatSchools rating
- 5/10Hobomock Elementary SchoolGrades: K-6Distance: 0.6 mi
- 6/10Pembroke Community Middle SchoolGrades: 7-8Distance: 2.4 mi
- 8/10Pembroke High SchoolGrades: 9-12Distance: 0.8 mi
- $707,9004 bd2 ba1.5k sqft203 Mountain Ave, Pembroke, MA 02359Off Market

- $693,8004 bd2 ba1.4k sqft185 High St, Pembroke, MA 02359Off Market
- $634,0003 bd1 ba1.8k sqft194 High St, Pembroke, MA 02359Off Market
- $542,5002 bd1 ba1.1k sqft200 High St, Pembroke, MA 02359Off Market
- $781,5003 bd2 ba1.6k sqft1 Highland Dr, Pembroke, MA 02359Off Market
- $858,9003 bd2 ba2.8k sqft183 High St, Pembroke, MA 02359Off Market
- $1,034,3004 bd3 ba2.8k sqft186 Mountain Ave, Pembroke, MA 02359Off Market
- $613,6003 bd1 ba1.8k sqft193 Mountain Ave, Pembroke, MA 02359Off Market
A local agent can set up tours, give advice and negotiate with sellers.
A local lender can help you make sure your offer is ready when you are.
Similar homes
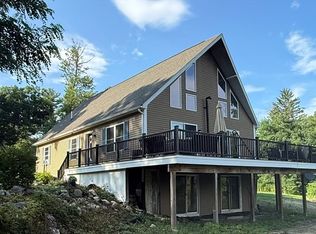
- $849,9003 bd2 ba2.3k sqft155 Elmer St, Pembroke, MA 02359For Sale
 MLS ID #73548106, Patricia Dunigan, Celebration Real Estate. MLS PIN
 - $799,0003 bd2 ba2.3k sqft205 W Elm St, Pembroke, MA 02359For Sale
 MLS ID #73550520, Allison Candura, Conway - Hanover. MLS PIN
 - $--3 bd1 ba1.1k sqft159 Valley St, Pembroke, MA 02359Auction
 Auction.com 4
 - $824,9004 bd3 ba2.7k sqft9 Pondview Ave, Pembroke, MA 02359For Sale
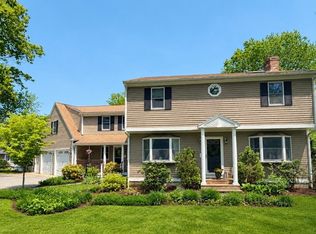 MLS ID #73545106, Alicia Kemp, Frye Agency. MLS PIN
 - $--4 bd2 ba1.5k sqft75 Toole Trl, Pembroke, MA 02359AuctionAuction.com 2
- $724,9993 bd3 ba2.5k sqft21 Forest St, Pembroke, MA 02359For SaleMLS ID #73532289, Patrick Purtell, Applegate Real Estate. MLS PIN
- $699,9003 bd2 ba2.2k sqft75 Center St, Pembroke, MA 02359For SaleMLS ID #73539789, Kimberly Kelliher, Real Broker MA, LLC. MLS PIN
- $799,9003 bd2 ba2k sqft30 Bill Baker Blvd, Duxbury, MA 02332For SaleMLS ID #73554400, Dennis MacDonald, Keller Williams Realty. MLS PIN
- $675,0004 bd3 ba2.2k sqft290 Center St, Pembroke, MA 02359For SaleMLS ID #73540977, Kathleen Keegan, KKeegan Realty. MLS PIN
- $549,9003 bd2 ba1.2k sqft190 Monroe St, Pembroke, MA 02359For SaleMLS ID #73554425, Allison Candura, Conway - Hanover. MLS PIN
- $589,9003 bd1 ba1.5k sqft37 Pleasant St, Pembroke, MA 02359For SaleMLS ID #73553758, Michael Drummond, TradeWinds Realty Group LLC. MLS PIN
- $599,9004 bd1 ba1.8k sqft369 Mattakeesett St, Pembroke, MA 02359For SaleMLS ID #73554165, Delaney Footit, Conway - Lakeville. MLS PIN
- $839,0003 bd3 ba2.4k sqft45 Sherman Way, Marshfield, MA 02050For SaleMLS ID #73547392, Nancy Virta, The Firm. MLS PIN
- $1,099,0003 bd3 ba2.8k sqft29 Barker St, Pembroke, MA 02359For SaleMLS ID #73534553, Joseph M. Dooner, Jones River Realty. MLS PIN
- $900,0005 bd2 ba2.9k sqft28 Spring St, Hanson, MA 02341For SaleMLS ID #73553729, Elaine Bongarzone, Conway - Scituate. MLS PIN
- $675,0004 bd3 ba2.2k sqft290 Center St #2, Pembroke, MA 02359For SaleMLS ID #73540976, Kathleen Keegan, KKeegan Realty. MLS PIN
- $899,9003 bd2 ba2.1k sqft249 High St, Duxbury, MA 02332For SaleMLS ID #73508919, Matthew Winterle, Serhant. MLS PIN
- $849,0003 bd3 ba2.5k sqft61 Grove St, Marshfield, MA 02050For SaleMLS ID #73534326, Sherry Costello, Waterfront Realty Group. MLS PIN
- $819,0003 bd3 ba1.7k sqft73 Ring Rd, Kingston, MA 02364For SaleMLS ID #73542301, William Marsden, Coldwell Banker Realty - Hingham. MLS PIN
- $575,0002 bd3 ba1.9k sqft66 Mill St, Pembroke, MA 02359For SaleMLS ID #73511477, Apurva Patel, Bostonville Realty. MLS PIN
