Welcome to this beautifully updated Colonial offering the perfect blend of classic charm, modern upgrades, and a peaceful setting. Tucked away on a secluded retreat lot at the end of a dead-end street with only three homes, this property provides exceptional privacy while remaining just one mile from Route 3, making commuting north or south a breeze. Inside, you'll find 3 spacious bedrooms and 2 full bathrooms, along with inviting living spaces designed for comfort and everyday living. Relax on the welcoming farmer's porch or gather in the stunning family room featuring natural wood vaulted ceilings and skylights that fill the space with natural light. The entertainment-sized living room showcases a wood-burning stove set against a classic brick hearth, creating the perfect atmosphere for cool New England evenings. The home has been thoughtfully updated throughout, with numerous improvements too extensive to list. Recent highlights include a new heating system (2024) and an energy-efficient ductless mini-split system, providing year-round comfort and peace of mind. Whether you're entertaining guests, enjoying quiet evenings at home, or looking for convenient access to shopping, dining, and major highways, this property offers the best of both worlds: privacy without sacrificing accessibility. If you've been searching for a move-in-ready home with character, quality updates, and an unbeatable location, this is one you won't want to miss.
For sale
$799,900
30 Bill Baker Blvd, Duxbury, MA 02332
3beds
2,032sqft
:
Get pre-qualified$5,043/mo
Single Family Residence
Built in 1935
0.46 Acres Lot
$792,900 Zestimate®
$394/sqft
$-- HOA
What's special
- 21 hours |
- 629 |
- 22 |
Zillow last checked:
Listing updated:
Listed by:
Dennis MacDonald 781-929-6342,
Keller Williams Realty 781-843-3200
Source: MLS PIN,MLS#: 73554400
Facts & features
Interior
Bedrooms & bathrooms
- Bedrooms: 3
- Bathrooms: 2
- Full bathrooms: 2
Primary bedroom
- Level: Second
Bedroom 2
- Level: Second
Bedroom 3
- Level: Third
Bathroom 1
- Level: First
Bathroom 2
- Level: Second
Dining room
- Level: First
Family room
- Level: First
Kitchen
- Level: First
Living room
- Level: First
Heating
- Forced Air, Propane
Cooling
- Ductless
Appliances
- Included: Water Heater, Range, Dishwasher, Refrigerator, Washer, Dryer, Range Hood
- Laundry: First Floor, Electric Dryer Hookup, Washer Hookup
Features
- Mud Room
- Flooring: Wood, Tile, Vinyl / VCT, Carpet, Hardwood
- Doors: Storm Door(s), French Doors
- Windows: Insulated Windows, Screens
- Basement: Crawl Space
- Number of fireplaces: 1
Interior area
- Total structure area: 2,032
- Total interior livable area: 2,032 sqft
- Finished area above ground: 2,032
Property
Parking
- Total spaces: 5
- Parking features: Paved Drive, Driveway, Paved
- Uncovered spaces: 5
Features
- Patio & porch: Porch, Patio
- Exterior features: Porch, Patio, Rain Gutters, Storage, Screens
- Waterfront features: Ocean, Beach Ownership(Public)
Lot
- Size: 0.46 Acres
- Features: Level
Details
- Parcel number: M:041 B:003 L:007,997430
- Zoning: RC
Construction
Type & style
- Home type: SingleFamily
- Architectural style: Colonial
- Property subtype: Single Family Residence
Materials
- Frame
- Foundation: Other
- Roof: Shingle
Condition
- Year built: 1935
Utilities & green energy
- Electric: Circuit Breakers
- Sewer: Private Sewer
- Water: Public
- Utilities for property: for Gas Range, for Gas Oven, for Electric Dryer, Washer Hookup
Community & HOA
HOA
- Has HOA: No
Location
- Region: Duxbury
Financial & listing details
- Price per square foot: $394/sqft
- Tax assessed value: $523,400
- Annual tax amount: $5,307
- Date on market: 7/24/2026
- Exclusions: Personal Property
- Road surface type: Unimproved
Estimated market value
$792,900
$753,000 - $833,000
$4,391/mo
Price history
| Date | Event | Price |
|---|---|---|
| 7/23/2026 | Listed for sale | $799,900+3802%$394/sqft |
Source: MLS PIN #73554400 Report a problem | ||
| 5/1/1974 | Sold | $20,500$10/sqft |
Source: Agent Provided Report a problem | ||
Public tax history
| Year | Property taxes | Tax assessment |
|---|---|---|
| 2025 | $5,307 -4.2% | $523,400 -4.9% |
| 2024 | $5,537 +2.9% | $550,400 +9.4% |
| 2023 | $5,380 +2.3% | $503,300 +38.6% |
| 2022 | $5,259 | $363,200 |
| 2021 | $5,259 +1.8% | $363,200 +3.1% |
| 2020 | $5,165 +7.6% | $352,300 +7.7% |
| 2019 | $4,800 +6% | $327,000 +9.4% |
| 2018 | $4,530 +0.6% | $298,800 +2.9% |
| 2017 | $4,504 -0.3% | $290,400 |
| 2016 | $4,516 +6.4% | $290,400 +6.8% |
| 2015 | $4,243 +0.5% | $272,000 +4.1% |
| 2014 | $4,222 +22.3% | $261,400 +7.5% |
| 2013 | $3,451 +6.9% | $243,200 +3.9% |
| 2012 | $3,227 -3.6% | $234,000 -12% |
| 2011 | $3,349 +2.6% | $265,800 -3.9% |
| 2010 | $3,265 -5.8% | $276,500 -13% |
| 2009 | $3,467 +5.4% | $317,800 +2.5% |
| 2008 | $3,289 +3.7% | $310,000 -0.9% |
| 2007 | $3,172 +6% | $312,800 +2.8% |
| 2006 | $2,993 +7.4% | $304,200 +10.7% |
| 2005 | $2,786 +6.9% | $274,800 +19.5% |
| 2004 | $2,605 +4.9% | $229,900 +11.6% |
| 2003 | $2,484 +12.9% | $206,000 +23.3% |
| 2001 | $2,201 -4.4% | $167,100 +17.9% |
| 1999 | $2,303 | $141,700 |
Find assessor info on the county website
Monthly payment
Est. payment
Payment breakdown
Explore the cost of this home by adjusting the details. Changes won't be saved.Climate risks
Neighborhood: 02332
Nearby schools
GreatSchools rating
- NAChandler Elementary SchoolGrades: PK-2Distance: 1.6 mi
- 7/10Duxbury Middle SchoolGrades: 6-8Distance: 3.3 mi
- 10/10Duxbury High SchoolGrades: 9-12Distance: 3.3 mi
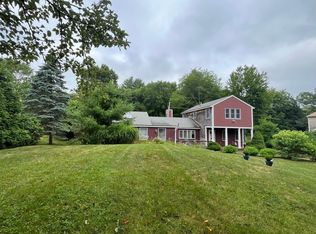
- $699,4004 bd2 ba2.1k sqft22 Bill Baker Blvd, Duxbury, MA 02332Off Market
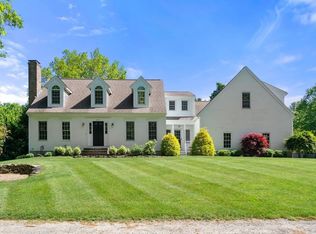
- $870,9002 bd2 ba1.8k sqft735 Franklin St, Duxbury, MA 02332Off Market
- $1,256,0004 bd4 ba3.8k sqft749 Franklin St, Duxbury, MA 02332Sold
- $1,180,0003 bd3 ba1.9k sqft745 Franklin St, Duxbury, MA 02332Off Market
- $---- bd-- ba-- sqft500 Congress St, Duxbury, MA 02332Off Market
- $735,9001 bd1 ba672 sqft717 Franklin St, Duxbury, MA 02332Off Market
- $1,558,8001.31 Acres755 Franklin St, Duxbury, MA 02332Off Market
- $776,5003 bd1 ba1.5k sqft738 Franklin St, Duxbury, MA 02332Off Market
A local agent can set up tours, give advice and negotiate with sellers.
Similar homes
- $715,0003 bd3 ba2k sqft68 Trout Farm Ln, Duxbury, MA 02332For Sale
 MLS ID #73552649, Reggie Irving, Coldwell Banker Realty - Duxbury. MLS PIN
 - $899,9003 bd3 ba1.8k sqft757 West St, Duxbury, MA 02332For Sale
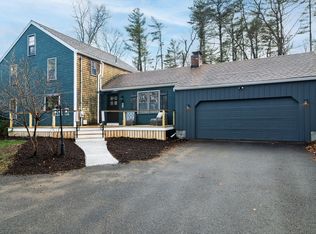 MLS ID #73498471, David Stevens, Castleknock Realty Group, Inc.. MLS PIN
 - $749,9003 bd2 ba1.7k sqft8 Copper Beech Dr, Kingston, MA 02364For Sale
 MLS ID #73554246, Lynne Morey, Coldwell Banker Realty - Plymouth. MLS PIN
 - $899,9003 bd2 ba2.1k sqft249 High St, Duxbury, MA 02332For Sale
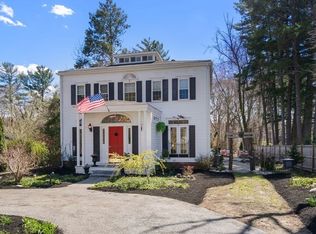 MLS ID #73508919, Matthew Winterle, Serhant. MLS PIN
 - $689,0004 bd2 ba1.8k sqft21 Pembroke St, Kingston, MA 02364For SaleMLS ID #73554132, Jan Bruno, Keller Williams Realty Signature Properties. MLS PIN
- $799,0003 bd2 ba2.3k sqft205 W Elm St, Pembroke, MA 02359For SaleMLS ID #73550520, Allison Candura, Conway - Hanover. MLS PIN
- $779,0005 bd2 ba2k sqft29 Carolina Trl, Marshfield, MA 02050For SaleMLS ID #73550689, Jessica Manning, South Shore Sotheby's International Realty. MLS PIN
- $998,0005 bd3 ba2.8k sqft930 Union St, Duxbury, MA 02332For SaleMLS ID #73550742, Corey Morris, Keller Williams Realty Signature Properties. MLS PIN
- $655,0002 bd2 ba1.4k sqft1 Franklin Pl, Duxbury, MA 02332For SaleMLS ID #73530518, Kristen Corcoran, Coldwell Banker Realty - Leominster. MLS PIN
- $719,0002 bd4 ba2k sqftBay Farm, Duxbury, MA 02332For SaleMLS ID #73554174, Donna Wood, South Shore Sotheby's International Realty. MLS PIN
- $749,9005 bd3 ba2.9k sqft10 Hawthorne Rd, Kingston, MA 02364For SaleMLS ID #73554513, Tara Iula D'Angelo, Coldwell Banker Realty - Duxbury. MLS PIN
- $499,9004 bd2 ba1.4k sqft321 Lake Shore Dr, Duxbury, MA 02332For SaleMLS ID #73551193, Coastal Castles Group, Compass. MLS PIN
- $839,0003 bd3 ba2.4k sqft45 Sherman Way, Marshfield, MA 02050For SaleMLS ID #73547392, Nancy Virta, The Firm. MLS PIN
- $675,0003 bd1 ba1k sqft95 Peterson Path, Marshfield, MA 02050For SaleMLS ID #73554665, John Gallagher, Coastal Countryside Properties. MLS PIN
- $--4 bd3 ba2.5k sqft103 Ocean Hill Dr, Kingston, MA 02364AuctionAuction.com 2
- $824,9993 bd2 ba2k sqft173 S River St, Marshfield, MA 02050For SaleMLS ID #73526881, Barbara Watkins, Realty Solutions Inc.. MLS PIN
- $1,050,0004 bd4 ba2.7k sqft10 Flint Locke Dr, Duxbury, MA 02332For SaleMLS ID #73550979, Suzanne Stevens, South Shore Sotheby's International Realty. MLS PIN
- $839,0003 bd2 ba2.3k sqft12 Hillcrest Rd, Kingston, MA 02364For SaleMLS ID #73546694, Aurissa White, Plymouth Sails Realty, LLC. MLS PIN
- $729,0003 bd2 ba2.1k sqft180 Plain St, Marshfield, MA 02050For SaleMLS ID #73517406, Nick Bartlett, Coldwell Banker Realty - Scituate. MLS PIN
- $549,9003 bd2 ba1.2k sqft190 Monroe St, Pembroke, MA 02359For SaleMLS ID #73554425, Allison Candura, Conway - Hanover. MLS PIN
