Brand new kitchen and brand new bathrooms! This classic 4BR colonial in a centrally located Tinkertown neighborhood has been recently transformed and updated. The new white quartz kitchen with marble backsplash and center island is expansive and opens to the dining room. A cathedral family room with wooden beams and a wood-burning fireplace creates a cozy and inviting space. The front to back living room with a second fireplace and sliders leads to the back patio and offers an additional entertaining area. Primary bath has been completely renovated with new walk-in shower and classic tile and hardware. Upstairs full bath has been expanded and offers radiant heat, free-standing tub and spa-like shower space. Massive 15x9 pantry directly off the kitchen leads to a first floor wing with its own entrance, two rooms and a half bath - options for use include a home office, in-law or guest suite. New Harvey windows throughout, new 4BR septic scheduled to be installed. An amazing opportunity!
For sale
$1,050,000
10 Flint Locke Dr, Duxbury, MA 02332
4beds
2,756sqft
:
Get pre-qualified$6,552/mo
Single Family Residence
Built in 1971
0.92 Acres Lot
$1,102,400 Zestimate®
$381/sqft
$-- HOA
What's special
Wood-burning fireplaceBrand new kitchenBrand new bathroomsAdditional entertaining areaNew harvey windows throughout
- 17 days |
- 1,489 |
- 73 |
Zillow last checked:
Listing updated:
Listed by:
Suzanne Stevens 339-222-2133,
South Shore Sotheby's International Realty 781-934-2000,
Timothy E. Driscoll 781-831-2681
Source: MLS PIN,MLS#: 73550979
Facts & features
Interior
Bedrooms & bathrooms
- Bedrooms: 4
- Bathrooms: 4
- Full bathrooms: 2
- 1/2 bathrooms: 2
Primary bedroom
- Features: Bathroom - Full, Closet, Flooring - Hardwood, Remodeled
- Level: Second
- Area: 252
- Dimensions: 18 x 14
Bedroom 2
- Features: Closet, Flooring - Hardwood
- Level: Second
- Area: 140
- Dimensions: 14 x 10
Bedroom 3
- Features: Closet, Flooring - Hardwood
- Level: Second
- Area: 140
- Dimensions: 14 x 10
Bedroom 4
- Features: Closet, Flooring - Hardwood
- Level: Second
Primary bathroom
- Features: Yes
Bathroom 1
- Level: First
Bathroom 2
- Level: Second
Bathroom 3
- Level: Second
Dining room
- Features: Flooring - Hardwood, Remodeled, Lighting - Pendant
- Level: First
- Area: 144
- Dimensions: 12 x 12
Family room
- Features: Cathedral Ceiling(s), Beamed Ceilings, Flooring - Hardwood, Window(s) - Bay/Bow/Box
- Level: First
- Area: 280
- Dimensions: 20 x 14
Kitchen
- Features: Flooring - Hardwood, Kitchen Island, Exterior Access, Open Floorplan, Remodeled, Lighting - Pendant
- Level: First
- Area: 196
- Dimensions: 14 x 14
Living room
- Features: Exterior Access, Slider
- Level: First
- Area: 350
- Dimensions: 25 x 14
Office
- Features: Flooring - Engineered Hardwood
- Level: First
- Area: 45
- Dimensions: 9 x 5
Heating
- Forced Air, Electric Baseboard, Natural Gas
Cooling
- Window Unit(s)
Appliances
- Included: Gas Water Heater, Water Heater, ENERGY STAR Qualified Dryer
- Laundry: In Basement, Electric Dryer Hookup, Washer Hookup
Features
- Bathroom - Half, Home Office-Separate Entry, Home Office, Bonus Room
- Flooring: Wood, Tile, Engineered Hardwood, Flooring - Engineered Hardwood
- Doors: Storm Door(s)
- Windows: Storm Window(s)
- Basement: Full,Interior Entry,Concrete,Unfinished
- Number of fireplaces: 2
- Fireplace features: Family Room, Living Room
Interior area
- Total structure area: 2,756
- Total interior livable area: 2,756 sqft
- Finished area above ground: 0
Property
Parking
- Total spaces: 6
- Parking features: Under, Paved Drive
- Attached garage spaces: 2
- Uncovered spaces: 4
Features
- Patio & porch: Patio
- Exterior features: Patio, Sprinkler System
- Waterfront features: Bay, Ocean, Beach Ownership(Public)
Lot
- Size: 0.92 Acres
- Features: Corner Lot, Wooded, Other
Details
- Parcel number: M:078 B:909 L:002,999766
- Zoning: RC
Construction
Type & style
- Home type: SingleFamily
- Architectural style: Colonial
- Property subtype: Single Family Residence
Materials
- Frame
- Foundation: Concrete Perimeter
- Roof: Shingle
Condition
- Year built: 1971
Utilities & green energy
- Electric: Circuit Breakers, 100 Amp Service
- Sewer: Private Sewer
- Water: Public
- Utilities for property: for Gas Range, for Electric Dryer, Washer Hookup
Community & HOA
Community
- Features: Public Transportation, Shopping, Pool, Tennis Court(s), Walk/Jog Trails, Medical Facility, Highway Access, Public School
- Subdivision: Tinkertown
HOA
- Has HOA: No
Location
- Region: Duxbury
Financial & listing details
- Price per square foot: $381/sqft
- Tax assessed value: $732,800
- Annual tax amount: $7,431
- Date on market: 7/15/2026
- Exclusions: Please See Agent.
- Road surface type: Paved
Estimated market value
$1,102,400
$1.05M - $1.16M
$5,403/mo
Price history
| Date | Event | Price |
|---|---|---|
| 7/16/2026 | Listed for sale | $1,050,000+43.3%$381/sqft |
Source: MLS PIN #73550979 Report a problem | ||
| 5/10/2023 | Sold | $732,500+2.4%$266/sqft |
Source: MLS PIN #73083455 Report a problem | ||
| 3/11/2023 | Contingent | $715,000$259/sqft |
Source: MLS PIN #73083455 Report a problem | ||
| 3/2/2023 | Listed for sale | $715,000$259/sqft |
Source: MLS PIN #73083455 Report a problem | ||
Public tax history
| Year | Property taxes | Tax assessment |
|---|---|---|
| 2025 | $7,431 -6% | $732,800 -6.7% |
| 2024 | $7,904 -8.8% | $785,700 -3.1% |
| 2023 | $8,665 -6% | $810,600 +27.3% |
| 2022 | $9,218 | $636,600 |
| 2021 | $9,218 +1.1% | $636,600 +2.3% |
| 2020 | $9,120 -1.4% | $622,100 -1.2% |
| 2019 | $9,247 +5.6% | $629,900 +9% |
| 2018 | $8,759 +2.8% | $577,800 +5.2% |
| 2017 | $8,517 +2.8% | $549,100 +3.1% |
| 2016 | $8,283 -0.3% | $532,700 |
| 2015 | $8,310 +12.3% | $532,700 +16.3% |
| 2014 | $7,398 +6.1% | $458,100 -6.8% |
| 2013 | $6,973 +2.9% | $491,400 +0% |
| 2012 | $6,775 +4.5% | $491,300 -4.5% |
| 2011 | $6,483 -6.9% | $514,500 -12.7% |
| 2010 | $6,961 +6.7% | $589,400 -1.4% |
| 2009 | $6,523 +3.7% | $597,900 +0.9% |
| 2008 | $6,290 +2.6% | $592,800 -2% |
| 2007 | $6,131 +0.9% | $604,600 -2.1% |
| 2006 | $6,079 +1.9% | $617,800 +5% |
| 2005 | $5,965 +0.8% | $588,300 +12.7% |
| 2004 | $5,917 +1.4% | $522,200 +7.9% |
| 2003 | $5,837 +12.6% | $484,000 +23% |
| 2001 | $5,182 +12% | $393,500 +38.3% |
| 1999 | $4,625 | $284,600 |
Find assessor info on the county website
Monthly payment
Est. payment
Payment breakdown
Explore the cost of this home by adjusting the details. Changes won't be saved.Climate risks
Neighborhood: 02332
Nearby schools
GreatSchools rating
- NAChandler Elementary SchoolGrades: PK-2Distance: 1.8 mi
- 7/10Duxbury Middle SchoolGrades: 6-8Distance: 2.7 mi
- 10/10Duxbury High SchoolGrades: 9-12Distance: 2.7 mi
Schools provided by the listing agent
- Elementary: Chandler/Alden
- Middle: Dms
- High: Dhs
Source: MLS PIN. This data may not be complete. We recommend contacting the local school district to confirm school assignments for this home.
- $1,727,6005 bd4 ba4.3k sqft202 Tremont St, Duxbury, MA 02332Off Market
- $1,385,0006 bd3 ba3.4k sqft30 Flint Locke Dr, Duxbury, MA 02332Off Market
- $2,124,3006 bd4 ba4.3k sqft230 Tremont St, Duxbury, MA 02332Off Market
- $1,086,9003 bd2 ba1.8k sqft3 Old Mill Ln, Duxbury, MA 02332Off Market
- $1,180,0004 bd3 ba2.7k sqft19 Flint Locke Dr, Duxbury, MA 02332Sold
- $1,239,0005 bd3 ba4.3k sqft1 Flint Locke Dr, Duxbury, MA 02332Pending
- $1,413,4003 bd3 ba2.4k sqft9 Old Mill Ln, Duxbury, MA 02332Off Market
- $868,2003 bd2 ba1.5k sqft193 Tremont St, Duxbury, MA 02332Off Market
A local agent can set up tours, give advice and negotiate with sellers.
Similar homes
- $1,140,0004 bd2 ba2.2k sqft76 Woodridge Rd, Duxbury, MA 02332For Sale
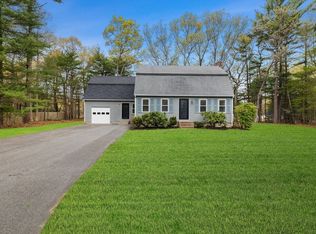 MLS ID #73519722, Ryan Ahern, South Shore Sotheby's International Realty. MLS PIN
 - $1,319,0004 bd3 ba2.7k sqft17 Gardner Rd, Duxbury, MA 02332For Sale
 MLS ID #73553323, Susie Caliendo, Waterfront Realty Group. MLS PIN
 - $960,0004 bd3 ba2.5k sqft137 Peterson Path, Marshfield, MA 02050For Sale
 MLS ID #73556077, Colleen Cupples, Conway - Marshfield. MLS PIN
 - $1,329,0004 bd3 ba3k sqft25 Hounds Ditch Ln, Duxbury, MA 02332For Sale
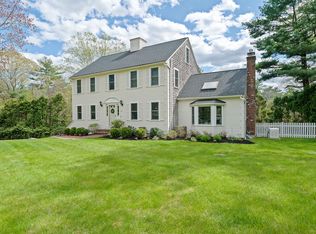 MLS ID #73518467, Marcy Richardson, William Raveis R.E. & Home Services. MLS PIN
 - $899,9003 bd3 ba1.8k sqft757 West St, Duxbury, MA 02332For SaleMLS ID #73498471, David Stevens, Castleknock Realty Group, Inc.. MLS PIN
- $799,9003 bd2 ba2k sqft30 Bill Baker Blvd, Duxbury, MA 02332For SaleMLS ID #73554400, Dennis MacDonald, Keller Williams Realty. MLS PIN
- $715,0003 bd3 ba2k sqft68 Trout Farm Ln, Duxbury, MA 02332For SaleMLS ID #73552649, Reggie Irving, Coldwell Banker Realty - Duxbury. MLS PIN
- $729,0003 bd2 ba2.1k sqft109 Birch St, Pembroke, MA 02359For SaleMLS ID #73557282, Michael Caslin, South Shore Sotheby's International Realty. MLS PIN
- $849,9003 bd2 ba2.1k sqft249 High St, Duxbury, MA 02332For SaleMLS ID #73508919, Matthew Winterle, Serhant. MLS PIN
- $900,0005 bd3 ba2.9k sqft26 Brookings Dr, Kingston, MA 02364For SaleMLS ID #73536480, John Fortes, RE/MAX Synergy. MLS PIN
- $899,0005 bd2 ba3.3k sqft374 High St, Pembroke, MA 02359For SaleMLS ID #73556823, The Jevne Team, Coldwell Banker Realty - Norwell - Hanover Regional Office. MLS PIN
- $850,0004 bd3 ba2.7k sqft31 Cooke Rd, Plymouth, MA 02360For SaleMLS ID #73547993, Michelle Koppang, RE/MAX Real Estate Center. MLS PIN
- $719,9003 bd2 ba1.8k sqft25 Indian Pond Road, Kingston, MA 02364For Sale
 MLS ID #22603658, Derouen Levinson Group, Keller Williams Realty. CCIMLS
 - $--4 bd2 ba1.5k sqft75 Toole Trl, Pembroke, MA 02359AuctionAuction.com 2
- $839,0003 bd2 ba2.3k sqft12 Hillcrest Rd, Kingston, MA 02364For SaleMLS ID #73546694, Aurissa White, Plymouth Sails Realty, LLC. MLS PIN
- $655,0002 bd2 ba1.4k sqft1 Franklin Pl, Duxbury, MA 02332For SaleMLS ID #73530518, Kristen Corcoran, Coldwell Banker Realty - Leominster. MLS PIN
- $699,0003 bd2 ba1.6k sqft295 Oak St, Halifax, MA 02338For SaleMLS ID #73556022, Timothy Fabroski, Fabroski Realty Group. MLS PIN
- $649,0003 bd2 ba1.5k sqft6 Stonewall Ter, Kingston, MA 02364For SaleMLS ID #73556397, Douglas Govoni, The Firm. MLS PIN
- $1,099,0003 bd3 ba2.8k sqft29 Barker St, Pembroke, MA 02359For SaleMLS ID #73534553, Joseph M. Dooner, Jones River Realty. MLS PIN
- $979,0004 bd3 ba3.7k sqft19 Copeland St, Marshfield, MA 02050For SaleMLS ID #73519455, Jacob Cincotta, Paramount Properties. MLS PIN
