Privately set overlooking Mill Pond and surrounded by beautiful plantings, this handsome Colonial offers over 3500 square feet of comfortable living space on nearly an acre. Perfect for entertaining, the home features a vaulted family room and light-filled sunroom, both opening to expansive decks and patios. The upgraded kitchen boasts white cabinetry, granite countertops, stainless steel appliances, and flows seamlessly into the dining room. A fireplaced living room with a large picture window captures serene pond views and year-round natural beauty. Upstairs you'll find five spacious bedrooms and a rooftop deck retreat. The finished lower level adds 800 square feet of bonus living space with a fireplace and abundant storage. Additional highlights include an oversized heated two-car garage and direct enjoyment of Mill Pond for fishing, boating, and winter skating. Conveniently located just minutes from Duxbury beaches, schools, shopping, dining, and commuting routes.
Pending
$1,239,000
1 Flint Locke Dr, Duxbury, MA 02332
5beds
4,390sqft
:
Get pre-qualified$7,563/mo
Single Family Residence
Built in 1959
0.99 Acres Lot
$1,317,400 Zestimate®
$282/sqft
$-- HOA
What's special
Vaulted family roomUpgraded kitchenOversized heated two-car garageExpansive decks and patiosGranite countertopsStainless steel appliancesSurrounded by beautiful plantings
- 40 days |
- 212 |
- 8 |
Likely to sell faster than
Zillow last checked:
Listing updated:
Listed by:
Liz Bone Team 781-258-7111,
South Shore Sotheby's International Realty 781-934-2000
Source: MLS PIN,MLS#: 73538080
Facts & features
Interior
Bedrooms & bathrooms
- Bedrooms: 5
- Bathrooms: 3
- Full bathrooms: 2
- 1/2 bathrooms: 1
Primary bedroom
- Features: Bathroom - Full, Ceiling Fan(s), Walk-In Closet(s), Flooring - Hardwood, Wainscoting
- Level: Second
- Area: 289
- Dimensions: 17 x 17
Bedroom 2
- Features: Ceiling Fan(s), Closet, Flooring - Hardwood
- Level: Second
- Area: 144
- Dimensions: 12 x 12
Bedroom 3
- Features: Ceiling Fan(s), Closet/Cabinets - Custom Built, Flooring - Hardwood
- Level: Second
- Area: 204
- Dimensions: 17 x 12
Bedroom 4
- Features: Ceiling Fan(s), Closet, Flooring - Hardwood, Deck - Exterior
- Level: Second
- Area: 156
- Dimensions: 13 x 12
Bedroom 5
- Features: Closet, Flooring - Hardwood, Lighting - Overhead
- Level: Second
- Area: 108
- Dimensions: 12 x 9
Primary bathroom
- Features: Yes
Bathroom 1
- Features: Bathroom - Half, Flooring - Stone/Ceramic Tile
- Level: First
Bathroom 2
- Features: Bathroom - Full, Bathroom - With Tub & Shower, Closet - Linen, Flooring - Stone/Ceramic Tile, Countertops - Upgraded, Cabinets - Upgraded, Wainscoting, Lighting - Sconce
- Level: Second
Bathroom 3
- Features: Bathroom - Full, Bathroom - Tiled With Tub & Shower, Flooring - Stone/Ceramic Tile, Window(s) - Bay/Bow/Box, Countertops - Stone/Granite/Solid, Jacuzzi / Whirlpool Soaking Tub, Recessed Lighting
- Level: Second
Dining room
- Features: Flooring - Hardwood, French Doors, Deck - Exterior, Exterior Access, Slider, Wainscoting, Crown Molding
- Level: Main,First
- Area: 154
- Dimensions: 14 x 11
Family room
- Features: Wood / Coal / Pellet Stove, Ceiling Fan(s), Flooring - Vinyl, Deck - Exterior, Exterior Access, Slider, Wainscoting, Lighting - Overhead
- Level: Main,First
- Area: 325
- Dimensions: 25 x 13
Kitchen
- Features: Flooring - Laminate, Window(s) - Bay/Bow/Box, Countertops - Stone/Granite/Solid, Recessed Lighting, Stainless Steel Appliances
- Level: Main,First
- Area: 165
- Dimensions: 15 x 11
Living room
- Features: Flooring - Hardwood, Window(s) - Bay/Bow/Box, French Doors, Exterior Access, Recessed Lighting, Wainscoting, Crown Molding
- Level: Main,First
- Area: 325
- Dimensions: 25 x 13
Heating
- Baseboard, Natural Gas, Fireplace
Cooling
- Central Air, Ductless
Appliances
- Included: Gas Water Heater, Range, Dishwasher, Microwave, Refrigerator
- Laundry: In Basement
Features
- Ceiling Fan(s), Slider, Recessed Lighting, Lighting - Sconce, Entry Hall, Den
- Flooring: Tile, Laminate, Hardwood, Flooring - Hardwood, Flooring - Wall to Wall Carpet
- Basement: Full,Partially Finished
- Number of fireplaces: 2
- Fireplace features: Living Room
Interior area
- Total structure area: 4,390
- Total interior livable area: 4,390 sqft
- Finished area above ground: 3,590
- Finished area below ground: 800
Video & virtual tour
Property
Parking
- Total spaces: 8
- Parking features: Attached, Heated Garage, Paved Drive, Off Street, Paved
- Attached garage spaces: 2
- Uncovered spaces: 6
Features
- Patio & porch: Deck, Deck - Roof, Patio
- Exterior features: Deck, Deck - Roof, Patio
- Has view: Yes
- View description: Scenic View(s), Water, Pond
- Has water view: Yes
- Water view: Pond,Water
- Waterfront features: Waterfront, Pond, Bay, Harbor, Ocean
Lot
- Size: 0.99 Acres
- Features: Cul-De-Sac, Wooded
Details
- Parcel number: M:078 B:909 L:001,999765
- Zoning: RC
Construction
Type & style
- Home type: SingleFamily
- Architectural style: Colonial
- Property subtype: Single Family Residence
Materials
- Frame
- Foundation: Concrete Perimeter
- Roof: Shingle
Condition
- Year built: 1959
Utilities & green energy
- Electric: 200+ Amp Service
- Sewer: Private Sewer
- Water: Public
- Utilities for property: for Gas Range
Community & HOA
Community
- Features: Public Transportation, Shopping, Pool, Tennis Court(s), Park, Walk/Jog Trails, Golf, Bike Path, Conservation Area, Highway Access, House of Worship, Public School
HOA
- Has HOA: No
Location
- Region: Duxbury
Financial & listing details
- Price per square foot: $282/sqft
- Tax assessed value: $939,700
- Annual tax amount: $9,359
- Date on market: 6/19/2026
- Listing terms: Contract
- Road surface type: Paved
Estimated market value
$1,317,400
$1.25M - $1.38M
$5,677/mo
Price history
| Date | Event | Price |
|---|---|---|
| 7/3/2026 | Pending sale | $1,239,000$282/sqft |
Source: MLS PIN #73538080 Report a problem | ||
| 6/22/2026 | Contingent | $1,239,000$282/sqft |
Source: MLS PIN #73538080 Report a problem | ||
| 6/18/2026 | Listed for sale | $1,239,000+33.9%$282/sqft |
Source: MLS PIN #73538080 Report a problem | ||
| 8/14/2020 | Sold | $925,000-5.5%$211/sqft |
Source: Public Record Report a problem | ||
| 7/11/2020 | Pending sale | $979,000$223/sqft |
Source: South Shore Sotheby's International Realty #72678675 Report a problem | ||
| 6/23/2020 | Listed for sale | $979,000$223/sqft |
Source: South Shore Sotheby's International Realty #72678675 Report a problem | ||
Public tax history
| Year | Property taxes | Tax assessment |
|---|---|---|
| 2025 | $9,104 -4.3% | $897,800 -5.1% |
| 2024 | $9,514 -4.4% | $945,700 +1.6% |
| 2023 | $9,952 -2.2% | $931,000 +32.4% |
| 2022 | $10,181 | $703,100 |
| 2021 | $10,181 +0.7% | $703,100 +1.9% |
| 2020 | $10,114 -0.9% | $689,900 -0.8% |
| 2019 | $10,210 +3.7% | $695,500 +7.1% |
| 2018 | $9,843 +3.7% | $649,300 +6.1% |
| 2017 | $9,494 +2.5% | $612,100 +2.8% |
| 2016 | $9,262 -0.3% | $595,600 |
| 2015 | $9,291 +1.1% | $595,600 +4.7% |
| 2014 | $9,186 +17.9% | $568,800 +3.6% |
| 2013 | $7,790 +2.9% | $549,000 +0% |
| 2012 | $7,569 +5.3% | $548,900 -3.8% |
| 2011 | $7,186 -5.9% | $570,300 -11.8% |
| 2010 | $7,635 +7% | $646,500 -1.1% |
| 2009 | $7,133 +3.1% | $653,800 +0.3% |
| 2008 | $6,917 +4.3% | $651,900 -0.3% |
| 2007 | $6,631 +1.2% | $653,900 -1.8% |
| 2006 | $6,554 +2.3% | $666,100 +5.4% |
| 2005 | $6,405 +13.3% | $631,700 +26.6% |
| 2004 | $5,655 -0.2% | $499,100 +6.2% |
| 2003 | $5,669 +11.6% | $470,100 +21.9% |
| 2001 | $5,078 +7.2% | $385,600 +32.3% |
| 1999 | $4,735 | $291,400 |
Find assessor info on the county website
Monthly payment
Est. payment
Payment breakdown
Explore the cost of this home by adjusting the details. Changes won't be saved.Climate risks
Neighborhood: 02332
Nearby schools
GreatSchools rating
- NAChandler Elementary SchoolGrades: PK-2Distance: 1.8 mi
- 7/10Duxbury Middle SchoolGrades: 6-8Distance: 2.7 mi
- 10/10Duxbury High SchoolGrades: 9-12Distance: 2.7 mi
Schools provided by the listing agent
- Elementary: Chandler/Alden
- Middle: Dms
- High: Dhs
Source: MLS PIN. This data may not be complete. We recommend contacting the local school district to confirm school assignments for this home.
- $2,187,4006 bd4 ba4.3k sqft230 Tremont St, Duxbury, MA 02332Off Market
- $1,180,0004 bd3 ba2.7k sqft19 Flint Locke Dr, Duxbury, MA 02332Sold
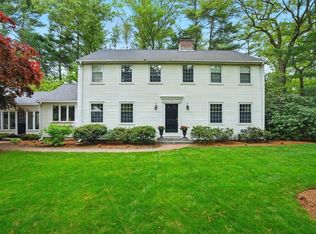
- $1,050,0004 bd4 ba2.7k sqft10 Flint Locke Dr, Duxbury, MA 02332For Sale

- $1,425,5003 bd3 ba2.4k sqft9 Old Mill Ln, Duxbury, MA 02332Off Market
- $636,4002 bd1 ba967 sqft239 Tremont St, Duxbury, MA 02332Off Market
- $1,218,2003 bd2 ba2.6k sqft251 Tremont St, Duxbury, MA 02332Off Market
- $1,043,9004 bd3 ba2.5k sqft35 Flint Locke Dr, Duxbury, MA 02332Off Market
- $1,413,9006 bd3 ba3.4k sqft30 Flint Locke Dr, Duxbury, MA 02332Off Market
A local agent can set up tours, give advice and negotiate with sellers.
Similar homes
- $1,140,0004 bd2 ba2.2k sqft76 Woodridge Rd, Duxbury, MA 02332For Sale
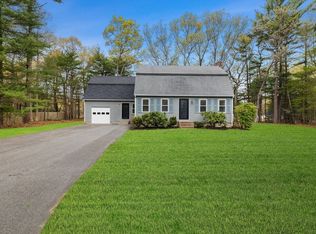 MLS ID #73519722, Ryan Ahern, South Shore Sotheby's International Realty. MLS PIN
 - $1,329,0004 bd3 ba3k sqft25 Hounds Ditch Ln, Duxbury, MA 02332For Sale
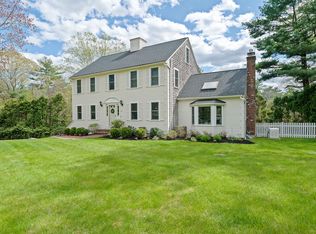 MLS ID #73518467, Marcy Richardson, William Raveis R.E. & Home Services. MLS PIN
 - $1,175,0005 bd5 ba5k sqft103 Wapping Rd, Kingston, MA 02364For Sale
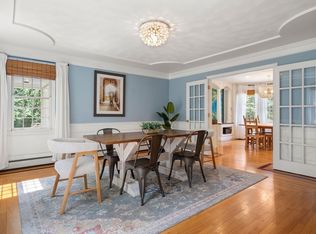 MLS ID #73540653, Katelyn Fisher, Keller Williams Realty Colonial Partners. MLS PIN
 - $1,595,0004 bd3 ba3.4k sqft831 Mayflower St, Duxbury, MA 02332For Sale
 MLS ID #73537003, Olena Bethoney, Olena Real Estate, LLC. MLS PIN
 - $1,750,0004 bd5 ba3.2k sqft180 Chestnut St, Duxbury, MA 02332For SaleMLS ID #73491266, Liz Bone Team, South Shore Sotheby's International Realty. MLS PIN
- $1,175,0004 bd4 ba3.8k sqft72 Beckford Farm Rd, Hanover, MA 02339For SaleMLS ID #73553866, Lindsay Conlon, Coldwell Banker Realty - Norwell - Hanover Regional Office. MLS PIN
- $1,299,9005 bd5 ba5.2k sqft33 Russell Rd, Hanover, MA 02339For SaleMLS ID #73541317, Michelle Walker, Coldwell Banker Realty - Easton. MLS PIN
- $1,249,9004 bd3 ba2.6k sqft8 Bridge St, Norwell, MA 02061For SaleMLS ID #73524599, Michael Lawlor, William Raveis R.E. & Home Services. MLS PIN
- $1,199,0004 bd3 ba2.5k sqft44 Old Meeting House Ln, Norwell, MA 02061For SaleMLS ID #73542051, Rosemary Sullivan, Conway - Hingham. MLS PIN
- $1,249,0004 bd3 ba2.8k sqft121 Hampstead Way, Marshfield, MA 02050For SaleMLS ID #73514145, Paul Nimeskern, The Firm. MLS PIN
- $900,0005 bd3 ba2.9k sqft26 Brookings Dr, Kingston, MA 02364For SaleMLS ID #73536480, John Fortes, RE/MAX Synergy. MLS PIN
- $1,250,0005 bd3 ba3.6k sqft684 Country Way, Scituate, MA 02066For SaleMLS ID #73520226, Landry & Co. Realty Group, REMAX Executive Realty. MLS PIN
- $1,149,0004 bd5 ba3.1k sqft799 Hanover St, Hanover, MA 02339For SaleMLS ID #73547288, Lauren Nauman, Coldwell Banker Realty - Norwell - Hanover Regional Office. MLS PIN
- $1,125,0005 bd5 ba4.8k sqft7 Rising Sun Ln, West Bridgewater, MA 02379For SaleMLS ID #73553563, Molly Smith, Coldwell Banker Realty - Plymouth. MLS PIN
- $1,149,9004 bd4 ba4.4k sqft9 Northville Ave, East Bridgewater, MA 02333For SaleMLS ID #73544454, James R. Clarke, Gold Key Realty LLC. MLS PIN
- $1,150,0004 bd3 ba2.4k sqft106 Rocky Hill Rd, Plymouth, MA 02360For SaleMLS ID #73507590, Dream Team, Shore Real Estate LLC. MLS PIN
- $1,449,0004 bd3 ba4.4k sqft160 Quail Run, Marshfield, MA 02050For SaleMLS ID #73526258, Tracey Knox, William Raveis R.E. & Home Services. MLS PIN
- $1,359,0003 bd3 ba3k sqft7 Bridge Gate, Plymouth, MA 02360For SaleMLS ID #73555945, Pinehills Resale team, Pinehills Brokerage Services LLC. MLS PIN
- $1,490,0004 bd3 ba3.6k sqft37 Wyndemere Ct, Plymouth, MA 02360For SaleMLS ID #73545119, Beth Tassinari, Century 21 Tassinari & Assoc.. MLS PIN
- $995,0005 bd3 ba3k sqft6 Gratto Rd, Marshfield, MA 02050For SaleMLS ID #73540832, Tracie Hall, Compass. MLS PIN
