Welcome to Trout Farm, in the charming coastal town of Duxbury. It is a 2-3 bedroom, 2.5-bath home ready for your personal style. A versatile room with hardwood floors serves as a home office, den, or 3rd bedroom. The bright, eat-in kitchen features ample counter space flowing into the spacious dining room. The dramatic living room, is highlighted by a soaring cathedral ceiling, cozy fireplace, and large sliding doors that open to a private deck, perfect for enjoying the outdoors. The 2nd level offers two generously sized bedrooms and a convenient laundry room. The primary suite features a walk-in closet and private en-suite bath, while the guest bedroom is served by a full hall bath, providing comfortable accommodations for family and visitors alike. Enjoy the clubhouse with swimming and tennis amenities. This home presents a fantastic opportunity to enjoy coastal living in a wonderful community. Property is being sold as-is. Seller has never occupied the home.
For sale
$715,000
68 Trout Farm Ln, Duxbury, MA 02332
3beds
2,012sqft
:
Get pre-qualified$4,806/mo
Single Family Residence
Built in 1986
8,282 Square Feet Lot
$706,600 Zestimate®
$355/sqft
$300/mo HOA
What's special
Cozy fireplacePrivate deckSoaring cathedral ceilingBright eat-in kitchenAmple counter spaceTwo generously sized bedroomsPrivate en-suite bath
- 5 days |
- 1,487 |
- 77 |
Likely to sell faster than
Zillow last checked:
Listing updated:
Listed by:
Reggie Irving 508-523-0943,
Coldwell Banker Realty - Duxbury 781-934-6995,
Frank Tenaglia 617-293-6058
Source: MLS PIN,MLS#: 73552649
Facts & features
Interior
Bedrooms & bathrooms
- Bedrooms: 3
- Bathrooms: 3
- Full bathrooms: 2
- 1/2 bathrooms: 1
Primary bedroom
- Level: Second
- Area: 210
- Dimensions: 14 x 15
Bedroom 2
- Level: Second
- Area: 140
- Dimensions: 10 x 14
Primary bathroom
- Features: Yes
Bathroom 1
- Features: Bathroom - Half, Flooring - Stone/Ceramic Tile
- Level: First
- Area: 30
- Dimensions: 5 x 6
Bathroom 2
- Features: Bathroom - Full, Bathroom - With Shower Stall, Flooring - Stone/Ceramic Tile, Countertops - Stone/Granite/Solid
- Level: Second
- Area: 48
- Dimensions: 6 x 8
Bathroom 3
- Features: Bathroom - With Tub & Shower
- Level: Second
- Area: 28
- Dimensions: 4 x 7
Dining room
- Level: First
- Area: 132
- Dimensions: 11 x 12
Family room
- Level: First
- Area: 299
- Dimensions: 13 x 23
Kitchen
- Level: First
- Area: 156
- Dimensions: 12 x 13
Living room
- Level: First
- Area: 160
- Dimensions: 10 x 16
Heating
- Forced Air, Oil
Cooling
- Central Air
Appliances
- Included: Range, Dishwasher, Refrigerator, Washer, Dryer
- Laundry: Second Floor
Features
- Flooring: Flooring - Wall to Wall Carpet
- Basement: Full,Partially Finished
- Number of fireplaces: 1
Interior area
- Total structure area: 2,012
- Total interior livable area: 2,012 sqft
- Finished area above ground: 1,797
- Finished area below ground: 215
Video & virtual tour
Property
Parking
- Total spaces: 6
- Parking features: Attached
- Attached garage spaces: 2
- Uncovered spaces: 4
Features
- Patio & porch: Deck
- Exterior features: Deck, Garden
Lot
- Size: 8,282 Square Feet
- Features: Other
Details
- Parcel number: M:047 B:223 L:072,998725
- Zoning: WP
Construction
Type & style
- Home type: SingleFamily
- Architectural style: Contemporary
- Property subtype: Single Family Residence
- Attached to another structure: Yes
Materials
- Frame
- Foundation: Concrete Perimeter
- Roof: Shingle
Condition
- Year built: 1986
Utilities & green energy
- Sewer: Private Sewer
- Water: Public
Community & HOA
Community
- Features: Shopping, Pool, Tennis Court(s), Walk/Jog Trails, Golf, Conservation Area, Highway Access, Public School
- Subdivision: Trout Farm
HOA
- Has HOA: Yes
- HOA fee: $3,600 annually
Location
- Region: Duxbury
Financial & listing details
- Price per square foot: $355/sqft
- Tax assessed value: $644,600
- Annual tax amount: $6,421
- Date on market: 7/21/2026
Estimated market value
$706,600
$671,000 - $742,000
$3,976/mo
Price history
| Date | Event | Price |
|---|---|---|
| 7/21/2026 | Listed for sale | $715,000+98.7%$355/sqft |
Source: MLS PIN #73552649 Report a problem | ||
| 8/29/2002 | Sold | $359,900+30.9%$179/sqft |
Source: Public Record Report a problem | ||
| 8/30/2000 | Sold | $274,900+52.7%$137/sqft |
Source: Public Record Report a problem | ||
| 10/16/1996 | Sold | $180,000+56.5%$89/sqft |
Source: Public Record Report a problem | ||
| 7/27/1993 | Sold | $115,000-16.7%$57/sqft |
Source: Public Record Report a problem | ||
| 7/26/1991 | Sold | $138,000$69/sqft |
Source: Public Record Report a problem | ||
Public tax history
| Year | Property taxes | Tax assessment |
|---|---|---|
| 2025 | $6,377 +14.8% | $628,900 +13.9% |
| 2024 | $5,555 +0.7% | $552,200 +7% |
| 2023 | $5,516 -5.1% | $516,000 +28.5% |
| 2022 | $5,815 | $401,600 |
| 2021 | $5,815 -2.8% | $401,600 -1.6% |
| 2020 | $5,984 +6% | $408,200 +6.2% |
| 2019 | $5,643 +5.6% | $384,400 +9.1% |
| 2018 | $5,342 +4.9% | $352,400 +7.3% |
| 2017 | $5,092 -0.3% | $328,300 |
| 2016 | $5,105 +5.1% | $328,300 +5.5% |
| 2015 | $4,855 +2.3% | $311,200 +5.9% |
| 2014 | $4,745 +12.5% | $293,800 -1.2% |
| 2013 | $4,219 +6.1% | $297,300 +3.1% |
| 2012 | $3,978 -3.3% | $288,500 -11.7% |
| 2011 | $4,115 -0.7% | $326,600 -6.9% |
| 2010 | $4,142 +3.5% | $350,700 -4.4% |
| 2009 | $4,001 +3.8% | $366,700 +0.9% |
| 2008 | $3,855 +4.4% | $363,300 -0.2% |
| 2007 | $3,691 +2.2% | $364,000 -0.8% |
| 2006 | $3,611 +1.6% | $367,000 +4.7% |
| 2005 | $3,553 -4.3% | $350,400 +6.9% |
| 2004 | $3,714 +11.6% | $327,800 +18.8% |
| 2003 | $3,329 +9.3% | $276,000 +19.4% |
| 2001 | $3,045 +5.7% | $231,200 +30.5% |
| 1999 | $2,880 | $177,200 |
Find assessor info on the county website
Monthly payment
Est. payment
Payment breakdown
Explore the cost of this home by adjusting the details. Changes won't be saved.Climate risks
Neighborhood: 02332
Nearby schools
GreatSchools rating
- NAChandler Elementary SchoolGrades: PK-2Distance: 0.9 mi
- 7/10Duxbury Middle SchoolGrades: 6-8Distance: 3.6 mi
- 10/10Duxbury High SchoolGrades: 9-12Distance: 3.6 mi
Schools provided by the listing agent
- Elementary: Chandler/Alden
- Middle: Duxbury Middle School
- High: Duxbury High School
Source: MLS PIN. This data may not be complete. We recommend contacting the local school district to confirm school assignments for this home.
- $718,4003 bd3 ba1.4k sqft61 Trout Farm Ln, Duxbury, MA 02332Off Market
- $662,9002 bd2 ba1.8k sqft60 Trout Farm Ln, Duxbury, MA 02332Off Market
- $673,4002 bd2 ba1.9k sqft62 Trout Farm Ln, Duxbury, MA 02332Off Market
- $726,6002 bd2 ba1.8k sqft70 Trout Farm Ln, Duxbury, MA 02332Off Market
- $655,6002 bd2 ba1.5k sqft71 Trout Farm Ln, Duxbury, MA 02332Off Market
- $676,7003 bd2 ba1.7k sqft66 Trout Farm Ln, Duxbury, MA 02332Off Market
- $715,6002 bd3 ba1.9k sqft63 Trout Farm Ln, Duxbury, MA 02332Off Market
- $785,2002 bd3 ba1.7k sqft69 Trout Farm Ln, Duxbury, MA 02332Off Market
A local agent can set up tours, give advice and negotiate with sellers.
Similar homes
- $799,9003 bd2 ba2k sqft30 Bill Baker Blvd, Duxbury, MA 02332For Sale
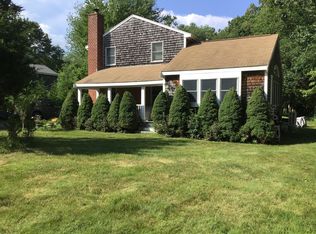 MLS ID #73554400, Dennis MacDonald, Keller Williams Realty. MLS PIN
 - $719,0002 bd4 ba2k sqftBay Farm, Duxbury, MA 02332For Sale
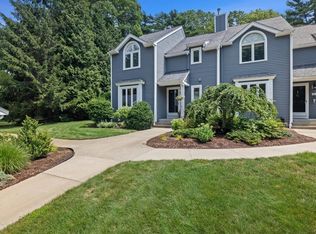 MLS ID #73554174, Donna Wood, South Shore Sotheby's International Realty. MLS PIN
 - $749,9003 bd2 ba1.7k sqft8 Copper Beech Dr, Kingston, MA 02364For Sale
 MLS ID #73554246, Lynne Morey, Coldwell Banker Realty - Plymouth. MLS PIN
 - $689,0004 bd2 ba1.8k sqft21 Pembroke St, Kingston, MA 02364For Sale
 MLS ID #73554132, Jan Bruno, Keller Williams Realty Signature Properties. MLS PIN
 - $655,0002 bd2 ba1.4k sqft1 Franklin Pl, Duxbury, MA 02332For SaleMLS ID #73530518, Kristen Corcoran, Coldwell Banker Realty - Leominster. MLS PIN
- $499,9004 bd2 ba1.4k sqft321 Lake Shore Dr, Duxbury, MA 02332For SaleMLS ID #73551193, Coastal Castles Group, Compass. MLS PIN
- $--4 bd3 ba2.5k sqft103 Ocean Hill Dr, Kingston, MA 02364AuctionAuction.com 2
- $749,9005 bd3 ba2.9k sqft10 Hawthorne Rd, Kingston, MA 02364For SaleMLS ID #73554513, Tara Iula D'Angelo, Coldwell Banker Realty - Duxbury. MLS PIN
- $1,050,0004 bd4 ba2.7k sqft10 Flint Locke Dr, Duxbury, MA 02332For SaleMLS ID #73550979, Suzanne Stevens, South Shore Sotheby's International Realty. MLS PIN
- $749,0003 bd3 ba2.3k sqft80 Humphreys Ln Unit 80, Duxbury, MA 02332For SaleMLS ID #73532586, Ryan Ahern, South Shore Sotheby's International Realty. MLS PIN
- $899,9003 bd3 ba1.8k sqft757 West St, Duxbury, MA 02332For SaleMLS ID #73498471, David Stevens, Castleknock Realty Group, Inc.. MLS PIN
- $899,9003 bd2 ba2.1k sqft249 High St, Duxbury, MA 02332For SaleMLS ID #73508919, Matthew Winterle, Serhant. MLS PIN
- $549,9003 bd2 ba1.2k sqft190 Monroe St, Pembroke, MA 02359For SaleMLS ID #73554425, Allison Candura, Conway - Hanover. MLS PIN
- $675,0003 bd1 ba1k sqft95 Peterson Path, Marshfield, MA 02050For SaleMLS ID #73554665, John Gallagher, Coastal Countryside Properties. MLS PIN
- $699,9003 bd2 ba2.2k sqft11 Baker St, Halifax, MA 02338For SaleMLS ID #73548672, Chelsea McLaughlin, RE/MAX Legacy. MLS PIN
- $599,9003 bd2 ba1.3k sqft20 Nelson St, Kingston, MA 02364For SaleMLS ID #73552254, Ashley Brennan, Gibson Sotheby's International Realty. MLS PIN
- $--3 bd1 ba1.1k sqft159 Valley St, Pembroke, MA 02359AuctionAuction.com 4
- $799,0003 bd3 ba2.8k sqft20 Ortolani Cir, Kingston, MA 02364For SaleMLS ID #73548547, Selling South of Boston Team, Keller Williams Realty Colonial Partners. MLS PIN
- $679,9003 bd1 ba2k sqft16 Pequot Ter, Plymouth, MA 02360For SaleMLS ID #73551476, Jennifer Curran, eXp Realty LLC. MLS PIN
- $729,0002 bd3 ba1.9k sqft46 Foxworth Ln, Kingston, MA 02364For SaleMLS ID #73449080, Robert Gleason, Boston Connect Real Estate. MLS PIN
