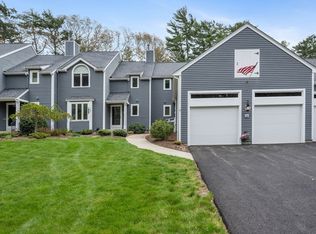
Welcome to Bay Farm! Lovingly updated by its current owner, this desirable end-unit has enjoyed numerous improvements over the past two years. The spacious kitchen offers a warm welcome near the front entry, while the bright fireplaced living room features custom built-in bookcases and opens to a cheerful dining area. Both overlook a lovely deck and patio, surrounded by a beautifully landscaped, private backyard. Upstairs, two generous bedrooms each feature recently renovated baths The lower level offers a comfortable family room, office or bedroom (we acknowledge that the Town of Duxbury has this unit listed with two bedrooms only), full bath and generous storage, A convenient two car garage is located just steps away from the front door.
Under contract
Price cut: $25.1K (9/27)
$649,900
56 Bay Farm Rd, Duxbury, MA 02332
3beds
2,200sqft
Condominium, Townhouse
Built in 1996
-- sqft lot
$649,500 Zestimate®
$295/sqft
$752/mo HOA
What's special
Office or bedroomLovely deck and patioBeautifully landscaped private backyardComfortable family roomConvenient two car garageCheerful dining areaTwo generous bedrooms
- 75 days
- 1,190
- 54
Zillow last checked:
Listing updated:
Listed by:
Donna Wood 781-710-7351,
South Shore Sotheby's International Realty 781-934-2000
Source: MLS PIN,MLS#: 73554174
Facts & features
Interior
Bedrooms & bathrooms
- Bedrooms: 3
- Bathrooms: 4
- Full bathrooms: 3
- 1/2 bathrooms: 1
Primary bedroom
- Features: Bathroom - Full, Bathroom - Double Vanity/Sink, Flooring - Wood
- Level: Second
- Area: 378
- Dimensions: 21 x 18
Bedroom 2
- Features: Bathroom - Full, Flooring - Wood
- Level: Second
- Area: 192
- Dimensions: 16 x 12
Primary bathroom
- Features: Yes
Bathroom 1
- Features: Bathroom - Half
- Level: First
- Area: 30
- Dimensions: 5 x 6
Bathroom 2
- Features: Bathroom - Full, Bathroom - Double Vanity/Sink, Flooring - Stone/Ceramic Tile
- Level: Second
- Area: 132
- Dimensions: 11 x 12
Bathroom 3
- Features: Bathroom - Full, Flooring - Stone/Ceramic Tile
- Level: Second
Dining room
- Features: Flooring - Hardwood, Deck - Exterior
- Level: First
- Area: 120
- Dimensions: 12 x 10
Family room
- Features: Flooring - Wall to Wall Carpet
- Level: Basement
- Area: 169
- Dimensions: 13 x 13
Kitchen
- Level: First
- Area: 228
- Dimensions: 19 x 12
Living room
- Features: Flooring - Hardwood
- Level: First
- Area: 294
- Dimensions: 21 x 14
Office
- Features: Flooring - Wall to Wall Carpet
- Level: Basement
- Area: 110
- Dimensions: 11 x 10
Heating
- Forced Air, Natural Gas
Cooling
- Central Air
Appliances
- Included: Range, Dishwasher, Refrigerator, Washer/Dryer, Vacuum System - Rough-in
- Laundry: In Building, Electric Dryer Hookup
Features
- Office, Central Vacuum
- Flooring: Wood, Tile, Carpet, Flooring - Wall to Wall Carpet
- Has basement: Yes
- Number of fireplaces: 1
- Fireplace features: Living Room
- Common walls with other units/homes: End Unit
Interior area
- Total structure area: 2,200
- Total interior livable area: 2,200 sqft
- Finished area above ground: 1,700
- Finished area below ground: 500
Video & virtual tour
Property
Parking
- Total spaces: 6
- Parking features: Detached, Off Street, Paved
- Garage spaces: 2
- Uncovered spaces: 4
Accessibility
- Accessibility features: No
Features
- Entry location: Unit Placement(Street)
- Patio & porch: Deck, Patio
- Exterior features: Deck, Patio
- Pool features: Association, In Ground
- Waterfront features: Bay, 1 to 2 Mile To Beach, Beach Ownership(Public)
Details
- Parcel number: M:062 B:272 L:131 U:L,1000313
- Zoning: pd2
Construction
Type & style
- Home type: Townhouse
- Property subtype: Condominium, Townhouse
Materials
- Frame
- Roof: Shingle
Condition
- Year built: 1996
Utilities & green energy
- Electric: Circuit Breakers
- Sewer: Private Sewer
- Water: Public
- Utilities for property: for Electric Range, for Electric Dryer
Community & HOA
Community
- Features: Shopping, Pool, Tennis Court(s), Walk/Jog Trails, Golf, Medical Facility, Conservation Area, Highway Access, House of Worship, Private School, Public School
HOA
- Services included: Insurance, Maintenance Structure, Maintenance Grounds, Snow Removal
- HOA fee: $752 monthly
Location
- Region: Duxbury
Financial & listing details
- Price per square foot: $295/sqft
- Tax assessed value: $733,300
- Annual tax amount: $7,436
- Date on market: 7/23/2026
- Listing terms: Contract
- Exclusions: Light Fixture In Dining Room
Estimated market value
$649,500
$617,000 - $682,000
$3,664/mo
Price history
| Date | Event | Price |
|---|---|---|
| 10/5/2026 | Contingent | $649,900$295/sqft |
Source: MLS PIN #73554174 Report a problem | ||
| 9/27/2026 | Price change | $649,900-3.7%$295/sqft |
Source: MLS PIN #73554174 Report a problem | ||
| 9/17/2026 | Price change | $675,000-3.6%$307/sqft |
Source: MLS PIN #73554174 Report a problem | ||
| 9/9/2026 | Price change | $699,900-2.7%$318/sqft |
Source: MLS PIN #73554174 Report a problem | ||
| 7/23/2026 | Listed for sale | $719,000+15.6%$327/sqft |
Source: MLS PIN #73554174 Report a problem | ||
| 5/7/2024 | Sold | $622,000$283/sqft |
Source: MLS PIN #73197305 Report a problem | ||
| 2/11/2024 | Contingent | $622,000$283/sqft |
Source: MLS PIN #73197305 Report a problem | ||
| 1/29/2024 | Listed for sale | $622,000-4%$283/sqft |
Source: MLS PIN #73197305 Report a problem | ||
| 1/25/2024 | Listing removed | $648,000$295/sqft |
Source: MLS PIN #73177479 Report a problem | ||
| 11/4/2023 | Listed for sale | $648,000$295/sqft |
Source: MLS PIN #73177479 Report a problem | ||
| 11/1/2023 | Listing removed | $648,000$295/sqft |
Source: MLS PIN #73141518 Report a problem | ||
| 10/16/2023 | Price change | $648,000-4%$295/sqft |
Source: MLS PIN #73141518 Report a problem | ||
| 9/7/2023 | Price change | $675,000-2.9%$307/sqft |
Source: MLS PIN #73141518 Report a problem | ||
| 8/19/2023 | Price change | $695,000-4.1%$316/sqft |
Source: MLS PIN #73141518 Report a problem | ||
| 7/27/2023 | Listed for sale | $725,000+66.1%$330/sqft |
Source: MLS PIN #73141518 Report a problem | ||
| 10/4/2019 | Sold | $436,500+95.1%$198/sqft |
Source: Public Record Report a problem | ||
| 7/25/1996 | Sold | $223,680$102/sqft |
Source: Public Record Report a problem | ||
Public tax history
| Year | Property taxes | Tax assessment |
|---|---|---|
| 2025 | $7,436 +10.8% | $733,300 +9.9% |
| 2024 | $6,711 +12.2% | $667,100 +19.3% |
| 2023 | $5,980 -1.7% | $559,400 +33.2% |
| 2022 | $6,082 | $420,000 |
| 2021 | $6,082 -12.9% | $420,000 -11.8% |
| 2020 | $6,983 +13.3% | $476,300 +13.5% |
| 2019 | $6,163 +1.9% | $419,800 +5.2% |
| 2018 | $6,047 +3.1% | $398,900 +5.5% |
| 2017 | $5,863 -5.5% | $378,000 -5.2% |
| 2016 | $6,203 -1.4% | $398,900 -1% |
| 2015 | $6,288 -7% | $403,100 -3.7% |
| 2014 | $6,760 +14.1% | $418,600 +0.2% |
| 2013 | $5,927 +2.9% | $417,700 |
| 2012 | $5,760 +5.1% | $417,700 -4% |
| 2011 | $5,482 +1.3% | $435,100 -5% |
| 2010 | $5,409 -2.6% | $458,000 -10% |
| 2009 | $5,551 +6.9% | $508,800 +4% |
| 2008 | $5,191 +7.8% | $489,300 +3% |
| 2007 | $4,817 +3.1% | $475,000 |
| 2006 | $4,674 +5.7% | $475,000 +8.9% |
| 2005 | $4,423 -12.7% | $436,200 -2.5% |
| 2004 | $5,068 +19.3% | $447,300 +27% |
| 2003 | $4,248 +28.5% | $352,200 +40.3% |
| 2001 | $3,307 -0.5% | $251,100 +22.7% |
| 1999 | $3,325 | $204,600 |
Find assessor info on the county website
Monthly payment
Est. payment
Payment breakdown
Explore the cost of this home by adjusting the details. Changes won't be saved.Climate risks
Neighborhood: 02332
Nearby schools
Schools provided by the listing agent
- Elementary: Chandler
- Middle: Alden
- High: Alden
Source: MLS PIN. This data may not be complete. We recommend contacting the local school district to confirm school assignments for this home.
Similar homes
- $645,0003 bd2 ba1.9k sqft53 Myles Standish Dr, Carver, MA 02330For Sale
 MLS ID #73577120, Clifford Peters, Gibson Sotheby's International Realty. MLS PIN
 - $699,0003 bd2 ba2k sqft428 Highland St, Marshfield, MA 02050For Sale
 MLS ID #73586087, Kortnee Anderson, Conway - Marshfield. MLS PIN
 - $549,0002 bd2 ba1.4k sqftTrout Farm, Duxbury, MA 02332For Sale
 MLS ID #73581467, Paula Araiza, South Shore Sotheby's International Realty. MLS PIN
 - $729,0003 bd2 ba1.8k sqft12 Liberty Rd, Marshfield, MA 02050For Sale
 MLS ID #73585885, Sherry Costello, Waterfront Realty Group. MLS PIN
