Welcome to Bay Farm, one of Duxbury's most sought-after communities. This meticulously maintained multi-level home offers 2 bedrooms, 3 full baths, and a spacious, flexible floor plan. The main level features hardwood floors, vaulted ceilings, an open living and dining area, and a gas fireplace. The custom kitchen offers hardwood cabinetry, dark marble countertops, and quality appliances. The oversized primary suite opens to a private deck overlooking a peaceful wooded setting. The finished walkout lower level provides flexible space for guests or an additional bedroom. Recent updates include the roof, siding, trim, windows, decking, furnace, water heater, and double wall oven. Enjoy an attached two-car garage and Bay Farm's pool, tennis courts, fitness center, and walking trails. Just minutes from Duxbury Village, local shops and restaurants, beaches, marinas, and Route 3, this home offers the perfect blend of privacy, convenience, and coastal living.
For sale
Price cut: $31K (7/7)
$749,000
80 Humphreys Ln Unit 80, Duxbury, MA 02332
3beds
2,313sqft
:
Get pre-qualified$6,003/mo
Condominium
Built in 2001
-- sqft lot
$-- Zestimate®
$324/sqft
$1,182/mo HOA
What's special
Gas fireplaceTennis courtsAttached two-car garageHardwood floorsOversized primary suiteQuality appliancesHardwood cabinetry
- 53 days |
- 783 |
- 6 |
Likely to sell faster than
Zillow last checked:
Listing updated:
Listed by:
Ryan Ahern 339-933-9864,
South Shore Sotheby's International Realty 781-934-2000
Source: MLS PIN,MLS#: 73532586
Facts & features
Interior
Bedrooms & bathrooms
- Bedrooms: 3
- Bathrooms: 3
- Full bathrooms: 3
- Main level bathrooms: 2
- Main level bedrooms: 2
Primary bedroom
- Features: Bathroom - Full, Cathedral Ceiling(s), Ceiling Fan(s), Closet - Linen, Walk-In Closet(s), Flooring - Hardwood, Balcony / Deck, Recessed Lighting, Remodeled, Slider
- Level: Main,Second
- Area: 378
- Dimensions: 21 x 18
Bedroom 2
- Features: Bathroom - Full, Closet, Flooring - Hardwood, Lighting - Pendant
- Level: Main,Second
- Area: 165
- Dimensions: 11 x 15
Bathroom 1
- Features: Bathroom - Full, Bathroom - Double Vanity/Sink, Bathroom - Tiled With Shower Stall, Closet - Linen, Flooring - Stone/Ceramic Tile, Bidet, Recessed Lighting
- Level: Main,Second
- Area: 144
- Dimensions: 16 x 9
Bathroom 2
- Features: Bathroom - Full, Bathroom - Tiled With Tub & Shower, Flooring - Stone/Ceramic Tile, Lighting - Sconce
- Level: Main,Second
- Area: 54
- Dimensions: 9 x 6
Bathroom 3
- Features: Bathroom - Full, Bathroom - With Shower Stall, Flooring - Stone/Ceramic Tile, Recessed Lighting
- Level: Basement
- Area: 72
- Dimensions: 8 x 9
Dining room
- Features: Closet, Flooring - Hardwood, Balcony / Deck, Breakfast Bar / Nook, Deck - Exterior, Open Floorplan, Recessed Lighting, Remodeled, Slider
- Level: Main,Second
- Area: 216
- Dimensions: 12 x 18
Family room
- Features: Bathroom - Full, Flooring - Stone/Ceramic Tile, Wet Bar, Exterior Access, Open Floorplan, Recessed Lighting, Closet - Double
- Level: Basement
- Area: 690
- Dimensions: 23 x 30
Kitchen
- Features: Closet/Cabinets - Custom Built, Flooring - Hardwood, Countertops - Stone/Granite/Solid, Countertops - Upgraded, Breakfast Bar / Nook, Cabinets - Upgraded, Open Floorplan, Recessed Lighting, Remodeled
- Level: Main,Second
- Area: 300
- Dimensions: 15 x 20
Living room
- Features: Cathedral Ceiling(s), Ceiling Fan(s), Flooring - Hardwood, French Doors, Open Floorplan, Recessed Lighting, Remodeled
- Level: Main,Second
- Area: 384
- Dimensions: 16 x 24
Office
- Features: Flooring - Hardwood, Recessed Lighting
- Level: Second
- Area: 91
- Dimensions: 13 x 7
Heating
- Forced Air, Natural Gas
Cooling
- Central Air
Appliances
- Included: Oven, Dishwasher, Microwave, Range, Refrigerator, Freezer, Washer, Dryer, ENERGY STAR Qualified Refrigerator, ENERGY STAR Qualified Dryer, ENERGY STAR Qualified Dishwasher, ENERGY STAR Qualified Washer, Vacuum System
- Laundry: Flooring - Stone/Ceramic Tile, Electric Dryer Hookup, Sink, In Basement
Features
- Recessed Lighting, Wet bar, Home Office, Kitchen, Central Vacuum, Wired for Sound
- Flooring: Wood, Hardwood, Flooring - Hardwood, Flooring - Stone/Ceramic Tile
- Doors: Insulated Doors
- Windows: Insulated Windows
- Has basement: Yes
- Number of fireplaces: 1
- Fireplace features: Living Room
Interior area
- Total structure area: 2,313
- Total interior livable area: 2,313 sqft
- Finished area above ground: 2,313
- Finished area below ground: 0
Video & virtual tour
Property
Parking
- Total spaces: 3
- Parking features: Garage
- Garage spaces: 2
- Uncovered spaces: 1
Features
- Waterfront features: Bay, Harbor, Ocean
Details
- Parcel number: 4233061
- Zoning: RC
- Other equipment: Intercom
Construction
Type & style
- Home type: Condo
- Property subtype: Condominium
Materials
- Roof: Shingle
Condition
- Year built: 2001
Utilities & green energy
- Electric: 200+ Amp Service
- Sewer: Private Sewer
- Water: Public
Community & HOA
Community
- Features: Public Transportation, Shopping, Pool, Tennis Court(s), Park, Walk/Jog Trails, Golf, Medical Facility, Conservation Area, Highway Access, House of Worship, Marina, Public School
HOA
- Amenities included: Pool, Tennis Court(s), Park, Recreation Facilities, Fitness Center, Clubroom, Trail(s)
- Services included: Insurance, Maintenance Structure, Road Maintenance, Maintenance Grounds, Snow Removal, Reserve Funds
- HOA fee: $1,182 monthly
Location
- Region: Duxbury
Financial & listing details
- Price per square foot: $324/sqft
- Tax assessed value: $663,100
- Annual tax amount: $6,724
- Date on market: 6/10/2026
Estimated market value
Not available
Estimated sales range
Not available
Not available
Price history
| Date | Event | Price |
|---|---|---|
| 7/7/2026 | Price change | $749,000-4%$324/sqft |
Source: MLS PIN #73532586 Report a problem | ||
| 6/10/2026 | Listed for sale | $780,000$337/sqft |
Source: MLS PIN #73532586 Report a problem | ||
Public tax history
Tax history is unavailable.
Monthly payment
Est. payment
Payment breakdown
Explore the cost of this home by adjusting the details. Changes won't be saved.Climate risks
Neighborhood: 02332
Nearby schools
GreatSchools rating
- NAChandler Elementary SchoolGrades: PK-2Distance: 1.9 mi
- 7/10Duxbury Middle SchoolGrades: 6-8Distance: 3.3 mi
- 10/10Duxbury High SchoolGrades: 9-12Distance: 3.3 mi
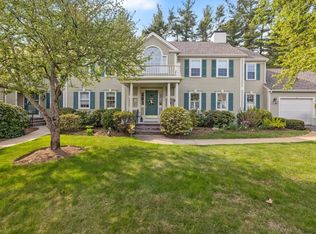
- $765,0002 bd3 ba2.4k sqft67 Tussock Brook Rd #67, Duxbury, MA 02332Sold
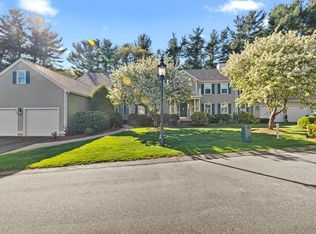
- $806,2502 bd4 ba3.3k sqft68 Tussock Brook Rd #68, Duxbury, MA 02332Sold
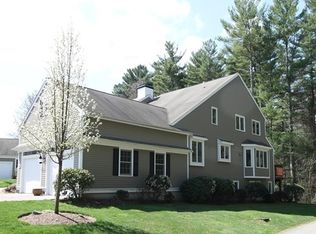
- $887,7002 bd4 ba3k sqft60 Humphreys Ln #60, Duxbury, MA 02332Off Market
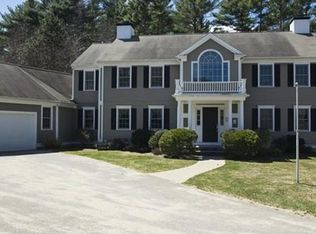
- $814,7002 bd3 ba2.3k sqft70 Humphreys Ln, Duxbury, MA 02332Off Market
- $707,7002 bd3 ba1.6k sqft80 Humphreys Ln, Duxbury, MA 02332Off Market
- $876,4002 bd4 ba2.9k sqft57 Bay Farm Rd, Duxbury, MA 02332Off Market
- $786,0002 bd3 ba1.7k sqft58 Bay Farm Rd, Duxbury, MA 02332Off Market
- $778,9002 bd3 ba1.6k sqft59 Bay Farm Rd, Duxbury, MA 02332Off Market
A local agent can set up tours, give advice and negotiate with sellers.
Similar homes
- $719,0002 bd4 ba2k sqftBay Farm, Duxbury, MA 02332For Sale
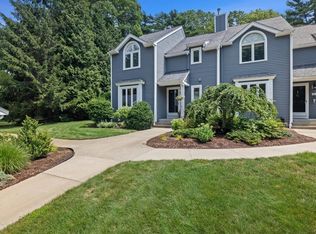 MLS ID #73554174, Donna Wood, South Shore Sotheby's International Realty. MLS PIN
 - $599,0002 bd3 ba2.4k sqftBay Farm, Duxbury, MA 02332For Sale
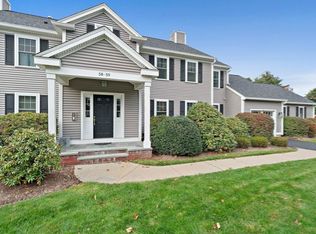 MLS ID #73476104, Marcy Richardson, William Raveis R.E. & Home Services. MLS PIN
 - $750,0003 bd3 ba2.4k sqft31 Pine St, Middleboro, MA 02346For Sale
 MLS ID #73556157, Beatrice Murphy, Lamacchia Realty, Inc.. MLS PIN
 - $614,9003 bd2 ba2k sqft142 Elm St, Kingston, MA 02364For Sale
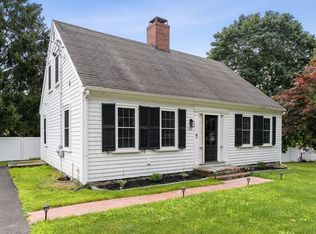 MLS ID #73556679, Austin Partain, William Raveis R.E. & Home Services. MLS PIN
 - $799,0003 bd3 ba2.8k sqft20 Ortolani Cir, Kingston, MA 02364For SaleMLS ID #73548547, Selling South of Boston Team, Keller Williams Realty Colonial Partners. MLS PIN
- $785,0003 bd3 ba1.9k sqft23 Black Cat Rd, Plymouth, MA 02360For SaleMLS ID #73553885, Viken Dumeciyan, eXp Realty LLC. MLS PIN
- $749,9005 bd3 ba2.9k sqft10 Hawthorne Rd, Kingston, MA 02364For SaleMLS ID #73554513, Tara Iula D'Angelo, Coldwell Banker Realty - Duxbury. MLS PIN
- $489,0002 bd2 ba1.3k sqftBay Farm, Duxbury, MA 02332For SaleMLS ID #73550105, Douglas Govoni, The Firm. MLS PIN
- $799,0003 bd3 ba1.7k sqft73 Ring Rd, Kingston, MA 02364For SaleMLS ID #73542301, William Marsden, Coldwell Banker Realty - Hingham. MLS PIN
- $749,9003 bd3 ba2k sqft27 Brian Rd, Bridgewater, MA 02324For SaleMLS ID #73539419, Janice Wright, RE/MAX Platinum. MLS PIN
- $749,9003 bd2 ba2.2k sqft888 Walnut Plain Rd, Rochester, MA 02770For SaleMLS ID #73553437, Louise Taylor, RE/MAX Vantage. MLS PIN
- $779,9003 bd2 ba1.9k sqft5 Auburndale Hts, Bridgewater, MA 02324For SaleMLS ID #73555215, Deborah Aufiero, William Raveis R.E. & Home Services. MLS PIN
- $850,0003 bd3 ba2.4k sqft12 Spenser Dr, Halifax, MA 02338For SaleMLS ID #73542084, Moriah Wicker, Keller Williams Realty Colonial Partners. MLS PIN
- $659,0004 bd2 ba2.2k sqft106 S Meadow Rd, Carver, MA 02330For SaleMLS ID #73555216, Jennie Plausse, Keller Williams Elite. MLS PIN
- $730,0003 bd3 ba2.5k sqft195 Bournehurst Dr, Plymouth, MA 02360For SaleMLS ID #73548094, Sandra Smith, Gibson Sotheby's International Realty. MLS PIN
- $789,0003 bd2 ba2.1k sqft233 Tispaquin St, Middleboro, MA 02346For SaleMLS ID #73541081, Nicole DeBenedictis, Homistic Real Estate Inc.. MLS PIN
- $900,0005 bd3 ba2.9k sqft26 Brookings Dr, Kingston, MA 02364For SaleMLS ID #73536480, John Fortes, RE/MAX Synergy. MLS PIN
- $715,0003 bd2 ba2.4k sqft185 Bournehurst Dr, Plymouth, MA 02360For SaleMLS ID #73554422, Leon Lopes, Compass. MLS PIN
- $679,9003 bd1 ba2k sqft16 Pequot Ter, Plymouth, MA 02360For SaleMLS ID #73551476, Jennifer Curran, eXp Realty LLC. MLS PIN
- $699,9003 bd3 ba2.1k sqft2 Nottingham Dr, Raynham, MA 02767For SaleMLS ID #73556504, Karissa Briceno, Here Realty LLC. MLS PIN
