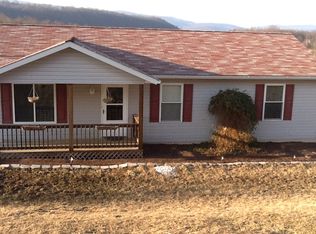
Welcome home to this charming 3-bedroom, 2-bath ranch nestled in a peaceful setting with beautiful mountain views. This property offers comfortable one-level living along with plenty of outdoor space to enjoy the surrounding scenery. Recent updates include a new front and side deck, providing great spaces for relaxing, entertaining, or taking in the views. The roof is approximately 3 years old, and the hot water tank is new, giving you added peace of mind. The home is serviced by public utilities and offers high-speed internet. Appliances convey with the property, making this home convenient and ready for its next owner. An additional lot conveys with the property, bringing the total acreage to approximately 1 acre and providing extra space and potential. Whether you're looking for a comfortable full-time residence, a weekend retreat, or room to enjoy the outdoors, this ranch home offers a great combination of updates, views, and land.
Under contract
$165,000
190 Pendleton St, Keyser, WV 26726
3beds
1,080sqft
Manufactured Home
Built in 2002
1 Acres Lot
$165,100 Zestimate®
$153/sqft
$8/mo HOA
What's special
Comfortable one-level living
- 35 days
- 58
- 0
Likely to sell faster than
Zillow last checked:
Listing updated:
Listed by:
Sharon Murray 301-707-5371,
Coldwell Banker Home Town Realty
Source: Bright MLS,MLS#: WVMI2004422
Facts & features
Interior
Bedrooms & bathrooms
- Bedrooms: 3
- Bathrooms: 2
- Full bathrooms: 2
- Main level bathrooms: 2
- Main level bedrooms: 3
Basement
- Area: 0
Heating
- Forced Air, Electric
Cooling
- Ceiling Fan(s), Window Unit(s), Electric
Appliances
- Included: Dishwasher, Refrigerator, Cooktop, Electric Water Heater
- Laundry: Main Level
Features
- Has basement: No
- Has fireplace: No
Interior area
- Total structure area: 1,080
- Total interior livable area: 1,080 sqft
- Finished area above ground: 1,080
- Finished area below ground: 0
Property
Parking
- Total spaces: 4
- Parking features: Driveway
- Uncovered spaces: 4
Accessibility
- Accessibility features: None
Features
- Levels: One
- Stories: 1
- Patio & porch: Deck
- Pool features: None
- Has view: Yes
- View description: Mountain(s)
Lot
- Size: 1 Acres
- Features: Additional Lot(s), Backs to Trees
Details
- Additional structures: Above Grade, Below Grade
- Additional parcels included: .39 ACRE LOT #42 INCLUDED WITH SALE
- Parcel number: 06 20N004900000000
- Zoning: 101
- Zoning description: RESIDENTIAL
- Special conditions: Standard
Construction
Type & style
- Home type: MobileManufactured
- Architectural style: Other
- Property subtype: Manufactured Home
Materials
- Aluminum Siding
- Foundation: Crawl Space
Condition
- Good
- New construction: No
- Year built: 2002
Utilities & green energy
- Sewer: Public Sewer
- Water: Public
Community & HOA
Community
- Subdivision: Knobley Mountain Orchard
HOA
- Has HOA: Yes
- HOA fee: $100 annually
- HOA name: KNOBLEY MOUNTAIN ORCHARD
Location
- Region: Keyser
- Municipality: New Creek
Financial & listing details
- Price per square foot: $153/sqft
- Tax assessed value: $44,940
- Annual tax amount: $536
- Date on market: 8/29/2026
- Listing agreement: Exclusive Right To Sell
- Listing terms: Cash,Conventional,FHA
- Ownership: Fee Simple
- Body type: Double Wide
Estimated market value
$165,100
$157,000 - $173,000
Not available
Price history
| Date | Event | Price |
|---|---|---|
| 9/2/2026 | Contingent | $165,000$153/sqft |
Source:  Bright MLS #WVMI2004422 Report a problem Bright MLS #WVMI2004422 Report a problem | ||
| 8/29/2026 | Listed for sale | $165,000+73.7%$153/sqft |
Source: Bright MLS #WVMI2004422 Report a problem | ||
| 2/22/2022 | Sold | $95,000-26.9%$88/sqft |
Source: Bright MLS #WVMI2000258 Report a problem | ||
| 9/23/2021 | Pending sale | $129,900$120/sqft |
Source: Bright MLS #WVMI2000258 Report a problem | ||
| 9/14/2021 | Listed for sale | $129,900$120/sqft |
Source: Bright MLS #WVMI2000258 Report a problem | ||
Public tax history
| Year | Property taxes | Tax assessment |
|---|---|---|
| 2025 | $537 +3.3% | $44,940 +3.3% |
| 2024 | $519 +2.5% | $43,500 +2.5% |
| 2023 | $506 -49.9% | $42,420 +0.3% |
| 2022 | $1,010 -5.1% | $42,300 -5.1% |
| 2021 | $1,064 | $44,580 +3.2% |
| 2020 | -- | $43,200 |
| 2019 | $516 | $43,200 |
| 2018 | $516 | $43,200 |
| 2017 | $516 -3.4% | $43,200 -3.4% |
| 2016 | $534 -50% | $44,700 0% |
| 2015 | $1,068 +84.8% | $44,710 |
| 2014 | $578 +123.6% | $44,710 +2.4% |
| 2013 | $258 | $43,680 +7.5% |
| 2012 | $258 -4% | $40,620 -4.5% |
| 2011 | $269 | $42,540 |
| 2010 | $269 +1.1% | $42,540 +0.6% |
| 2009 | $266 +3.9% | $42,300 +2% |
| 2008 | $256 +24.3% | $41,460 +11.3% |
| 2007 | $206 -3.8% | $37,260 -1.3% |
| 2006 | $214 +12.6% | $37,740 +5.9% |
| 2005 | $190 | $35,640 +6.1% |
| 2004 | -- | $33,600 |
| 2003 | -- | $33,600 +1335.9% |
| 2002 | -- | $2,340 |
| 2001 | -- | $2,340 |
Find assessor info on the county website
Monthly payment
Climate risks
Neighborhood: 26726
Nearby schools
Schools provided by the listing agent
- District: Mineral County Schools
Source: Bright MLS. This data may not be complete. We recommend contacting the local school district to confirm school assignments for this home.
Similar homes
- $159,9003 bd1 ba1.5k sqft716 Fountainhead Dr, Keyser, WV 26726For Sale

 MLS ID #WVMI2004468, Eric Riggleman, Coldwell Banker Home Town Realty. Bright MLS
 - $118,5003 bd1 ba1k sqft1167 Grayson Gap Rd, New Creek, WV 26743For Sale
 MLS ID #WVMI2004472, Chad Haywood, The Mike Haywood Group. Bright MLS
 - $--3 bd2 ba924 sqft251 Merritt Rd, Purgitsville, WV 26852Auction
 ServiceLink Auction
 - $--4 bd2 ba1.5k sqft610 Armstrong St, Keyser, WV 26726Auction
 Xome
Xome - $175,0002 bd1 ba750 sqft497 Dry Run Rd, Burlington, WV 26710For SaleMLS ID #WVMI2004448, Mike Curran, Coldwell Banker Home Town Realty. Bright MLS
- $185,0003 bd2 ba1.2k sqft20717 McMullen Hwy SW, Rawlings, MD 21557For SaleMLS ID #MDAL2015570, Pam Terry, EXP Realty, LLC. Bright MLS
- $199,0003 bd2 ba1.5k sqft21604 McCoole Dr SW, Westernport, MD 21562For SaleMLS ID #MDAL2015640, Amy White, Coldwell Banker Home Town Realty. Bright MLS
- $169,9003 bd1 ba1.3k sqft513 2nd St, Romney, WV 26757For SaleMLS ID #WVHS2007684, Ms. Sara Coon, Coldwell Banker Home Town Realty. Bright MLS
- $179,9003 bd1 ba1k sqft177 Death Valley Rd, Maysville, WV 26833For SaleMLS ID #WVGT2001544, Ken Judy, Exp Realty, LLC. Bright MLS
- $179,9003 bd2 ba1.2k sqft13709 Brant Rd SW, Cresaptown, MD 21502For SaleMLS ID #MDAL2015848, Tyler Storey, Mountainside Home Realty. Bright MLS
- $164,0003 bd1 ba816 sqft63 Wallman Rd, Oakland, MD 21550For SaleMLS ID #MDGA2010592, Rich Orr, Railey Realty, Inc.. Bright MLS
- $109,9002 bd2 ba924 sqft23318 Placid Ln SW, Rawlings, MD 21557For SaleMLS ID #MDAL2015724, Marty O'Toole, Century 21 Potomac West. Bright MLS
- $155,0003 bd1 ba780 sqft19803 McMullen Hwy SW, Rawlings, MD 21557For SaleMLS ID #MDAL2014360, Jenny Jackson, Charis Realty Group. Bright MLS
- $205,0003 bd2 ba920 sqft2531 Bismarck Rd, Mount Storm, WV 26739For SaleMLS ID #WVGT2001562, Michelle Kitzmiller, The KW Collective. Bright MLS
- $235,0003 bd1 ba1.1k sqft4549 Georges Run Rd, Ridgeley, WV 26753For SaleMLS ID #WVMI2004342, Shaun Knotts, WEST VIRGINIA LAND & HOME REALTY. Bright MLS
- $95,0002 bd1 ba980 sqft567 Highland Springs Ter, Old Fields, WV 26845For SaleMLS ID #WVHD2003704, Ken Judy, Exp Realty, LLC. Bright MLS
- $236,0004 bd2 ba1.3k sqft9285 Frankfort Hwy, Fort Ashby, WV 26719For SaleMLS ID #WVMI2004504, Sharon Murray, Coldwell Banker Home Town Realty. Bright MLS
- $172,0001 bd2 ba1.5k sqft619 Hotel Rd, Deer Park, MD 21550For SaleMLS ID #MDGA2012706, Andrew Eiswert, Railey Realty, Inc.. Bright MLS
- $99,9993 bd1 ba1k sqft1 High St, Lonaconing, MD 21539For SaleMLS ID #MDAL2015736, Heather Brailer, Charis Realty Group. Bright MLS
- $145,0003 bd1 ba1.4k sqft14308 Greenfield Cres SW, Cumberland, MD 21502For SaleMLS ID #MDAL2014942, Pam Terry, EXP Realty, LLC. Bright MLS
