Enjoy the convenience of one-level living in this charming 3-bedroom, 1-bath home located at the end of the street. Situated on a level yard, the property features a welcoming covered front porch. Inside, you will find a spacious living room that flows into the open kitchen. A propane heater in the living room provides a reliable backup heat source. Located in the desirable Shady Spring School district. Close to I77 and Winter Place Ski Resort. Whether you're a first-time buyer, looking to downsize, or searching for an investment opportunity, this home is full of potential.
For sale
$189,000
190 Rainbow Ln, Ghent, WV 25843
3beds
1,248sqft
:
Get pre-qualified$1,194/mo
Single Family Residence
Built in 1977
0.64 Acres Lot
$-- Zestimate®
$151/sqft
$-- HOA
What's special
Level yardOne-level livingWelcoming covered front porchOpen kitchen
- 7 days |
- 1,311 |
- 47 |
Likely to sell faster than
Zillow last checked:
Listing updated:
Listed by:
Janice Phillips 304-573-7053,
OLD COLONY REALTORS
Source: Beckley BOR,MLS#: 95168
Facts & features
Interior
Bedrooms & bathrooms
- Bedrooms: 3
- Bathrooms: 1
- Full bathrooms: 1
Bedroom 1
- Area: 145.2
- Dimensions: 12.04 x 12.06
Bedroom 2
- Area: 145.68
- Dimensions: 12.07 x 12.07
Bedroom 3
- Area: 109.2
- Dimensions: 12 x 9.1
Kitchen
- Area: 189.87
- Dimensions: 9.02 x 21.05
Living room
- Area: 273.67
- Dimensions: 16.07 x 17.03
Heating
- Heat Pump
Cooling
- Central Air
Features
- 1st Floor Bedroom, 1st Floor Bathroom, Ceiling Fan(s)
Interior area
- Total structure area: 1,248
- Total interior livable area: 1,248 sqft
- Finished area above ground: 1,248
- Finished area below ground: 0
Property
Features
- Patio & porch: Covered
Lot
- Size: 0.64 Acres
- Dimensions: .64 ac
Details
- Additional structures: Shed(s)
- Parcel number: 4108004200170029
Construction
Type & style
- Home type: SingleFamily
- Architectural style: Ranch
- Property subtype: Single Family Residence
Materials
- Vinyl Siding
Condition
- Year built: 1977
Community & HOA
Community
- Subdivision: None
Location
- Region: Ghent
Financial & listing details
- Price per square foot: $151/sqft
- Tax assessed value: $75,500
- Annual tax amount: $547
- Date on market: 7/16/2026
Estimated market value
Not available
Estimated sales range
Not available
Not available
Price history
| Date | Event | Price |
|---|---|---|
| 7/16/2026 | Listed for sale | $189,000+80%$151/sqft |
Source:  Beckley BOR #95168 Report a problem Beckley BOR #95168 Report a problem | ||
| 6/4/2018 | Sold | $105,000-8.6%$84/sqft |
Source: Beckley BOR #72755 Report a problem | ||
| 12/11/2017 | Listed for sale | $114,900+4.5%$92/sqft |
Source: RE/MAX PLATINUM REALTY, LLC #72755 Report a problem | ||
| 5/20/2015 | Listing removed | $110,000$88/sqft |
Source: Sellers & Buyers Realty #65747 Report a problem | ||
| 2/20/2015 | Listed for sale | $110,000$88/sqft |
Source: Kimberly Lanchester #65747 Report a problem | ||
| 11/21/2014 | Listing removed | $110,000$88/sqft |
Source: Sellers & Buyers Realty #65747 Report a problem | ||
| 10/27/2014 | Price change | $110,000-4.3%$88/sqft |
Source: Sellers & Buyers Realty #65747 Report a problem | ||
| 10/24/2014 | Price change | $115,000-4.2%$92/sqft |
Source: Sellers & Buyers Realty #65747 Report a problem | ||
| 10/21/2014 | Price change | $120,000+1.7%$96/sqft |
Source: Sellers & Buyers Realty #65747 Report a problem | ||
| 10/15/2014 | Price change | $118,000-1.7%$95/sqft |
Source: Sellers & Buyers Realty #65747 Report a problem | ||
| 6/24/2014 | Price change | $120,000-4%$96/sqft |
Source: CENTURY 21 First Choice #64892 Report a problem | ||
| 5/28/2014 | Listed for sale | $125,000$100/sqft |
Source: CENTURY 21 First Choice #64892 Report a problem | ||
Public tax history
| Year | Property taxes | Tax assessment |
|---|---|---|
| 2025 | $547 +2.7% | $45,300 +2.2% |
| 2024 | $533 -13.9% | $44,340 -13.9% |
| 2023 | $618 | $51,480 |
| 2022 | $618 | $51,480 +2.1% |
| 2021 | -- | $50,400 +0.5% |
| 2020 | -- | $50,160 -5.6% |
| 2019 | $643 +47.9% | $53,160 +47.9% |
| 2018 | $434 | $35,940 |
| 2017 | $434 -8.5% | $35,940 -7% |
| 2016 | $475 +3.5% | $38,640 +3.5% |
| 2015 | $458 | $37,320 |
| 2014 | $458 +18.9% | $37,320 +10.9% |
| 2013 | $385 | $33,660 +7.3% |
| 2012 | $385 +15.9% | $31,380 +7.4% |
| 2011 | $333 +5.2% | $29,220 +5.2% |
| 2010 | $316 +318.4% | $27,780 +4.3% |
| 2009 | $76 +28.8% | $26,640 +7% |
| 2008 | $59 +13.5% | $24,900 +2.7% |
| 2007 | $52 -22.5% | $24,240 -4.5% |
| 2006 | $67 -79.4% | $25,380 -1.4% |
| 2005 | $324 | $25,740 |
| 2004 | -- | $25,740 +3.6% |
| 2003 | -- | $24,840 +4% |
| 2002 | -- | $23,880 -2% |
| 2001 | -- | $24,360 |
Find assessor info on the county website
Monthly payment
Est. payment
Payment breakdown
Explore the cost of this home by adjusting the details. Changes won't be saved.Climate risks
Neighborhood: 25843
Nearby schools
GreatSchools rating
- 8/10Ghent Elementary SchoolGrades: PK-5Distance: 0.8 mi
- 8/10Shady Spring Middle SchoolGrades: 6-8Distance: 3.7 mi
- 2/10Shady Spring High SchoolGrades: 9-12Distance: 4.3 mi
Schools provided by the listing agent
- Elementary: Ghent
- Middle: Shady Spring
- High: Shady Spring
Source: Beckley BOR. This data may not be complete. We recommend contacting the local school district to confirm school assignments for this home.
- $1,000-- bd-- ba-- sqft190 Rainbow Ln, Ghent, WV 25843Off Market
- $9,800-- bd-- ba-- sqft191 Rainbow Ln, Ghent, WV 25843Off Market
- $146,3003 bd1 ba1.1k sqft191 Rainbow Ln, Ghent, WV 25843Off Market
- $148,2003 bd1 ba1.3k sqft178 Rainbow Ln, Ghent, WV 25843Off Market
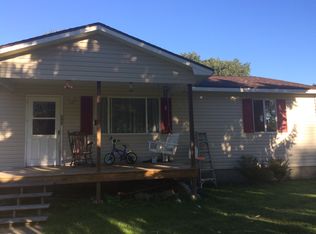
- $500-- bd-- ba-- sqftBlue Sky Ct, Ghent, WV 25843Off Market
- $152,0003 bd1 ba1.3k sqft158 Rainbow Ln, Ghent, WV 25843Off Market
- $135,5003 bd1 ba1.3k sqft179 Rainbow Ln, Ghent, WV 25843Off Market
- $133,6003 bd1 ba1.3k sqft173 Rainbow Ln, Ghent, WV 25843Off Market
A local agent can set up tours, give advice and negotiate with sellers.
A local lender can help you make sure your offer is ready when you are.
Similar homes
- $189,9003 bd2 ba1.1k sqft141 Winterview Ct, Ghent, WV 25843For Sale
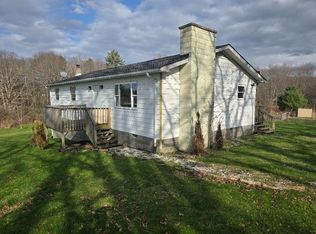 MLS ID #101179, David&Cyndie Chinn, ALTRUIST REALTY GROUP. All West Virginia MLS
 - $162,5003 bd1 ba1.3k sqft143 Pack Ln, Glen Morgan, WV 25813For Sale
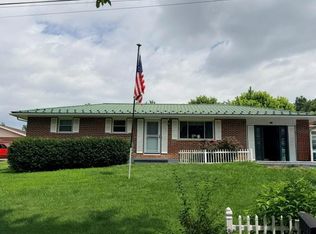 MLS ID #95208, Luke Richmond, EXIT ELEVATION REALTY. Beckley BOR
 - $154,9003 bd2 ba1.3k sqft127 Gadd Ct, Beckley, WV 25801For Sale
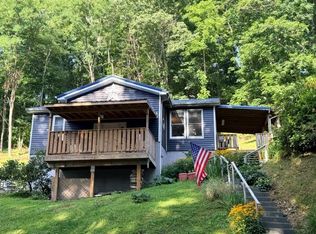 MLS ID #95221, Luke Richmond, EXIT ELEVATION REALTY. Beckley BOR
 - $159,9003 bd2 ba1.1k sqft110 April Dr, Glen Daniel, WV 25844For Sale
 MLS ID #101352, Randy & Amy Ash, ALTRUIST REALTY GROUP. All West Virginia MLS
 - $169,0003 bd1 ba1k sqft55 Lou Hill Rd, Forest Hill, WV 24935For SaleMLS ID #11889565, Darlena Long, WV Realty Pros. My State MLS
- $269,9003 bd3 ba1.3k sqft123 Lusk Ct, Shady Spring, WV 25918For SaleMLS ID #95232, Kristy Coalson/ Jamie Coalson, BETTY J. MOORE & ASSOCIATES. Beckley BOR
- $210,0004 bd2 ba1.7k sqft1569 Ritter Dr, Daniels, WV 25832For SaleMLS ID #95120, Lydia Keeton, EXIT ELEVATION REALTY. Beckley BOR
- $165,0003 bd1 ba1.2k sqft112 Ford St, Beckley, WV 25801For SaleMLS ID #95203, NADA ELHARAKE, OLD COLONY REALTORS. Beckley BOR
- $179,9003 bd2 ba1.4k sqft309 N Vance Dr, Beckley, WV 25801For SaleMLS ID #95191, Luke Richmond, EXIT ELEVATION REALTY. Beckley BOR
- $170,0003 bd1 ba1.5k sqft246 Old Pisgah Rd, Princeton, WV 24740For Sale By Owner
- $204,9003 bd3 ba1.5k sqft201 Hunter Ridge Rd, Mount Hope, WV 25880For SaleMLS ID #95207, Angelina Cross, WV MOUNTAINEER REAL ESTATE. Beckley BOR
- $229,0003 bd3 ba1.6k sqft1008 Greenbrier Dr, Hinton, WV 25951For Sale
 MLS ID #26-935, Jill Allman, Greenbrier Real Estate Service. GVMLS
 - $--3 bd2 ba1.8k sqft111 Westwood Dr, Beckley, WV 25801AuctionAuction.com 4
- $176,6003 bd2 ba1k sqft121 Majestic Ct, Beckley, WV 25801For SaleHubzu
- $189,9003 bd2 ba1.5k sqft119 Jefferson St, Beckley, WV 25801For SaleMLS ID #94816, Leigh Ann Reedy, OUR HOUSE REALTY. Beckley BOR
- $169,0002 bd1 ba1k sqft55 Lou Hill Rd, Forest Hill, WV 24935For SaleMLS ID #95181, Darlena Long, WV REALTY PROS, LLC. Beckley BOR
- $199,0002 bd2 ba1.4k sqft138 E Fern Rd, Glen Daniel, WV 25844For SaleMLS ID #95110, Laura Collins, OLD COLONY REALTORS. Beckley BOR
- $229,5003 bd2 ba960 sqft3345 Greenbrier Dr, Hinton, WV 25951For SaleMLS ID #95204, Paige Powers, OLD COLONY REALTORS. Beckley BOR
- $194,0003 bd2 ba1.2k sqft101 Bish Ave, Princeton, WV 24740For SaleMLS ID #57155, KATHY WILLIAMS. Mercer-Tazewell County BOR
- $179,0004 bd2 ba1.7k sqft105 Highland St, Beckley, WV 25801For SaleMLS ID #95002, Kathy Zaferatos, ZAFERATOS REAL ESTATE & APPRAISAL. Beckley BOR
