Lovingly maintained by the same owner for 42 years, this inviting Colonial features hardwood floors throughout. On the first floor, there is a remodeled kitchen, a family room with FP and slider to a large deck, dining room, half bath, and living room with French doors. Upstairs is the spacious primary BR with a remodeled bath with stand-up shower plus a walk-in closet leading to an unfinished storage area. There are two other large bedrooms, another full bath, and second floor laundry. The unfinished, walk-out basement provides extra storage or expansion possibilities. Recent improvements include new CA condenser (2024), Harvey windows (2021), appliances (2020) and roof (2007). Don't miss out on this centrally located home in a quiet neighborhood setting.
For sale
$469,900
190 Valley View Road, Manchester, CT 06040
3beds
1,940sqft
Single Family Residence
Built in 1978
0.32 Acres Lot
$-- Zestimate®
$242/sqft
$-- HOA
What's special
- 12 days
- 745
- 49
Zillow last checked:
Listing updated:
Listed by:
Shelby S. Muraski (860)214-5937,
Coldwell Banker Realty 860-644-2461
Source: Smart MLS,MLS#: 24204063
Facts & features
Interior
Bedrooms & bathrooms
- Bedrooms: 3
- Bathrooms: 3
- Full bathrooms: 2
- 1/2 bathrooms: 1
Primary bedroom
- Features: Full Bath, Walk-In Closet(s), Hardwood Floor
- Level: Upper
Bedroom
- Features: Hardwood Floor
- Level: Upper
Bedroom
- Features: Hardwood Floor
- Level: Upper
Dining room
- Features: Hardwood Floor
- Level: Main
Family room
- Features: Fireplace, Sliders, Hardwood Floor
- Level: Main
Living room
- Features: French Doors, Hardwood Floor
- Level: Main
Heating
- Hot Water, Natural Gas
Cooling
- Central Air
Appliances
- Included: Oven/Range, Microwave, Refrigerator, Dishwasher, Disposal, Washer, Dryer, Gas Water Heater
- Laundry: Upper Level
Features
- Entrance Foyer
- Doors: Storm Door(s)
- Windows: Thermopane Windows
- Basement: Full,Unfinished
- Attic: Storage
- Number of fireplaces: 1
Interior area
- Total structure area: 1,940
- Total interior livable area: 1,940 sqft
- Finished area above ground: 1,940
Property
Parking
- Total spaces: 2
- Parking features: Attached, Off Street, Garage Door Opener
- Attached garage spaces: 2
Features
- Patio & porch: Deck
- Exterior features: Sidewalk, Rain Gutters
Lot
- Size: 0.32 Acres
- Features: Subdivided, Level, Landscaped
Details
- Parcel number: 2431012
- Zoning: A.A
Construction
Type & style
- Home type: SingleFamily
- Architectural style: Colonial
- Property subtype: Single Family Residence
Materials
- Wood Siding
- Foundation: Concrete Perimeter
- Roof: Asphalt
Condition
- New construction: No
- Year built: 1978
Utilities & green energy
- Sewer: Public Sewer
- Water: Public
- Utilities for property: Cable Available
Green energy
- Energy efficient items: Doors, Windows
Community & HOA
Community
- Subdivision: Keeney
HOA
- Has HOA: No
Location
- Region: Manchester
Financial & listing details
- Price per square foot: $242/sqft
- Tax assessed value: $214,700
- Annual tax amount: $8,803
- Date on market: 9/2/2026
Estimated market value
Not available
Estimated sales range
Not available
Not available
Price history
| Date | Event | Price |
|---|---|---|
| 9/8/2026 | Listed for sale | $469,900$242/sqft |
Source:  Smart MLS #24204063 Report a problem Smart MLS #24204063 Report a problem | ||
Public tax history
| Year | Property taxes | Tax assessment |
|---|---|---|
| 2025 | $8,549 +2.9% | $214,700 |
| 2024 | $8,305 +4% | $214,700 |
| 2023 | $7,987 +3% | $214,700 |
| 2022 | $7,755 +2.9% | $214,700 +19.5% |
| 2021 | $7,535 +0.1% | $179,700 |
| 2020 | $7,524 +0.4% | $179,700 |
| 2019 | $7,493 +1.9% | $179,700 |
| 2018 | $7,352 +2.9% | $179,700 |
| 2017 | $7,143 +0.2% | $179,700 -0.7% |
| 2015 | $7,131 +1.9% | $181,000 |
| 2014 | $6,996 +3.2% | $181,000 |
| 2013 | $6,777 +4.5% | $181,000 |
| 2012 | $6,485 +5.1% | $181,000 -6.2% |
| 2011 | $6,169 +2.2% | $192,900 |
| 2010 | $6,034 +3.2% | $192,900 |
| 2009 | $5,849 +0.5% | $192,900 +9.3% |
| 2008 | $5,820 -16.3% | $176,466 -8.5% |
| 2007 | $6,954 +20.6% | $192,900 +34.3% |
| 2006 | $5,764 +5.4% | $143,600 |
| 2005 | $5,467 +5.5% | $143,600 |
| 2004 | $5,180 +7.8% | $143,600 +2.5% |
| 2003 | $4,807 +13.1% | $140,100 +2.6% |
| 2001 | $4,249 | $136,500 |
Find assessor info on the county website
Monthly payment
Est. payment
Payment breakdown
Explore the cost of this home by adjusting the details. Changes won't be saved.Climate risks
Neighborhood: Keeney
Nearby schools
Schools provided by the listing agent
- Elementary: Keeney St
- Middle: Illing
- High: Manchester
Source: Smart MLS. This data may not be complete. We recommend contacting the local school district to confirm school assignments for this home.
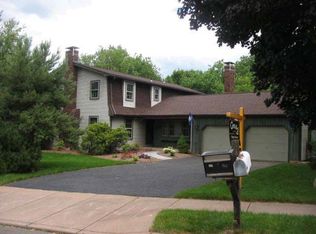
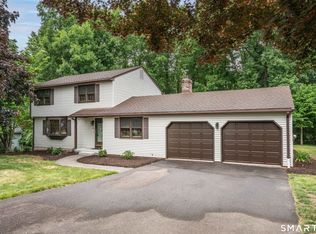
Similar homes
- $350,0004 bd2 ba2.8k sqft90 Bell Street, Manchester, CT 06040For Sale
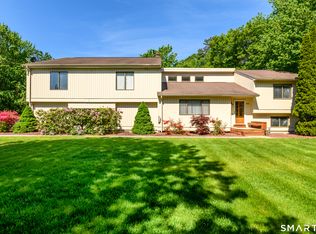
 MLS ID #24205666, Britt Miglietta, Berkshire Hathaway NE Prop.. Smart MLS
 - $379,9003 bd2 ba1.3k sqft6 Bruce Road, Manchester, CT 06040For Sale
 MLS ID #24204658, Christy L. Lofstrom, ERA Blanchard & Rossetto. Smart MLS
 - $425,0003 bd2 ba2.4k sqft772 Forbes Street, East Hartford, CT 06118For Sale
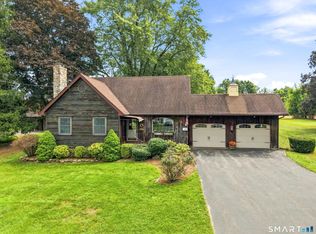 MLS ID #24206324, Cheri Trudon, ERA Blanchard & Rossetto. Smart MLS
 - $529,9004 bd3 ba2.3k sqft48 Brookview Circle, Manchester, CT 06040For Sale
 MLS ID #24184029, Tom H. Ferguson, ERA Blanchard & Rossetto. Smart MLS
 - $469,9004 bd4 ba2.1k sqft18 Shoddy Mill Road, Bolton, CT 06043For SaleMLS ID #24201099, Lois J. Brookes, Better Homes and Gardens Real Estate Executive Real Estate. Smart MLS
- $499,8804 bd3 ba2.2k sqft81 Crescent Road, Glastonbury, CT 06033For SaleMLS ID #24189709, Donna Mansfield, William Raveis Real Estate. Smart MLS
- $549,9004 bd3 ba1.8k sqft47 Sulky Lane, Glastonbury, CT 06033For SaleMLS ID #24206055, Jeffrey R. Anderson, William Pitt Sotheby's International Realty. Smart MLS
- $495,0003 bd2 ba1.9k sqft8 Robert Street, Portland, CT 06480For SaleMLS ID #24200193, Nikki M. Defrancesco, Coldwell Banker Realty. Smart MLS
- $420,0004 bd2 ba2.5k sqft3219 South Street, Coventry, CT 06238For SaleMLS ID #24206236, Cristian Paldino, eXp Realty. Smart MLS
- $490,0003 bd2 ba1.6k sqft50 Beebe Farms Road, Coventry, CT 06238For SaleMLS ID #24205134, Nancy Thurnauer, ERA Blanchard & Rossetto. Smart MLS
- $489,9003 bd2 ba1.8k sqft116 Bascom Road, Lebanon, CT 06249For SaleMLS ID #24205904, Diana M. Brown, William Raveis Real Estate. Smart MLS
- $499,0004 bd3 ba1.9k sqft25 Cook Road, Tolland, CT 06084For SaleMLS ID #24206983, Reza Abbassi, New Door Realty. Smart MLS
- $469,9003 bd2 ba1.3k sqft14 Alexander Drive, Cromwell, CT 06416For SaleMLS ID #24205824, Giulia Terese, Hagel & Assoc. Real Estate. Smart MLS
- $495,0003 bd3 ba2.1k sqft41 Denler Drive, Marlborough, CT 06447For SaleMLS ID #24203091, Jason Boice, eXp Realty. Smart MLS
- $449,9003 bd3 ba1.7k sqft4 Woodland Hollow Street, Windsor Locks, CT 06096For SaleMLS ID #24200665, Carrie Blair, Keller Williams Realty-Longmdw. Smart MLS
- $525,0003 bd3 ba2.2k sqft74 Spring Lane, West Hartford, CT 06107For SaleMLS ID #24205077, Allison Sharlow, Coldwell Banker Realty. Smart MLS
- $439,9004 bd3 ba2.5k sqft629 Shenipsit Lake Road, Tolland, CT 06084For SaleMLS ID #24201227, Liz A. Doll, William Raveis Real Estate. Smart MLS
- $444,9004 bd2 ba2k sqft138 Tariffville Road, Simsbury, CT 06081For SaleMLS ID #24205272, Erica K. Maglieri, Berkshire Hathaway NE Prop.. Smart MLS
- $485,0003 bd2 ba1.5k sqft91 Forest Drive, Wethersfield, CT 06109For SaleMLS ID #24203782, Lucy Cordero, KW Legacy Partners. Smart MLS
- $474,9994 bd3 ba2.1k sqft282 Tunxis Road, West Hartford, CT 06107For SaleMLS ID #24197137, Matthew Thurston, KW Legacy Partners. Smart MLS
