GET READY FOR THIS ONE!!!! PRISTINE PERFECT BIERWORTH BUILT RANCH THAT FEELS LIKE BRAND NEW!!! SITUATED ON A BEAUTIFUL PARK-LIKE WOODED .94 ACRE LOT ON A QUIET CIRCLE WITH NO THRU TRAFFIC!! 4 YES 4!! BEDROOMS**PALATIAL OPEN FLOOR PLAN W/SOARING VAULTED CEILINGS, GAS FIREPLACE & WALLS OF WINDOWS BRINGING THE OUTDOORS IN!! GORGEOUS KITCHEN W/STONE COUNTERS, HUGE BREAKFAST BAR, ISLAND, GAS RANGE, CUSTOM TILE BACKSPLASH, 48" CABINETRY, PULL-OUTS & PANTRY**DINING AREA OPENS TO HUGE 16'X28' TREX DECK OVERLOOKING THE MOST PEACEFUL PRIVATE WOODED BACKYARD!! SPRAWLING 1ST FLOOR PRIMARY SUITE W/WALK-IN CLOSET & LUXURIOUS BATH-FRAMELESS SHOWER, BUILT-IN BENCH & DUAL VANITIES**2 ADDITIONAL BEDROOMS W/PRIVATE VANITIES & JACK-N-JILL BATH**HUGE 4TH BEDROOM/LOFT PERFECT FOR GUEST SUITE, OFFICE, YOGA STUDIO OR FLEX SPACE!! FORMAL DINING ROOM**1ST FLOOR LAUNDRY**MUDROOM**2.5 CAR INSULATED GARAGE W/EPOXY FLOOR, WATER & SINK!! WAIT UNTIL YOU SEE THE QUALITY!!! 9' CEILINGS, 8" POURED FOUNDATION, OVERSIZED BASEBOARDS & CASINGS, GORGEOUS 3/4" NATURAL TEAK HARDWOODS & LEAF GUTTER GUARDS W/LIFETIME WARRANTY**NO BUILDER GRADE HERE!!! HUGE LOWER LEVEL IS SO CLEAN YOU COULD EAT OFF THE FLOORS & OFFERS THE POSSIBILITY OF ANOTHER APPROX 1,970SF!! FAMILY RM, GUEST SUITE, WORKOUT RM...ENDLESS POSSIBILITIES!! CLOSE TO WEGMANS, SHOPPING, 390, AIRPORT & DOWNTOWN**THE WHOLE PACKAGE...BETTER H-U-R-R-Y!!! DELAYED NEGOTIATIONS UNTIL WEDNESDAY 10/7 @ 12:00PM.
Pending
$649,900
190 Willnick Cir, Rochester, NY 14626
4beds
2,293sqft
Single Family Residence
Built in 2010
0.94 Acres Lot
$-- Zestimate®
$283/sqft
$-- HOA
What's special
Gas fireplacePeaceful private wooded backyardPalatial open floor planHuge breakfast barFormal dining roomSoaring vaulted ceilingsGas range
- 36 days
- 551
- 23
Zillow last checked:
Listing updated:
Listed by:
Howard Hanna 585-473-1320,
Hollis A. Creek 585-400-4000
Source: NYSAMLSs,MLS#: R1715871 Originating MLS: Rochester
Facts & features
Interior
Bedrooms & bathrooms
- Bedrooms: 4
- Bathrooms: 3
- Full bathrooms: 2
- 1/2 bathrooms: 1
- Main level bathrooms: 3
- Main level bedrooms: 3
Heating
- Gas, Forced Air
Cooling
- Central Air
Appliances
- Included: Dryer, Dishwasher, Freezer, Disposal, Gas Oven, Gas Range, Gas Water Heater, Microwave, Refrigerator, Washer
- Laundry: Main Level
Features
- Breakfast Bar, Ceiling Fan(s), Cathedral Ceiling(s), Entrance Foyer, Eat-in Kitchen, Pantry, Sliding Glass Door(s), Solid Surface Counters, Bedroom on Main Level, Main Level Primary, Primary Suite, Programmable Thermostat
- Flooring: Carpet, Hardwood, Varies
- Doors: Sliding Doors
- Basement: Full,Sump Pump
- Number of fireplaces: 1
Interior area
- Total structure area: 2,293
- Total interior livable area: 2,293 sqft
Property
Parking
- Total spaces: 2.5
- Parking features: Attached, Electricity, Garage, Driveway, Garage Door Opener
- Attached garage spaces: 2.5
Features
- Levels: One
- Stories: 1
- Patio & porch: Deck
- Exterior features: Blacktop Driveway, Deck, IrrigationSprinklers
Lot
- Size: 0.94 Acres
- Dimensions: 124 x 324
- Features: Rectangular, Rectangular Lot, Residential Lot
Details
- Parcel number: 2628000440300002058000
- Special conditions: Standard
Construction
Type & style
- Home type: SingleFamily
- Architectural style: Cape Cod,Ranch
- Property subtype: Single Family Residence
Materials
- Brick, Vinyl Siding
- Foundation: Poured
- Roof: Asphalt,Architectural,Shingle
Condition
- Resale
- Year built: 2010
Utilities & green energy
- Sewer: Connected
- Water: Connected, Public
- Utilities for property: Electricity Connected, High Speed Internet Available, Sewer Connected, Water Connected
Community & HOA
Community
- Security: Security System Owned
- Subdivision: Chatham Estates Sec 01
Location
- Region: Rochester
Financial & listing details
- Price per square foot: $283/sqft
- Tax assessed value: $305,200
- Annual tax amount: $13,277
- Date on market: 9/30/2026
- Cumulative days on market: 35 days
- Listing terms: Cash,Conventional
Estimated market value
Not available
Estimated sales range
Not available
$3,322/mo
Price history
| Date | Event | Price |
|---|---|---|
| 10/8/2026 | Pending sale | $649,900$283/sqft |
Source:  NYSAMLSs #R1715871 Report a problem | ||
| 9/30/2026 | Listed for sale | $649,900+127.3%$283/sqft |
Source: NYSAMLSs #R1715871 Report a problem | ||
| 2/22/2010 | Sold | $285,900$125/sqft |
Source: Public Record Report a problem | ||
Public tax history
| Year | Property taxes | Tax assessment |
|---|---|---|
| 2025 | -- | $305,200 |
| 2024 | -- | $305,200 |
| 2023 | -- | $305,200 +2.4% |
| 2022 | -- | $298,000 |
| 2021 | -- | $298,000 |
| 2020 | -- | $298,000 +2.4% |
| 2018 | -- | $291,000 |
| 2017 | $5,923 | $291,000 |
| 2016 | -- | $291,000 |
| 2015 | -- | $291,000 |
| 2014 | -- | $291,000 |
| 2013 | -- | $291,000 |
| 2012 | -- | $291,000 |
| 2011 | -- | $291,000 +1.4% |
| 2010 | -- | $287,000 +856.7% |
| 2009 | -- | $30,000 |
Find assessor info on the county website
Monthly payment
Climate risks
Neighborhood: 14626
Nearby schools
Schools provided by the listing agent
- District: Hilton
Source: NYSAMLSs. This data may not be complete. We recommend contacting the local school district to confirm school assignments for this home.
Similar homes
- $639,0004 bd3 ba2.9k sqft90 Fairbourne Park, Rochester, NY 14626New Construction
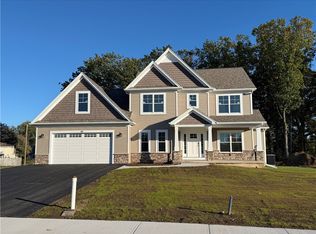
 MLS ID #R1689995, Abramo Brom Bianchi, Listing by: Howard Hanna. NYSAMLSs
- $499,9004 bd4 ba3.2k sqft238 W Hill Est, Rochester, NY 14626For Sale
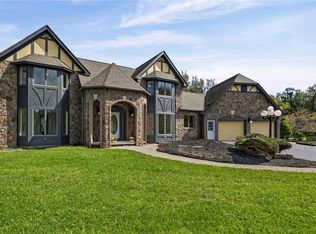 MLS ID #R1721613, Allison Freiberger, Listing by: Keller Williams Realty Gateway. NYSAMLSs
- $658,3803 bd2 ba1.9k sqft357 Rumford Rd, Greece, NY 14626New Construction
 MLS ID #R1676349, Richard J. Borrelli, Listing by: WCI Realty. NYSAMLSs
- $579,9004 bd3 ba2k sqft1268-15 Vintage Ln, Greece, NY 14626New Construction
 MLS ID #R1719679, Ronald Berardi, Listing by: Buckman Corp. NYSAMLSs
- $369,0003 bd2 ba1.7k sqft164 Sunny Mill Ln, Rochester, NY 14626For SaleMLS ID #R1725443, Marc Mingoia, Listing by: Howard Hanna. NYSAMLSs
- $399,9003 bd3 ba2.2k sqft346 Woodmill Dr, Rochester, NY 14626For SaleMLS ID #R1724620, Lorraine K. Kane, Listing by: Keller Williams Realty Greater Rochester. NYSAMLSs
- $369,9004 bd3 ba2.5k sqft19 Snowy Owl Rdg, Rochester, NY 14612For SaleMLS ID #R1726864, Jon J. Bagley, Listing by: Griffith Realty Group. NYSAMLSs
- $559,0004 bd3 ba2k sqft1268-16 Vintage Ln, Greece, NY 14626New ConstructionMLS ID #R1719683, Ronald Berardi, Listing by: Buckman Corp. NYSAMLSs
- $429,0005 bd2 ba2k sqft2429 English Rd, Rochester, NY 14616For SaleMLS ID #R1726202, Nadia H Cheema, Listing by: RE/MAX Realty Group. NYSAMLSs
- $649,9004 bd3 ba2.5k sqft120 Rockdale Trl, Rochester, NY 14612New ConstructionMLS ID #R1725949, Bernard J. Iacovangelo, Listing by: Faber Homes. NYSAMLSs
- $599,9003 bd3 ba1.7k sqft360 Rumford Rd, Greece, NY 14626New ConstructionMLS ID #R1673815, Richard J. Borrelli, Listing by: WCI Realty. NYSAMLSs
- $589,9005 bd3 ba3.1k sqft210 Buck Hill Rd, Rochester, NY 14626For SaleMLS ID #R1684612, Richard J. Testa, Listing by: Howard Hanna. NYSAMLSs
- $585,0006 bd6 ba3.3k sqft30 Marc Mar Trl, Rochester, NY 14606For SaleMLS ID #R1721072, Joe A Cassara, Listing by: Cassara Realty Group. NYSAMLSs
- $649,9004 bd3 ba2.3k sqft101 Ogden Parma Tl Rd, Ogden, NY 14559New ConstructionMLS ID #R1694046, Robert Piazza Palotto, Listing by: High Falls Sotheby's International Realty. NYSAMLSs
- $799,9003 bd3 ba2.2k sqft10 Dirienzo Dr, Greece, NY 14468New ConstructionMLS ID #R1646576, Sharon M. Quataert, Listing by: Century 21 APEX. NYSAMLSs
- $825,0004 bd4 ba3.2k sqft88 Beau Ln, Rochester, NY 14624For SaleMLS ID #R1726516, Matthew Tole, Listing by: Howard Hanna. NYSAMLSs
- $659,9003 bd3 ba2k sqft45 Colebare Way, Greece, NY 14616New ConstructionMLS ID #R1660705, Jonathan Zielinski, Listing by: ASK JON Z REALTY LLC. NYSAMLSs
- $675,5353 bd3 ba2.6k sqft35 Colebare Way, Rochester, NY 14616New ConstructionMLS ID #R1660703, Jonathan Zielinski, Listing by: ASK JON Z REALTY LLC. NYSAMLSs
- $345,0003 bd3 ba1.6k sqft27 Briar Wood Ln, Rochester, NY 14626For SaleMLS ID #R1725381, Sara Verstraete, Listing by: RE/MAX Realty Group. NYSAMLSs
