Beautifully crafted custom home located just minutes from the Town of Robbinsville. This home features 3 bedrooms, 5 bathrooms plus flex space with possible 5 bedrooms
hardwood floors and
tile floors, custom maple cabinets, granite countertops, stainless appliances and so much more. The uniqueness of this home continues over into the oversized 2 car detached garage with multiple storage rooms, utility sink, cabinetry PLUS upstairs bonus room with additional full bath, walk in closet and storage galore. Sit on your wrap around porch and take in the views of the community pond or enjoy a cozy evening around the outdoor stone fire pit and patio area. The level yard gives you a great spot for entertaining and enjoying the great outdoors!
For sale by owner
$569,000
190 Woodland Hts, Robbinsville, NC 28771
3beds
5,570sqft
:
Get pre-qualified$3,307/mo
SingleFamily
Built in 2004
1 Acres Lot
$-- Zestimate®
$102/sqft
$-- HOA
What's special
Wrap around porchLevel yardPatio areaUpstairs bonus roomHardwood floorsMultiple storage roomsStorage galore
- 52 days |
- 558 |
- 22 |
Listed by:
Property Owner (828) 735-1046
Facts & features
Interior
Bedrooms & bathrooms
- Bedrooms: 3
- Bathrooms: 5
- Full bathrooms: 4
- 1/2 bathrooms: 1
Heating
- Heat pump, Electric
Cooling
- Central
Appliances
- Included: Dishwasher, Microwave, Range / Oven
Features
- In-law Quarters, Pantry, Vaulted Ceiling, Ceiling Fan(s), Walk-in Closet(s), Drywall, Washer/Dryer Connection, Smoke Detector, Insulation, Master on Main, Laundry on Main, Tile Shower/Tub, Wood Ceilings, Granite Counter Tops, Double Vanity
- Flooring: Tile, Carpet, Hardwood
- Has fireplace: Yes
Interior area
- Total interior livable area: 5,570 sqft
Property
Parking
- Parking features: Carport, Garage - Detached
Features
- Exterior features: Shingle, Cement / Concrete
- On waterfront: Yes
Lot
- Size: 1 Acres
Details
- Parcel number: 5569020030181
Construction
Type & style
- Home type: SingleFamily
Materials
- Foundation: Footing
- Roof: Asphalt
Condition
- New construction: No
- Year built: 2004
Community & HOA
Community
- Features: On Site Laundry Available
Location
- Region: Robbinsville
Financial & listing details
- Price per square foot: $102/sqft
- Tax assessed value: $524,720
- Annual tax amount: $3,096
- Date on market: 6/16/2026
Estimated market value
Not available
Estimated sales range
Not available
$6,598/mo
Price history
| Date | Event | Price |
|---|---|---|
| 6/16/2026 | Listed for sale | $569,000+47.8%$102/sqft |
Source: Owner Report a problem | ||
| 5/14/2021 | Sold | $385,000-3.5%$69/sqft |
Source: Public Record Report a problem | ||
| 9/18/2019 | Listing removed | $399,000$72/sqft |
Source: CHEROKEE REALTY, INC. #131865 Report a problem | ||
| 5/24/2019 | Listed for sale | $399,000$72/sqft |
Source: CHEROKEE REALTY, INC. #131865 Report a problem | ||
Public tax history
| Year | Property taxes | Tax assessment |
|---|---|---|
| 2025 | $3,096 | $524,720 |
| 2024 | $3,096 | $524,720 |
| 2023 | $3,096 +53.9% | $524,720 +69.5% |
| 2022 | $2,012 | $309,520 |
| 2021 | -- | $309,520 |
| 2020 | $2,012 | $309,520 |
| 2019 | $2,012 +15.7% | $309,520 +4.1% |
| 2018 | $1,739 -99% | $297,330 |
| 2017 | $178,207 | $297,330 |
| 2016 | $178,207 | $297,330 |
| 2015 | $178,207 | $297,330 +0.2% |
| 2013 | -- | $296,690 |
| 2011 | -- | $296,690 |
Find assessor info on the county website
Monthly payment
Est. payment
Payment breakdown
Explore the cost of this home by adjusting the details. Changes won't be saved.Climate risks
Neighborhood: 28771
Nearby schools
GreatSchools rating
- 4/10Robbinsville ElementaryGrades: PK-5Distance: 1.2 mi
- 2/10Robbinsville MiddleGrades: 6-8Distance: 1 mi
- 6/10Robbinsville HighGrades: PK,9-12Distance: 1 mi
Schools provided by the listing agent
- District: Graham County Schools
Source: The MLS. This data may not be complete. We recommend contacting the local school district to confirm school assignments for this home.
- $437,8007 bd4 ba5.7k sqft242 Woodland Hts, Robbinsville, NC 28771Off Market
- $48,000-- bd-- ba-- sqft418 Woodland Hts, Robbinsville, NC 28771Off Market
- $429,5007 bd3 ba7.2k sqft418 Woodland Hts, Robbinsville, NC 28771Off Market
- $313,6004 bd2 ba3.3k sqft76 Woodland Hts, Robbinsville, NC 28771Off Market
- $50,040-- bd-- ba-- sqft418 Woodland Hts, Robbinsville, NC 28771Off Market
- $599,8003 bd2 ba2.9k sqft239 Woodland Hts, Robbinsville, NC 28771For Sale
- $377,9004 bd3 ba3.9k sqft242 Woodland Heights Rd, Robbinsville, NC 28771Off Market
- $583,1004 bd3 ba5.9k sqft320 Woodland Hts, Robbinsville, NC 28771Off Market
A local agent can set up tours, give advice and negotiate with sellers.
A local lender can help you make sure your offer is ready when you are.
Similar homes
- $599,8003 bd2 ba2.9k sqft239 Woodland Hts, Robbinsville, NC 28771For Sale
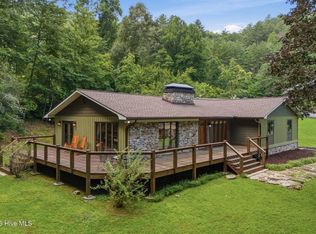 MLS ID #434943, Old Town Brokers Team, Old Town Brokers. NGBOR
 - $449,7003 bd3 ba2.8k sqft4181 Huffman Creek Road #32, Robbinsville, NC 28771For Sale
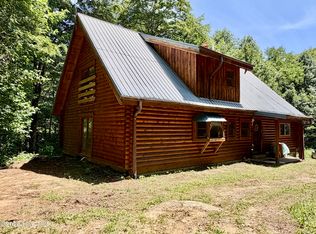
 MLS ID #100594515, Trevor Buchanan, RCM Real Estate Co. Hive MLS
 - $595,0004 bd4 ba3.1k sqft14 Chalet Village, Robbinsville, NC 28771For Sale
 MLS ID #98524624, Maxine Williams-Bahr, J & J Southland Realty Inc.. Hive MLS
 - $--4 bd5 ba3.3k sqft1278 Main St, Andrews, NC 28901Auction
 Auction.com 2
 - $480,0004 bd4 ba3k sqft210 Little Rock Rd, Marble, NC 28905For Sale
 MLS ID #4411391, Barret Blondeau, Falaya. Canopy MLS as distributed by MLS GRID
 - $739,0003 bd4 ba3.1k sqft113 Snowbird Trail, Robbinsville, NC 28771For SaleMLS ID #98544649, Kyle Garland, RCM Real Estate Co. Hive MLS
- $799,8752 bd3 ba3.2k sqft82 Avisco Road, Robbinsville, NC 28771For SaleMLS ID #98544403, Marty Huskins, Keller Williams - Great Smokies. Hive MLS
- $449,0002 bd3 ba3k sqft1135 Daves Creek Rd, Franklin, NC 28734For SaleMLS ID #26048112, Matthew Jackson. Carolina Smokies MLS
- $824,0003 bd4 ba3.3k sqft168 Laramie Heights, Andrews, NC 28901For SaleMLS ID #98500000, Craig Parks, Keller Williams - Great Smokies. Hive MLS
- $324,8003 bd3 ba2.8k sqft175 Pine Ridge Drive, Andrews, NC 28901For SaleMLS ID #98500169, Poltrock Team, ReMax Mountain Properties. Hive MLS
- $439,9005 bd3 ba2.8k sqft294 Sunnyside Lane, Marble, NC 28905For SaleMLS ID #98544191, Dana Suzanne McLelland, Dana H Jones Realty. Hive MLS
- $668,5003 bd4 ba2.8k sqft5026 Wayah Rd, Franklin, NC 28734For SaleMLS ID #26046540, Matthew Jackson. Carolina Smokies MLS
- $399,8002 bd1 ba4.4k sqft6785 Airport Road, Andrews, NC 28901For SaleMLS ID #98524897, Old Town Team, Old Town Brokers. Hive MLS
- $795,0003 bd5 ba3.9k sqft917 Otter Mountain Rd, Topton, NC 28781For SaleMLS ID #4385880, Greg Shuffler, Fonta Flora Realty. Canopy MLS as distributed by MLS GRID
- $774,9003 bd3 ba2.8k sqft522 Fred Amos Rd, Murphy, NC 28906For SaleMLS ID #430337, Dexter Hubbard, Sr., REMAX Mountain Properties. NGBOR
