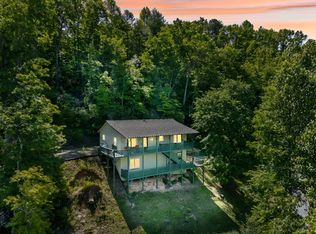
Beautifully remodeled home offers incredible space comfort, and value in a peaceful, private setting. Every detail has been thoughtfully updated, including two brand new kitchens, one of which is located in the fully finished basement, ideal for multi-generational living, entertaining or rental potential. The new heating and air systems ensure year-round comfort and efficiency. With generous square footage, multiple living areas, and a layout that combines functionality with modern style, this home truly offers a lot of house for a great price! Don't miss your chance to enjoy the feeling of a brand-new home in a great location!
For sale
Price cut: $10K (7/15)
$439,900
294 Sunnyside Lane, Marble, NC 28905
5beds
2,800sqft
:
Get pre-qualified$2,550/mo
Single Family Residence
Built in 1992
2.51 Acres Lot
$-- Zestimate®
$157/sqft
$-- HOA
What's special
Fully finished basementBeautifully remodeled homeIncredible spaceTwo brand new kitchensPeaceful private setting
- 287 days |
- 594 |
- 52 |
Zillow last checked:
Listing updated:
Listed by:
Dana Suzanne McLelland 828-361-3372,
Dana H Jones Realty
Source: Hive MLS,MLS#: 98544191 Originating MLS: Mountain Lakes Board of REALTORS®
Originating MLS: Mountain Lakes Board of REALTORS®Facts & features
Interior
Bedrooms & bathrooms
- Bedrooms: 5
- Bathrooms: 3
- Full bathrooms: 3
Rooms
- Room types: Master Bedroom, Living Room, Bedroom 2, Bedroom 3, Bathroom 1, Bathroom 2
Heating
- Electric, Heat Pump
Cooling
- Central Air
Appliances
- Included: Refrigerator, Dishwasher
Features
- Kitchen Island, Basement
- Flooring: LVT/LVP, Carpet
- Basement: Finished,Full,Walk-Out Access
- Attic: None
Interior area
- Total structure area: 2,800
- Total interior livable area: 2,800 sqft
Property
Parking
- Parking features: Gravel, No Garage
Features
- Levels: Three Or More
- Patio & porch: Deck, Rear Porch
- Fencing: None
- Has view: Yes
- View description: See Remarks
- Frontage type: See Remarks
Lot
- Size: 2.51 Acres
Details
- Parcel number: 552503447279000
- Zoning: None
Construction
Type & style
- Home type: SingleFamily
- Property subtype: Single Family Residence
Materials
- Concrete, Vinyl Siding
- Foundation: Other
- Roof: Composition
Condition
- New construction: No
- Year built: 1992
Utilities & green energy
- Sewer: Septic Tank
- Water: Shared Well, Well
Community & HOA
HOA
- Has HOA: No
Location
- Region: Marble
Financial & listing details
- Price per square foot: $157/sqft
- Tax assessed value: $248,950
- Date on market: 5/20/2026
- Cumulative days on market: 287 days
- Listing agreement: Exclusive Right To Sell
- Listing terms: Cash,Conventional
Estimated market value
Not available
Estimated sales range
Not available
Not available
Price history
| Date | Event | Price |
|---|---|---|
| 7/15/2026 | Price change | $439,900-2.2%$157/sqft |
Source:  Hive MLS #98544191 Report a problem Hive MLS #98544191 Report a problem | ||
| 6/1/2026 | Listed for sale | $449,900-4.1%$161/sqft |
Source: Hive MLS #98544191 Report a problem | ||
| 5/18/2026 | Listing removed | $469,000$168/sqft |
Source:  Mountain Lakes BOR #154005 Report a problem Mountain Lakes BOR #154005 Report a problem | ||
| 5/16/2026 | Listed for sale | $469,000$168/sqft |
Source: Mountain Lakes BOR #154005 Report a problem | ||
| 3/26/2026 | Pending sale | $469,000$168/sqft |
Source: Mountain Lakes BOR #154005 Report a problem | ||
| 11/29/2025 | Price change | $469,000-5.3%$168/sqft |
Source: Mountain Lakes BOR #154005 Report a problem | ||
| 10/17/2025 | Listed for sale | $495,000+261.3%$177/sqft |
Source: Mountain Lakes BOR #154005 Report a problem | ||
| 1/4/2022 | Sold | $137,000-31.2%$49/sqft |
Source: Public Record Report a problem | ||
| 4/1/2019 | Listing removed | $199,000$71/sqft |
Source: VISTA REALTY INC. #121053 Report a problem | ||
| 8/18/2018 | Price change | $199,000+5.3%$71/sqft |
Source: VISTA REALTY INC. #121053 Report a problem | ||
| 6/27/2018 | Price change | $189,000-2.1%$68/sqft |
Source: VISTA REALTY INC. #121053 Report a problem | ||
| 5/30/2018 | Price change | $192,999-1%$69/sqft |
Source: VISTA REALTY INC. #121053 Report a problem | ||
| 5/22/2018 | Listed for sale | $194,999$70/sqft |
Source: VISTA REALTY INC. #121053 Report a problem | ||
Public tax history
| Year | Property taxes | Tax assessment |
|---|---|---|
| 2025 | -- | $248,950 |
| 2024 | $1,738 +0.6% | $248,950 |
| 2023 | $1,728 | $248,950 |
| 2022 | $1,728 +18.8% | $248,950 |
| 2021 | $1,454 +7.4% | $248,950 |
| 2020 | $1,355 -2.2% | $248,950 +10% |
| 2019 | $1,386 | $226,370 |
| 2018 | $1,386 +7.8% | $226,370 |
| 2017 | $1,286 | $226,370 |
| 2016 | $1,286 +30.4% | $226,370 |
| 2015 | $986 | $226,370 |
Find assessor info on the county website
Monthly payment
Est. payment
Payment breakdown
Explore the cost of this home by adjusting the details. Changes won't be saved.Climate risks
Neighborhood: 28905
Getting around
0 / 100
Car-DependentNearby schools
GreatSchools rating
- 6/10Andrews ElementaryGrades: PK-5Distance: 6.7 mi
- 7/10Andrews MiddleGrades: 6-8Distance: 8.1 mi
- 4/10Andrews HighGrades: 9-12Distance: 6.7 mi
Schools provided by the listing agent
- Elementary: Andrews
- Middle: Andrews
- High: Andrews
Source: Hive MLS. This data may not be complete. We recommend contacting the local school district to confirm school assignments for this home.
- $360,7002 bd2 ba2.1k sqft275 Sunnyside Ln, Marble, NC 28905Off Market
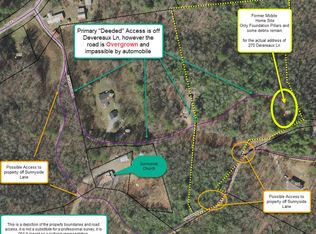
- $35,0006.07 Acres270 Devereaux Ln, Marble, NC 28905Sold
- $239,8001 bd1 ba2k sqft400 Sunnyside Ln, Marble, NC 28905Off Market
- $304,8002 bd2 ba1.7k sqft117 Devereaux Ln, Marble, NC 28905Off Market
- $145,3002 bd1 ba1.4k sqft581 Bluff Rd, Marble, NC 28905Off Market
- $--1.3 Acres0 Coalville Rd LOT 22, Marble, NC 28905Off Market
- $239,4903 bd1 ba-- sqft67 Bluff Rd, Marble, NC 28905Off Market
- $16,5606.07 Acres5 Sunnyside Ln, Marble, NC 28905Off Market
A local agent can set up tours, give advice and negotiate with sellers.
Similar homes
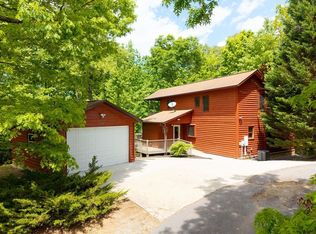
- $434,9003 bd3 ba2.4k sqft175 Scenic Highlands Dr, Marble, NC 28905For Sale
 MLS ID #430960, Tara Noland, Great Mountain Properties, Inc.. NGBOR
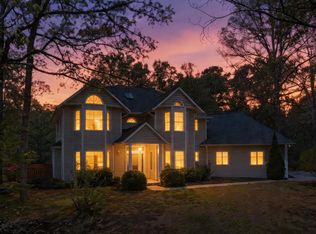
 - $450,0003 bd4 ba2.6k sqft838 Peachtree Hills Rd, Murphy, NC 28906For Sale
 MLS ID #418727, Blake Dockery, REMAX Town & Country - Murphy. NGBOR
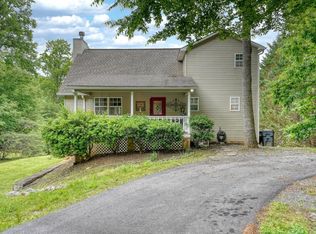
 - $439,0004 bd4 ba2.2k sqft6744 Wood Lake Cir, Young Harris, GA 30582For Sale
 MLS ID #431201, Team Daves, Sugarwood Real Estate Services. NGBOR
 - $399,9002 bd3 ba1.8k sqft81 Trinity Dr, Murphy, NC 28906For Sale
 MLS ID #430706, The Dupree Real Estate Group, REMAX Town & Country - Murphy. NGBOR
 - $445,0003 bd3 ba2.4k sqft90 Skyland Trail, Murphy, NC 28906For Sale
 MLS ID #98544263, The Blake Dockery Team, REMAX Town & Country - Murphy. Hive MLS
 - $479,9003 bd4 ba3k sqft1110 Poor House Mountain Trl, Murphy, NC 28906For SaleMLS ID #434180, Donna Srabian Team, REMAX Town & Country - Murphy. NGBOR
- $475,0003 bd3 ba2.3k sqft1720 Caney Creek Rd, Murphy, NC 28906For SaleMLS ID #430410, Sonya Reid, Appalachian Land Company. NGBOR
- $459,0003 bd3 ba2.2k sqft5302 Summer Wood Ln, Young Harris, GA 30582For SaleMLS ID #434422, Natasha Burnett, REMAX Town & Country - Blairsville. NGBOR
- $385,0004 bd3 ba3k sqft101 Dillard Street, Murphy, NC 28906For SaleMLS ID #98500369, Donna Srabian Team, REMAX Town & Country - Murphy. Hive MLS
- $399,9003 bd3 ba2.4k sqft206 Peckerwood Rd, Hayesville, NC 28904For SaleMLS ID #433993, Kat Smith-Tice, REMAX Town & Country - The Richard Kelley Group. NGBOR
- $439,8005 bd5 ba3.7k sqft27 Bayless Street, Murphy, NC 28906For SaleMLS ID #98544440, Poltrock Team, ReMax Mountain Properties. Hive MLS
- $369,9003 bd3 ba2.1k sqft172 Eden Acres Drive, Andrews, NC 28901For SaleMLS ID #98500585, Dana Suzanne McLelland, Dana H Jones Realty. Hive MLS
- $399,9003 bd3 ba2.6k sqft30 Skyline Dr, Murphy, NC 28906For SaleMLS ID #425281, Lucretia Collins Team, REMAX Town & Country - Downtown Blairsville. NGBOR
- $399,0002 bd2 ba2.3k sqft109 Artemis Drive, Murphy, NC 28906For SaleMLS ID #100591292, Amanda Dockery, EXIT Realty Mtn View Prop.. Hive MLS
- $539,0004 bd2 ba2.6k sqft204 Hiawassee River Road, Hayesville, NC 28904For SaleMLS ID #98519358, David Ritz, ReMax Mountain Properties. Hive MLS
- $485,0003 bd4 ba3.2k sqft93 Lori Ln, Blairsville, GA 30512For SaleMLS ID #434638, Lucretia Collins Team, REMAX Town & Country - Downtown Blairsville. NGBOR
- $424,9003 bd3 ba1.9k sqft116 Wildwood Rd, Young Harris, GA 30582For SaleMLS ID #434072, Emily Price, REMAX Town & Country - The Richard Kelley Group. NGBOR
- $473,0002 bd3 ba2.2k sqft161 Boulder Mountain Drive, Murphy, NC 28906For SaleMLS ID #98518869, David Ritz, ReMax Mountain Properties. Hive MLS
- $486,0004 bd4 ba1.7k sqft1252 Old Gum Log Rd, Blairsville, GA 30512For SaleMLS ID #429241, Howard and Mayfield Group, REMAX Town & Country - Blairsville. NGBOR
- $434,0003 bd2 ba1.9k sqft1171 Garrett Cir, Blairsville, GA 30512For SaleMLS ID #429696, Jon Spiva, REMAX Town & Country - Cornerstone. NGBOR
