Incredible opportunity to own a spacious 4-bedroom, 2-bath home at an exceptional value! Offering plenty of room to spread out, this home is full of potential and ready for someone to bring their vision and personal touches. Situated on a generously sized, fully fenced lot directly across from Legacy Park, you'll love the convenient location with shopping, dining, schools, and everyday amenities just minutes away. The east-facing backyard provides afternoon shade and plenty of space for outdoor entertaining, gardening, or relaxing. A detached storage shed offers additional room for tools and equipment. With a little TLC, this property could truly shine! Whether you're looking for your next investment opportunity or a place to make your own, this is a fantastic chance to build equity and get into a home at a great price! *Photos are edited to show the home empty.
New
$324,900
1900 N Third East St, Mountain Home, ID 83687
4beds
2baths
1,776sqft
Single Family Residence
Built in 1995
10,018 Square Feet Lot
$-- Zestimate®
$183/sqft
$-- HOA
What's special
- 22 hours
- 352
- 61
Zillow last checked:
Listing updated:
Listed by:
Sean Lemp Cell:208-869-9581,
Homes of Idaho,
Melissa Lemp 208-841-6516,
Homes of Idaho
Source: IMLS,MLS#: 99004593
Facts & features
Interior
Bedrooms & bathrooms
- Bedrooms: 4
- Bathrooms: 2
- Main level bathrooms: 1
- Main level bedrooms: 1
Primary bedroom
- Level: Lower
- Area: 143
- Dimensions: 11 x 13
Bedroom 2
- Level: Upper
- Area: 121
- Dimensions: 11 x 11
Bedroom 3
- Level: Upper
- Area: 121
- Dimensions: 11 x 11
Bedroom 4
- Level: Upper
- Area: 110
- Dimensions: 11 x 10
Family room
- Level: Lower
- Area: 144
- Dimensions: 12 x 12
Living room
- Level: Main
- Area: 144
- Dimensions: 12 x 12
Heating
- Forced Air, Natural Gas
Cooling
- Central Air
Appliances
- Included: Gas Water Heater, Dishwasher, Disposal, Microwave, Oven/Range Freestanding, Refrigerator, Washer, Dryer
Features
- Bath-Master, Split Bedroom, Breakfast Bar, Laminate Counters, Number of Baths Main Level: 1, Number of Baths Upper Level: 1
- Flooring: Carpet, Vinyl Sheet
- Basement: Daylight
- Has fireplace: No
Interior area
- Total structure area: 1,776
- Total interior livable area: 1,776 sqft
- Finished area above ground: 1,776
- Finished area below ground: 0
Property
Parking
- Total spaces: 2
- Parking features: Attached
- Attached garage spaces: 2
Features
- Levels: Tri-Level
- Fencing: Full,Wood
Lot
- Size: 10,018 Square Feet
- Features: 10000 SF - .49 AC, Sidewalks, Auto Sprinkler System, Full Sprinkler System
Details
- Additional structures: Shed(s)
- Parcel number: PA01950120070AR
Construction
Type & style
- Home type: SingleFamily
- Property subtype: Single Family Residence
Materials
- Frame
- Roof: Composition
Condition
- Year built: 1995
Utilities & green energy
- Water: Public
- Utilities for property: Sewer Connected
Community & HOA
Community
- Subdivision: Bel Air
Location
- Region: Mountain Home
Financial & listing details
- Price per square foot: $183/sqft
- Annual tax amount: $2,280
- Date on market: 10/24/2026
- Listing terms: Cash,Conventional,FHA,VA Loan
- Ownership: Fee Simple
- Road surface type: Paved
Estimated market value
Not available
Estimated sales range
Not available
Not available
Price history
Price history is unavailable.
Public tax history
Tax history is unavailable.
Monthly payment
Est. payment
Payment breakdown
Explore the cost of this home by adjusting the details. Changes won't be saved.Climate risks
Neighborhood: 83687
Nearby schools
Schools provided by the listing agent
- Elementary: North - Mountain Home
- Middle: Mtn Home
- High: Mountain Home
- District: Mountain Home School District #193
Source: IMLS. This data may not be complete. We recommend contacting the local school district to confirm school assignments for this home.

Similar homes
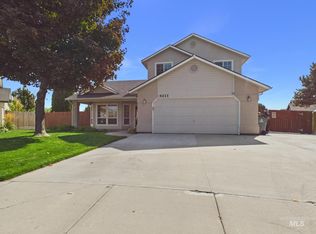
- $--3 bd2 ba1k sqft2705 Oak Pl, Nampa, ID 83687Auction
 ServiceLink Auction
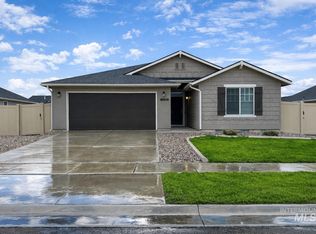
- $329,9003 bd1 ba1k sqft1126 Powell Ave, Nampa, ID 83687Active
 MLS ID #99003755, Sarah Libengood, Keller Williams Realty Boise. IMLS
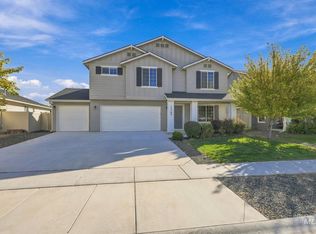
- $334,9004 bd2 ba1.6k sqft503 20th Ave N, Nampa, ID 83687Active
 MLS ID #98999668, Herb Prandl, Coldwell Banker Tomlinson. IMLS
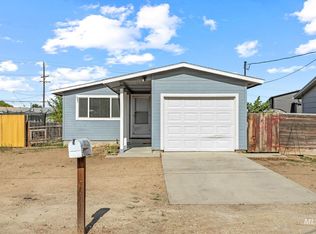
- $359,9003 bd2 ba1.3k sqft7848 E Red Oak Ct, Nampa, ID 83687Active
 MLS ID #99000213, John West, West Real Estate Group. IMLS
