Quality Design & Quality Craftsmanship in the Heart of Merry Oaks
Welcome to 1901 Graybark Ave — a stunning 3,300 sq ft new construction home featuring 5 bedrooms and 3.5 baths, thoughtfully designed for modern living. Built by QC Design and Build, this home blends elevated finishes, smart layout, and timeless style.
The open-concept main level is filled with natural light and anchored by a spacious chef’s kitchen with quartz countertops, spacious cabinetry, oversized island, and premium appliances. The living and dining areas flow seamlessly, making it ideal for entertaining or everyday living.
Upstairs, the primary suite offers a spa-inspired bath with dual vanities, soaking tub, walk-in shower, and generous closet space. Additional bedrooms provide flexibility for guests, home office, or growing households.
With 5 total bedrooms and 3.5 baths, this home delivers both function and comfort. Designer lighting, detailed trim work, wide-plank flooring, and high ceilings elevate every space.
Situated in the desirable Merry Oaks area, you’re minutes from Plaza Midwood, NoDa, Uptown, parks, restaurants, and breweries.
A rare opportunity for new construction in an established neighborhood — schedule your showing today.
Under contract-no show
$1,377,500
1901 Graybark Ave, Charlotte, NC 28205
5beds
3,300sqft
Single Family Residence
Built in 2026
0.32 Acres Lot
$1,361,100 Zestimate®
$417/sqft
$-- HOA
What's special
High ceilingsDesigner lightingFilled with natural lightDetailed trim workWide-plank flooringWalk-in showerOversized island
- 151 days |
- 52 |
- 1 |
Zillow last checked:
Listing updated:
Listed by:
Paul Sagadin paul@charlottelivingrealty.com,
Charlotte Living Realty
Source: Canopy MLS as distributed by MLS GRID,MLS#: 4349268
Facts & features
Interior
Bedrooms & bathrooms
- Bedrooms: 5
- Bathrooms: 4
- Full bathrooms: 3
- 1/2 bathrooms: 1
- Main level bedrooms: 1
Primary bedroom
- Level: Upper
Bedroom s
- Level: Main
Bedroom s
- Level: Upper
Bedroom s
- Level: Upper
Bedroom s
- Level: Upper
Bathroom half
- Level: Main
Bathroom full
- Level: Upper
Bathroom full
- Level: Upper
Bathroom full
- Level: Upper
Dining room
- Level: Main
Kitchen
- Level: Main
Laundry
- Level: Upper
Utility room
- Level: Main
Heating
- Central
Cooling
- Central Air
Appliances
- Included: Dishwasher, Disposal, Gas Range, Microwave
- Laundry: Laundry Room
Features
- Flooring: Hardwood, Tile
- Has basement: No
Interior area
- Total structure area: 3,300
- Total interior livable area: 3,300 sqft
- Finished area above ground: 3,300
- Finished area below ground: 0
Property
Parking
- Total spaces: 2
- Parking features: Driveway, Attached Garage, Garage on Main Level
- Attached garage spaces: 2
- Has uncovered spaces: Yes
Features
- Levels: Two
- Stories: 2
- Patio & porch: Covered, Deck, Front Porch, Rear Porch, Screened
- Fencing: Back Yard,Fenced
Lot
- Size: 0.32 Acres
- Features: Infill Lot
Details
- Parcel number: 09511434
- Zoning: N1-B
- Special conditions: Standard
Construction
Type & style
- Home type: SingleFamily
- Architectural style: Transitional
- Property subtype: Single Family Residence
Materials
- Brick Partial, Fiber Cement
- Foundation: Crawl Space
Condition
- New construction: Yes
- Year built: 2026
Details
- Builder name: QC Design Build
Utilities & green energy
- Sewer: Public Sewer
- Water: City
Community & HOA
Community
- Subdivision: Country Club Hills
Location
- Region: Charlotte
Financial & listing details
- Price per square foot: $417/sqft
- Tax assessed value: $388,000
- Date on market: 2/20/2026
- Cumulative days on market: 83 days
- Listing terms: Cash,Conventional
- Road surface type: Concrete, Paved
Estimated market value
$1,361,100
$1.29M - $1.43M
$4,818/mo
Price history
| Date | Event | Price |
|---|---|---|
| 3/6/2026 | Pending sale | $1,377,500$417/sqft |
Source:  Canopy MLS as distributed by MLS GRID #4349268 Report a problem Canopy MLS as distributed by MLS GRID #4349268 Report a problem | ||
| 2/20/2026 | Listed for sale | $1,377,500+248.7%$417/sqft |
Source: Canopy MLS as distributed by MLS GRID #4349268 Report a problem | ||
| 6/30/2025 | Sold | $395,000$120/sqft |
Source: Canopy MLS as distributed by MLS GRID #4276683 Report a problem | ||
Public tax history
| Year | Property taxes | Tax assessment |
|---|---|---|
| 2025 | -- | $388,000 |
| 2024 | -- | $388,000 |
| 2023 | -- | $388,000 +48.4% |
| 2022 | -- | $261,400 |
| 2021 | -- | $261,400 |
| 2020 | -- | $261,400 |
| 2019 | $2,614 +20.2% | $261,400 +63.3% |
| 2018 | $2,174 +2.3% | $160,100 |
| 2017 | $2,126 | $160,100 |
| 2016 | $2,126 | $160,100 |
| 2015 | $2,126 +0.4% | $160,100 |
| 2014 | $2,118 | $160,100 |
| 2013 | -- | $160,100 -0.4% |
| 2012 | -- | $160,800 |
| 2011 | -- | $160,800 +50.4% |
| 2010 | -- | $106,900 |
| 2009 | -- | $106,900 |
| 2008 | -- | $106,900 |
| 2007 | -- | $106,900 |
| 2006 | -- | $106,900 |
| 2005 | -- | $106,900 |
| 2004 | -- | $106,900 |
| 2003 | -- | $106,900 +35.4% |
| 2002 | -- | $78,940 |
| 2001 | -- | $78,940 |
| 2000 | -- | $78,940 |
Find assessor info on the county website
Monthly payment
Est. payment
Payment breakdown
Explore the cost of this home by adjusting the details. Changes won't be saved.Climate risks
Neighborhood: Country Club Heights
Nearby schools
GreatSchools rating
- 7/10Merry Oaks ElementaryGrades: PK-5Distance: 0.5 mi
- 7/10Eastway MiddleGrades: 6-8Distance: 1.1 mi
- 1/10Garinger High SchoolGrades: 9-12Distance: 1.4 mi
- $386,8003 bd1 ba1.1k sqft1849 Graybark Ave, Charlotte, NC 28205Off Market
- $490,2003 bd1 ba1.4k sqft1907 Graybark Ave, Charlotte, NC 28205Off Market
- $640,0004 bd3 ba2.1k sqft1845 Graybark Ave, Charlotte, NC 28205Sold

- $466,6003 bd1 ba1.3k sqft1911 Graybark Ave, Charlotte, NC 28205Off Market
- $406,9003 bd1 ba1k sqft1944 Arnold Dr, Charlotte, NC 28205Off Market
- $500,6003 bd2 ba1.5k sqft1841 Graybark Ave, Charlotte, NC 28205Off Market
- $372,1002 bd1 ba785 sqft1948 Arnold Dr, Charlotte, NC 28205Off Market
- $377,9002 bd1 ba910 sqft1930 Arnold Dr, Charlotte, NC 28205Off Market
A local agent can set up tours, give advice and negotiate with sellers.
Similar homes
- $1,315,0005 bd4 ba3k sqft1646 Arnold Dr, Charlotte, NC 28205New Construction
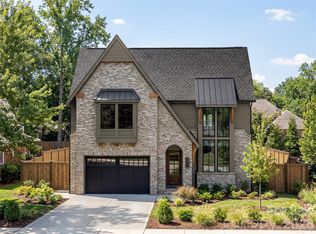
 MLS ID #4364847, AJ Asmar, Costello Real Estate and Investments LLC. Canopy MLS as distributed by MLS GRID
 - $1,950,0005 bd4 ba3.9k sqft2005 Chatham Ave, Charlotte, NC 28205New Construction
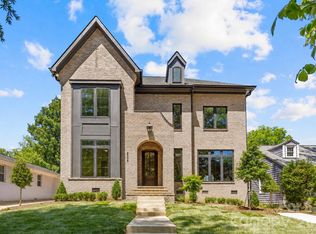 MLS ID #4358896, Ken Riel, COMPASS. Canopy MLS as distributed by MLS GRID
 - $1,499,5005 bd4 ba3.4k sqft4337 Castleton Rd, Charlotte, NC 28211New Construction
 Canopy MLS as distributed by MLS GRID
 - $1,110,5004 bd3 ba2.6k sqft721 E 28th St, Charlotte, NC 28205New Construction
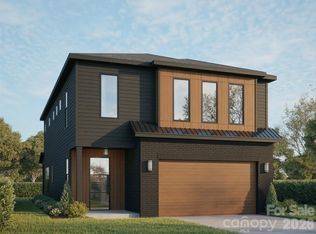 Canopy MLS as distributed by MLS GRID
 - $1,100,0005 bd3 ba2.8k sqft7207 Benita Dr, Charlotte, NC 28212New ConstructionCanopy MLS as distributed by MLS GRID
- $1,097,9504 bd4 ba3.7k sqft3301 Archdale Drive, Charlotte, NC 28210For Sale
 MLS ID #100538225, Tony Sweatt, Sweatt Realty Group. Hive MLS
 - $869,5004 bd4 ba2.7k sqft2625 Springway Dr, Charlotte, NC 28205New ConstructionCanopy MLS as distributed by MLS GRID
- $1,400,0004 bd4 ba3k sqft2 Antioch Church Rd #1, Weddington, NC 28104New ConstructionMLS ID #4309114, Alexis Hughes, EXP Realty LLC Ballantyne. Canopy MLS as distributed by MLS GRID
- $849,5004 bd4 ba2.7k sqft2621 Springway Dr, Charlotte, NC 28205New ConstructionCanopy MLS as distributed by MLS GRID
- $1,172,2245 bd4 ba4k sqft5105 Dolly Way, Mint Hill, NC 28105New ConstructionMLS ID #4372080, Brad Hess, Charlotte Living Realty. Canopy MLS as distributed by MLS GRID
- from $707,0005 bd4 ba3.4k sqftThe Redwood Plan, Scattered Homes in Charlotte, Charlotte, NC 28217New ConstructionVista Homes
- $1,500,0006 bd5 ba3.3k sqft1 Antioch Church Rd, Weddington, NC 28104New ConstructionMLS ID #4309106, Alexis Hughes, EXP Realty LLC Ballantyne. Canopy MLS as distributed by MLS GRID
- $994,1005 bd5 ba3.7k sqft5028 Dolly Way, Mint Hill, NC 28105New ConstructionMLS ID #4372436, Brad Hess, Charlotte Living Realty. Canopy MLS as distributed by MLS GRID
- $1,500,0006 bd6 ba4.8k sqft907 Chambwood Rd, Monroe, NC 28110New ConstructionMLS ID #4356766, Jay White, Keller Williams Ballantyne Area. Canopy MLS as distributed by MLS GRID
- $775,0004 bd4 ba2.5k sqft3846 Avalon Ave, Charlotte, NC 28208New ConstructionMLS ID #4356791, AJ Asmar, Costello Real Estate and Investments LLC. Canopy MLS as distributed by MLS GRID
- $765,0004 bd4 ba2.4k sqft3850 Avalon Ave, Charlotte, NC 28208New ConstructionMLS ID #4356802, AJ Asmar, Costello Real Estate and Investments LLC. Canopy MLS as distributed by MLS GRID
- $699,0005 bd3 ba3.1k sqft6007 Moonglade Ln, Charlotte, NC 28269New ConstructionCanopy MLS as distributed by MLS GRID
- $749,0005 bd6 ba3.5k sqft5107 Mint Harbor Way, Charlotte, NC 28269New ConstructionCanopy MLS as distributed by MLS GRID
- $775,0004 bd4 ba2.3k sqft3842 Avalon Ave, Charlotte, NC 28208New ConstructionMLS ID #4356712, AJ Asmar, Costello Real Estate and Investments LLC. Canopy MLS as distributed by MLS GRID
- $775,0004 bd4 ba2.8k sqft1410 West Blvd, Charlotte, NC 28208New ConstructionMLS ID #4387441, Desiree Duke, Duke Realty Partners LLC. Canopy MLS as distributed by MLS GRID
