Welcome home! This beautifully maintained single-family home offers the perfect combination of comfort, style, and thoughtful upgrades. Step inside to a warm and inviting interior filled with natural light and charming details. The home has been lovingly updated, including new paint, bathroom fixtures, and additional improvements throughout. Outside you will find even more to love. A new driveway leads to an impressive two-car, climate-controlled garage. The garage provides plenty of room for vehicles, storage, a workshop, or hobbies. The large backyard is surrounded by a privacy fence that creates ideal space for children, pets, entertaining, gardening, or simply relaxing. A covered back porch extends your living space outdoors and provides the perfect spot to unwind or gather with friends and family. All the new owner has to do is unlock the door, move in, and enjoy! A beautiful home with space, upgrades, and outdoor living you've been looking for! Come see everything it has to offer!
For sale
Price cut: $8K (9/21)
$269,900
1901 Lovers Ln, Paris, KY 40361
3beds
1,325sqft
Single Family Residence
Built in ----
9,757 Square Feet Lot
$262,700 Zestimate®
$204/sqft
$-- HOA
What's special
Bathroom fixturesNew paintCharming detailsNew drivewayImpressive two-car climate-controlled garageFilled with natural lightWarm and inviting interior
- 64 days
- 337
- 17
Zillow last checked:
Listing updated:
Listed by:
Robyn R Bradley 301-367-4406,
Woods Realty Group,
A. Rebecca Woods 606-367-2221,
Woods Realty Group
Source: Imagine MLS,MLS#: 26022641
Facts & features
Interior
Bedrooms & bathrooms
- Bedrooms: 3
- Bathrooms: 1
- Full bathrooms: 1
Primary bedroom
- Level: First
Bedroom 2
- Level: First
Bedroom 3
- Level: First
Bathroom 1
- Level: First
Kitchen
- Level: First
Living room
- Level: First
Utility room
- Level: First
Heating
- Baseboard, Electric, Ductless
Cooling
- Ceiling Fan(s), Ductless
Appliances
- Included: Disposal, Dishwasher, Microwave, Refrigerator, Range, Self Cleaning Oven, Vented Exhaust Fan
- Laundry: Electric Dryer Hookup, Washer Hookup
Features
- Eat-in Kitchen
- Flooring: Carpet, Laminate
- Doors: Storm Door(s)
- Windows: Insulated Windows, Blinds, Screens
- Basement: Crawl Space
- Has fireplace: No
Interior area
- Total structure area: 1,325
- Total interior livable area: 1,325 sqft
- Finished area above ground: 1,325
- Finished area below ground: 0
Property
Parking
- Total spaces: 2
- Parking features: Attached Garage, Driveway, Garage Door Opener, Garage Faces Front, Heated
- Garage spaces: 2
- Has uncovered spaces: Yes
Features
- Levels: One
- Exterior features: Awning(s)
- Fencing: Privacy,Wood
Lot
- Size: 9,757 Square Feet
- Features: Landscaped, Few Trees
Details
- Parcel number: 0266013009.00
Construction
Type & style
- Home type: SingleFamily
- Architectural style: Ranch
- Property subtype: Single Family Residence
Materials
- Brick Veneer
- Foundation: Block
- Roof: Metal
Utilities & green energy
- Sewer: Public Sewer
- Water: Public
- Utilities for property: Electricity Connected, Sewer Connected, Water Connected
Community & HOA
Community
- Subdivision: Thoroughbred
HOA
- Has HOA: No
Location
- Region: Paris
Financial & listing details
- Price per square foot: $204/sqft
- Tax assessed value: $190,000
- Annual tax amount: $1,630
- Date on market: 8/20/2026
Estimated market value
$262,700
$250,000 - $276,000
$1,653/mo
Price history
| Date | Event | Price |
|---|---|---|
| 9/21/2026 | Price change | $269,900-2.9%$204/sqft |
Source:  Imagine MLS #26022641 Report a problem Imagine MLS #26022641 Report a problem | ||
| 8/20/2026 | Listed for sale | $277,900+46.3%$210/sqft |
Source: Imagine MLS #26022641 Report a problem | ||
| 10/3/2023 | Sold | $190,000+3%$143/sqft |
Source: Imagine MLS #23017166 Report a problem | ||
| 9/29/2023 | Pending sale | $184,500$139/sqft |
Source: Imagine MLS #23017166 Report a problem | ||
| 9/8/2023 | Contingent | $184,500$139/sqft |
Source: Imagine MLS #23017166 Report a problem | ||
| 9/6/2023 | Listed for sale | $184,500+117.1%$139/sqft |
Source: Imagine MLS #23017166 Report a problem | ||
| 6/22/2018 | Sold | $85,000-14.9%$64/sqft |
Source: Imagine MLS #1726478 Report a problem | ||
| 5/4/2018 | Price change | $99,900-9.2%$75/sqft |
Source: The Jury Group Realtors #1726478 Report a problem | ||
| 5/3/2018 | Listed for sale | $110,000+29.4%$83/sqft |
Source: The Jury Group Realtors #1726478 Report a problem | ||
| 2/29/2008 | Sold | $85,000$64/sqft |
Source:  Imagine MLS #731486 Report a problem Imagine MLS #731486 Report a problem | ||
Public tax history
| Year | Property taxes | Tax assessment |
|---|---|---|
| 2025 | $1,630 -1% | $190,000 |
| 2024 | $1,647 +92.4% | $190,000 +31.8% |
| 2023 | $856 -3.6% | $144,200 |
| 2022 | $888 +50.3% | $144,200 +38.1% |
| 2021 | $591 -33% | $104,400 +22.8% |
| 2018 | $882 | $85,000 |
| 2017 | $882 +4.5% | $85,000 |
| 2016 | $844 | $85,000 |
| 2015 | $844 +4.5% | $85,000 |
| 2014 | $808 | $85,000 |
| 2011 | $808 | $85,000 |
| 2010 | -- | $85,000 |
Find assessor info on the county website
Monthly payment
Est. payment
Payment breakdown
Explore the cost of this home by adjusting the details. Changes won't be saved.Climate risks
Neighborhood: 40361
Nearby schools
Schools provided by the listing agent
- Elementary: Bourbon Central
- Middle: Bourbon Co
- High: Bourbon Co
Source: Imagine MLS. This data may not be complete. We recommend contacting the local school district to confirm school assignments for this home.
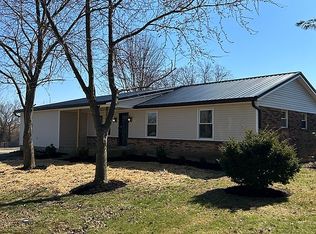
Similar homes
- $235,0003 bd1 ba1k sqft310 Yorktown Dr, Paris, KY 40361For Sale
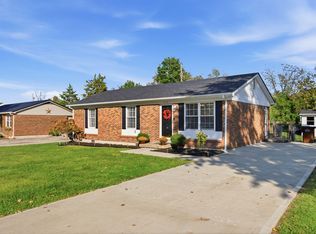
 MLS ID #26028439, Tatiana Rosa, Lifstyl Real Estate. Imagine MLS
 - $159,9003 bd1 ba1.1k sqft1414 Cypress St, Paris, KY 40361For Sale
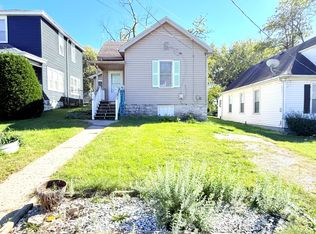 MLS ID #26029033, Cole Nichols, Nichols Real Estate. Imagine MLS
 - $259,0003 bd1 ba1.8k sqft3859 Millersburg Ruddles Mill Rd, Paris, KY 40361For Sale
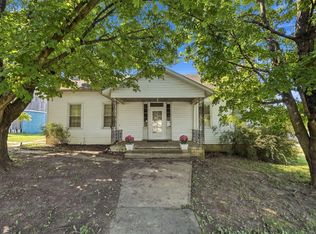 MLS ID #26027674, Mary Todd Ashbrook, Palmer-Hampton Realty. Imagine MLS
 - $349,9003 bd2 ba1.5k sqft100 Park Ridge Dr, Paris, KY 40361For Sale
 MLS ID #26029421, Amy S Boone, Sweet Home KY Realty. Imagine MLS
 - $215,0003 bd3 ba1.2k sqft121 Park Place Ct, Paris, KY 40361For SaleMLS ID #26026915, Amy S Boone, Sweet Home KY Realty. Imagine MLS
- $172,5004 bd2 ba1.6k sqft31 W 19th St, Paris, KY 40361AuctionMLS ID #26027353, Todd McConnell, McConnell Real Estate, Inc.. Imagine MLS
- $229,9002 bd1 ba1.1k sqft1117 Clintonville Rd, Paris, KY 40361For SaleMLS ID #26027733, Wayne Currans, Currans Real Estate. Imagine MLS
- $249,9003 bd3 ba1.1k sqft305 Fields St, Paris, KY 40361For SaleMLS ID #26028632, Kathy T Martini, Signature Real Estate, LLC. Imagine MLS
- $289,9004 bd2 ba1.8k sqft2280 Jimtown Ln, Lexington, KY 40511For SaleMLS ID #26029149, Mara Hollis, Kenwood Realty Group. Imagine MLS
- $199,9003 bd1 ba1k sqft628 Windsor Way, Paris, KY 40361For SaleMLS ID #26026080, Amy S Boone, Sweet Home KY Realty. Imagine MLS
- $359,9003 bd3 ba1.7k sqft111 Westridge Ln, Paris, KY 40361For SaleMLS ID #26014114, Stephen D Baker, Thwaites Realtors LLC. Imagine MLS
- $139,9003 bd1 ba1k sqft1709 Hinton St, Paris, KY 40361For SaleMLS ID #26028287, Donna A Thwaites, Thwaites Realtors LLC. Imagine MLS
- $369,9003 bd2 ba1.6k sqft803 Clintonville Rd, Paris, KY 40361For SaleMLS ID #25507497, Amy S Boone, Sweet Home KY Realty. Imagine MLS
- $210,0003 bd3 ba1.3k sqft323 Houston Creek Dr, Paris, KY 40361For SaleMLS ID #26028440, Dustin R Mitchell, KY Property Hunters. Imagine MLS
- $265,0002 bd1 ba1.9k sqft113 Church St, Paris, KY 40361For SaleMLS ID #26028078, Fred E Lehmann, Lehmann Realtors. Imagine MLS
- $179,0003 bd1 ba1.7k sqft1459 High St, Paris, KY 40361For SaleMLS ID #26016055, Maggie Wells, Real Broker, LLC. Imagine MLS
- $249,0003 bd2 ba1.5k sqft48 Bon Haven Ave, Winchester, KY 40391For SaleMLS ID #26029418, Tonya Skeens, RE/MAX Elite Lexington. Imagine MLS
- $269,9003 bd1 ba1.3k sqft1237 State Highway 392, Cynthiana, KY 41031For SaleMLS ID #26025328, Lucy Martin Jenkins, United Real Estate Bluegrass. Imagine MLS
- $285,0003 bd2 ba1.3k sqft840 Old Lair Rd, Cynthiana, KY 41031For SaleMLS ID #26027535, Mary Todd Ashbrook, Palmer-Hampton Realty. Imagine MLS
