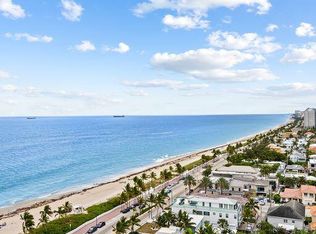
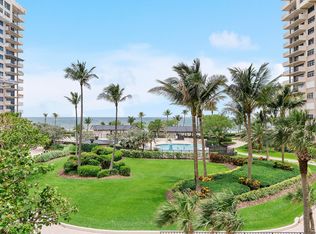
Views you dream about—Caribbean-blue ocean waters and emerald city skyline views from this fully renovated 16th-floor southeast corner residence at Shore Club. Stripped to the studs and rebuilt with designer finishes, modern technology, and fine materials throughout. The open Miele kitchen with wine fridge and oversized island is ideal for entertaining or serious cooking. Dining area repositioned to maximize panoramic views. The luxurious primary suite offers custom built-ins, multiple closets, dual sinks, excellent storage, and an oversized walk-in shower. Additional features include custom living room built-ins, semi-private elevators, covered parking, 24-hour security, private beach club, and fitness center. The building is newly renovated with fully funded reserves and SIRS complete. High-floor southeast corner residences are exceptionally rare along Fort Lauderdale's beachfront. This home offers forever ocean views, sparkling city skyline vistas, and the lush emerald-green canopy of Hugh Taylor Birch State Park stretching between.
For sale
$995,000
1901 N Ocean Boulevard #16a, Fort Lauderdale, FL 33305
2beds
1,500sqft
:
Get pre-qualified$8,692/mo
Condominium
Built in 1976
-- sqft lot
$919,700 Zestimate®
$663/sqft
$1,797/mo HOA
What's special
Emerald city skyline viewsForever ocean viewsSparkling city skyline vistasExcellent storageLuxurious primary suiteDual sinksOversized walk-in shower
- 83 days |
- 215 |
- 20 |
Zillow last checked:
Listing updated:
Listed by:
Timothy J Singer 954-463-1373,
Coldwell Banker Realty,
Justin Lucero Powers 954-654-4354,
Coldwell Banker Realty
Source: BeachesMLS,MLS#: B26024992 Originating MLS: BeachesMLS
Originating MLS: BeachesMLSFacts & features
Interior
Bedrooms & bathrooms
- Bedrooms: 2
- Bathrooms: 2
- Full bathrooms: 2
- Main level bathrooms: 2
- Main level bedrooms: 2
Primary bedroom
- Description: Two closets and built-ins
- Area: 196.85
- Dimensions: 15.5 X 12.7
Bedroom 2
- Description: Custom closet
- Area: 147.2
- Dimensions: 12.8 X 11.5
Dining room
- Description: Relocated for best view
- Area: 106.16
- Dimensions: 10.5 X 10.11
Kitchen
- Description: Newly remodeled
- Area: 172.98
- Dimensions: 17.11 X 10.11
Living room
- Description: Recessed lighting and curtain soffit
- Area: 189.55
- Dimensions: 10.9 X 17.39
Heating
- Central, Individual
Cooling
- Central Air
Appliances
- Included: Cooktop, Dryer, Dishwasher, Electric Cooktop, Electric Water Heater, Disposal, Microwave, Oven, Refrigerator, Water Heater, Wine Refrigerator, Washer
- Laundry: Laundry Closet, In Kitchen, Washer Dryer Install Allowed
Features
- Breakfast Bar, Built-in Features, Closet Cabinetry, Dining Area, Separate/Formal Dining Room, Dual Sinks, Entrance Foyer, Separate Shower, Walk-In Closet(s)
- Flooring: Ceramic Tile
- Windows: Sliding, Storm Window(s)
- Has fireplace: No
Interior area
- Total structure area: 1,500
- Total interior livable area: 1,500 sqft
Property
Parking
- Total spaces: 1
- Parking features: Assigned, Attached, Covered, Garage, Guest
- Attached garage spaces: 1
Accessibility
- Accessibility features: Accessibility Features, Accessible Common Area
Features
- Levels: One
- Stories: 1
- Entry location: Semi-Private Elevator
- Patio & porch: Covered, Balcony
- Exterior features: Balcony, Outdoor Living Area
- Pool features: Association
- Has view: Yes
- View description: City, Ocean, Water
- Has water view: Yes
- Water view: Ocean,Water
- Waterfront features: None
Details
- Parcel number: 494330bb1750
- Zoning: RMH-60
- Special conditions: Standard
Construction
Type & style
- Home type: Condo
- Architectural style: Contemporary
- Property subtype: Condominium
Materials
- Concrete
- Roof: Composition
Condition
- Resale,Updated/Remodeled
- New construction: No
- Year built: 1976
Utilities & green energy
- Sewer: Public Sewer
- Water: Public
- Utilities for property: Cable Available
Community & HOA
Community
- Features: Property Manager On-Site
- Security: Building Security, Elevator Secured, Fire Alarm, Fire Sprinkler System, Gated with Guard, Secured Garage/Parking, Phone Entry
- Subdivision: SHORE CLUB CONDO
HOA
- Has HOA: Yes
- Amenities included: Beach Rights, Beach Access, Bike Storage, Clubhouse, Community Kitchen, Car Wash Area, Fitness Center, Gated, Management, Pool, Parking, Sidewalks, Elevator(s)
- Services included: Common Areas, Cable TV, Insurance, Internet, Legal/Accounting, Maintenance Grounds, Maintenance Structure, Pest Control, Pool(s), Recreation Facilities, Reserve Fund, Roof, Sewer, Security, Trash, Water
- HOA fee: $1,797 monthly
- HOA name: The Shore Club
- HOA phone: 954-537-2049
Location
- Region: Fort Lauderdale
Financial & listing details
- Price per square foot: $663/sqft
- Tax assessed value: $703,340
- Annual tax amount: $10,276
- Date on market: 5/11/2026
- Cumulative days on market: 83 days
- Listing terms: Cash,Conventional
Estimated market value
$919,700
$874,000 - $966,000
$4,618/mo
Price history
| Date | Event | Price |
|---|---|---|
| 5/11/2026 | Listed for sale | $995,000+129%$663/sqft |
Source:  BeachesMLS #B26024992 Report a problem BeachesMLS #B26024992 Report a problem | ||
| 1/15/2012 | Listing removed | $2,500$2/sqft |
Source: Invest Int'l Realty Inc. #F1156671 Report a problem | ||
| 10/11/2011 | Listed for rent | $2,500$2/sqft |
Source: Meridian Realty Report a problem | ||
| 10/5/2010 | Sold | $434,500-7.4%$290/sqft |
Source: Public Record Report a problem | ||
| 7/2/2010 | Listed for sale | $469,000$313/sqft |
Source: Invest Int'l Realty, Inc. #f1080613 Report a problem | ||
Public tax history
| Year | Property taxes | Tax assessment |
|---|---|---|
| 2025 | $10,277 +3.3% | $572,780 +2.9% |
| 2024 | $9,951 +1.6% | $556,640 +3% |
| 2023 | $9,790 +5% | $540,430 +3% |
| 2022 | $9,321 +3% | $524,690 +3% |
| 2021 | $9,046 +2% | $509,410 +1.4% |
| 2020 | $8,873 +2.3% | $502,380 +2.3% |
| 2019 | $8,677 | $491,090 +1.9% |
| 2018 | $8,677 +5.1% | $481,940 +2.1% |
| 2017 | $8,258 +0.5% | $472,030 -3.9% |
| 2016 | $8,217 -7% | $490,980 +10.7% |
| 2015 | $8,831 -1.5% | $443,640 +8.8% |
| 2014 | $8,967 | $407,920 +10% |
| 2013 | $8,967 +15.4% | $370,840 -2.1% |
| 2012 | $7,768 +8.8% | $378,730 +8.6% |
| 2011 | $7,138 -4.7% | $348,660 -2.7% |
| 2010 | $7,493 -10.3% | $358,500 -13.3% |
| 2009 | $8,353 +0.4% | $413,730 -0.3% |
| 2008 | $8,322 | $415,160 |
Find assessor info on the county website
Monthly payment
Est. payment
Payment breakdown
Explore the cost of this home by adjusting the details. Changes won't be saved.Climate risks
Neighborhood: Central Beach Alliance
Nearby schools
GreatSchools rating
- 10/10Bayview Elementary SchoolGrades: K-5Distance: 1.3 mi
- 6/10Sunrise Middle SchoolGrades: 6-8Distance: 1.5 mi
- 6/10Fort Lauderdale High SchoolGrades: 9-12Distance: 2.4 mi
Schools provided by the listing agent
- Elementary: Bayview
- Middle: Sunrise
- High: Fort Lauderdale
Source: BeachesMLS. This data may not be complete. We recommend contacting the local school district to confirm school assignments for this home.
- $789,0002 bd2 ba1.5k sqft1901 N Ocean Blvd #PENTHOUSE B, Fort Lauderdale, FL 33305Sold
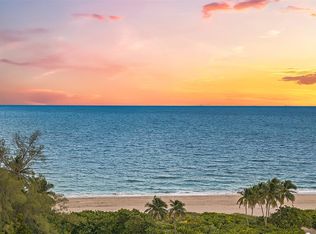
- $9,495,0005 bd6 ba4.6k sqft1813 N Fort Lauderdale Beach Blvd, Fort Lauderdale, FL 33305New Construction
- $899,0002 bd2 ba1.5k sqft1901 N Ocean Blvd APT 9E, Fort Lauderdale, FL 33305Pending

- $2,222,1003 bd3 ba-- sqft3329 NE 18th St, Fort Lauderdale, FL 33305Off Market
- $4,800,0005 bd6 ba5k sqft3325 NE 18th St, Fort Lauderdale, FL 33305For Sale
- $1,522,9005 bd5 ba-- sqft3325 NE 18th St #0, Fort Lauderdale, FL 33305Off Market
- $---- bd-- ba-- sqft3325 NE 18th St #C, Fort Lauderdale, FL 33305Off Market
- $3,600,3005 bd6 ba2.9k sqft1807 N Fort Lauderdale Beach Blvd, Fort Lauderdale, FL 33305Off Market
A local agent can set up tours, give advice and negotiate with sellers.
Similar homes
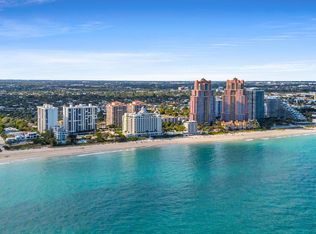
- $734,9003 bd2 ba1.3k sqftVUE CONDO, Fort Lauderdale, FL 33305For Sale
 MLS ID #B26058088, Marzena Malgorzata Annis, Compass Florida, LLC. BeachesMLS
 - $1,295,0003 bd3 ba1.6k sqftTHE VUE, Fort Lauderdale, FL 33305For Sale
 MLS ID #B26033835, Paul Collica, Keller Williams Realty Profess. BeachesMLS
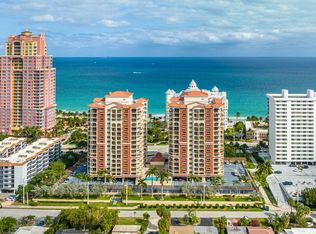
 - $599,0002 bd2 ba1.2k sqftTHE VUE CONDO ASSOCIATION, Fort Lauderdale, FL 33305For Sale
 MLS ID #B26031744, David M Sullivan, LoKation. BeachesMLS
 - $998,0002 bd2 ba1.9k sqftSea Ranch Club, Lauderdale By The Sea, FL 33308For Sale
 MLS ID #B26027524, Aymee Kranjcec, Coldwell Banker Realty. BeachesMLS
 - $975,0002 bd2 ba1.3k sqftMarine Towers, Fort Lauderdale, FL 33301For SaleMLS ID #B26040418, Steven M Sarajian, BHHS EWM Realty. BeachesMLS
- $899,0002 bd2 ba1.6k sqft3410 Galt Ocean Drive #1003n, Fort Lauderdale, FL 33308For SaleMLS ID #B26044903, Maya Tegov, Prestige Waterfront Realty. BeachesMLS
- $849,0002 bd2 ba1.5k sqft2800 E Sunrise Boulevard #4c, Fort Lauderdale, FL 33304For SaleMLS ID #B26039163, Harry Bashian, Fortune Christie's Internation. BeachesMLS
- $795,0002 bd2 ba1.6k sqft4280 Galt Ocean Drive #12k, Fort Lauderdale, FL 33308For SaleMLS ID #B26053708, Maya Tegov, Prestige Waterfront Realty. BeachesMLS
- $1,100,0002 bd2 ba1.2k sqft401 N Birch Road #703, Fort Lauderdale, FL 33304For SaleMLS ID #B26044977, Andres Zapata, Douglas Elliman. BeachesMLS
- $1,175,0002 bd2 ba1.5k sqft1, Fort Lauderdale, FL 33308For SaleMLS ID #B26036926, Sotiria R Vassiliou, Athena Realty Inc. BeachesMLS
- $724,9002 bd2 ba1.4k sqftPlaya Del Sol, Fort Lauderdale, FL 33308For SaleMLS ID #B26051518, Christopher Colella, Better Homes & Gdns RE Fla 1st. BeachesMLS
- $899,0002 bd2 ba1.3k sqft5200 N Ocean Boulevard #1503, Lauderdale By The Sea, FL 33308For SaleMLS ID #F10555541, Christopher Schult, Capital Homes Inc. BeachesMLS
- $849,5002 bd2 ba1.2k sqftFort Lauderdale (W) Residences, Fort Lauderdale, FL 33304For SaleMLS ID #B26041343, Barry Henry Bauman, Balistreri Real Estate Inc. BeachesMLS
- $1,090,0003 bd2 ba1.6k sqft612 Bayshore Drive #301, Fort Lauderdale, FL 33304For SaleMLS ID #F10554065, Enrique Teixeira, Douglas Elliman. BeachesMLS
- $695,0002 bd2 ba1.3k sqftBerkley South, Fort Lauderdale, FL 33308For SaleMLS ID #B26016302, Siran A DerBedrossian, Armen Realty Inc. BeachesMLS
- $849,9002 bd2 ba1.4k sqft4300 N Ocean Boulevard #10m, Fort Lauderdale, FL 33308For SaleMLS ID #F10552476, Denise M Stewart, Keller Williams Realty Profess. BeachesMLS
- $749,0003 bd2 ba1.5k sqftTides at Bridgeside Square, Fort Lauderdale, FL 33308For SaleMLS ID #B26019251, Eric B Miller, EXP Realty LLC. BeachesMLS
- $639,9002 bd2 ba1.2k sqft2715 N Ocean Boulevard #Ph D, Fort Lauderdale, FL 33308For SaleMLS ID #B26006135, Francis Blanco, Coldwell Banker Realty. BeachesMLS
- $1,200,0002 bd4 ba1.6k sqft401 N Birch Road #Th3, Fort Lauderdale, FL 33304For SaleMLS ID #B26014884, Andres Zapata, Douglas Elliman. BeachesMLS
- $720,0002 bd2 ba1.2k sqft1361 S Ocean Boulevard #407, Pompano Beach, FL 33062For SaleMLS ID #B26057212, Lawrence A Mastropieri, Mastropieri Group LLC. BeachesMLS
