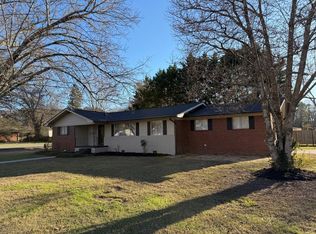
Welcome to 1901 NW Westside Drive, a charming, turn-key brick rancher that effortlessly combines timeless curb appeal with modern functionality. Situated on a level, low-maintenance lot, this property features a fenced backyard perfect for pets and play, alongside a one-car garage and a detached storage building that is perfect for hobbies and organization.
Inside, the seamless single-level layout opens into a sunlit, fireplace-centered living and dining space. The adjacent kitchen maximizes efficiency for everyday cooking and entertaining. Opposite of the kitchen, the bedroom wing features a tastefully updated full bath and three versatile bedrooms, including a generous primary large enough to comfortably accommodate a California King. Enjoy peace of mind with an upgraded PEX plumbing system, engineered to easily handle erratic Tennessee winters.
Whether you are a first-time buyer or looking to simplify and downsize, this move-in-ready gem offers an unmatched lifestyle. Schedule your private tour today, this one won't last long!
For sale
$235,000
1901 Westside Dr NW, Cleveland, TN 37311
3beds
1,120sqft
:
Get pre-qualified$1,424/mo
Single Family Residence
Built in 1952
10,018 Square Feet Lot
$232,300 Zestimate®
$210/sqft
$-- HOA
What's special
- 38 days |
- 1,012 |
- 77 |
Zillow last checked:
Listing updated:
Listed by:
Wade Trammell 423-718-4815,
Keller Williams Realty 423-664-1900,
Clark Dixon 423-660-7515,
Keller Williams Realty
Source: Greater Chattanooga Realtors,MLS#: 1537450
Facts & features
Interior
Bedrooms & bathrooms
- Bedrooms: 3
- Bathrooms: 1
- Full bathrooms: 1
Heating
- Central
Cooling
- Central Air, Ceiling Fan(s)
Appliances
- Included: Microwave, Oven, Refrigerator, Water Heater
- Laundry: In Garage
Features
- Tub/shower Combo
- Flooring: Luxury Vinyl
- Windows: Other
- Basement: None
- Number of fireplaces: 1
- Fireplace features: Living Room
Interior area
- Total structure area: 1,120
- Total interior livable area: 1,120 sqft
- Finished area above ground: 1,120
Property
Parking
- Total spaces: 1
- Parking features: Asphalt, Garage
- Attached garage spaces: 1
Features
- Levels: One
- Patio & porch: Front Porch
- Exterior features: Private Yard, Storage
- Pool features: None
- Spa features: None
- Fencing: Back Yard
Lot
- Size: 10,018 Square Feet
- Dimensions: 85 x 120
- Features: Level
Details
- Additional structures: Outbuilding
- Parcel number: 041n N 014.00
- Special conditions: Standard
- Other equipment: None
Construction
Type & style
- Home type: SingleFamily
- Architectural style: Ranch
- Property subtype: Single Family Residence
Materials
- Brick
- Foundation: Block
- Roof: Shingle
Condition
- Updated/Remodeled
- New construction: No
- Year built: 1952
Utilities & green energy
- Sewer: Public Sewer
- Water: Public
- Utilities for property: Electricity Available, Electricity Connected, Sewer Available, Sewer Connected, Water Available, Water Connected
Community & HOA
Community
- Features: None
- Security: Secured Garage/Parking, Smoke Detector(s)
- Subdivision: None
HOA
- Has HOA: No
Location
- Region: Cleveland
Financial & listing details
- Price per square foot: $210/sqft
- Tax assessed value: $205,500
- Annual tax amount: $1,158
- Date on market: 7/7/2026
- Listing terms: Cash,Conventional,FHA,VA Loan
- Inclusions: All kitchen appliances and refrigerator
- Road surface type: Asphalt
Estimated market value
$232,300
$221,000 - $244,000
$1,428/mo
Price history
| Date | Event | Price |
|---|---|---|
| 7/7/2026 | Listed for sale | $235,000+4.9%$210/sqft |
Source: Greater Chattanooga Realtors #1537450 Report a problem | ||
| 2/23/2024 | Sold | $224,000-4.6%$200/sqft |
Source: Greater Chattanooga Realtors #1381204 Report a problem | ||
| 1/28/2024 | Pending sale | $234,900$210/sqft |
Source:  RCAR #20237641 Report a problem RCAR #20237641 Report a problem | ||
| 1/27/2024 | Contingent | $234,900$210/sqft |
Source: Greater Chattanooga Realtors #1381204 Report a problem | ||
| 11/20/2023 | Price change | $234,900-6%$210/sqft |
Source: Greater Chattanooga Realtors #1381204 Report a problem | ||
| 10/12/2023 | Listed for sale | $249,900+120.6%$223/sqft |
Source: RCAR #20237641 Report a problem | ||
| 1/4/2018 | Sold | $113,300+3.1%$101/sqft |
Source: Public Record Report a problem | ||
| 11/27/2017 | Listed for sale | $109,900+15.8%$98/sqft |
Source: Award Realty II #20176464 Report a problem | ||
| 8/26/2011 | Listing removed | $94,900$85/sqft |
Source: GILBERT REAL ESTATE & PROPERTY MANAGEMENT #163706 Report a problem | ||
| 3/22/2011 | Price change | $94,900-4.1%$85/sqft |
Source: GILBERT REAL ESTATE & PROPERTY MANAGEMENT #163706 Report a problem | ||
| 2/26/2011 | Listed for sale | $99,000+30.4%$88/sqft |
Source: GILBERT REAL ESTATE & PROPERTY MANAGEMENT #163706 Report a problem | ||
| 11/19/2001 | Sold | $75,900$68/sqft |
Source: Public Record Report a problem | ||
Public tax history
| Year | Property taxes | Tax assessment |
|---|---|---|
| 2025 | -- | $51,375 +59.5% |
| 2024 | $463 | $32,200 |
| 2023 | $463 | $32,200 |
| 2022 | $463 -54.4% | $32,200 |
| 2021 | $1,015 +16.1% | $32,200 +41.5% |
| 2019 | $874 +2% | $22,750 |
| 2018 | $857 -0.1% | -- |
| 2017 | $858 +15.8% | -- |
| 2016 | $741 | -- |
| 2015 | $741 | -- |
| 2014 | $741 | -- |
| 2013 | -- | -- |
| 2011 | $668 | $20,350 |
| 2009 | $668 | $20,350 |
| 2008 | -- | $20,350 +12.7% |
| 2007 | $662 | $18,050 |
| 2006 | $662 | $18,050 |
| 2005 | $662 +7.1% | $18,050 +11.8% |
| 2004 | $619 | $16,150 |
| 2003 | $619 | $16,150 +15.3% |
| 2001 | -- | $14,013 -75% |
| 2000 | -- | $56,053 |
Find assessor info on the county website
Monthly payment
Est. payment
Payment breakdown
Explore the cost of this home by adjusting the details. Changes won't be saved.Climate risks
Neighborhood: 37311
Nearby schools
GreatSchools rating
- 3/10George R Stuart Elementary SchoolGrades: PK-5Distance: 0.6 mi
- 4/10Cleveland Middle SchoolGrades: 6-8Distance: 1.7 mi
- 7/10Cleveland High SchoolGrades: 9-12Distance: 1.5 mi
Schools provided by the listing agent
- Elementary: Stuart Elementary
- Middle: Cleveland Middle
- High: Cleveland High
Source: Greater Chattanooga Realtors. This data may not be complete. We recommend contacting the local school district to confirm school assignments for this home.
- $188,900-- bd1 ba1.3k sqft1903 Westside Dr NW, Cleveland, TN 37311Off Market
- $188,600-- bd2 ba1.1k sqft1900 Clingan Dr NW, Cleveland, TN 37311Off Market
- $222,200-- bd2 ba1.7k sqft1865 Westside Dr NW, Cleveland, TN 37311Off Market
- $216,7002 bd2 ba-- sqft1882 Westside Dr NW, Cleveland, TN 37311Off Market

- $192,5452 bd1 ba1k sqft1904 Clingan Dr NW, Cleveland, TN 37311Sold
- $166,300-- bd1 ba918 sqft1905 Westside Dr NW, Cleveland, TN 37311Off Market
- $225,8002 bd2 ba1.1k sqft1900 Westside Dr NW, Cleveland, TN 37311Off Market
- $219,200-- bd1 ba1.1k sqft1908 Clingan Dr NW, Cleveland, TN 37311Off Market
A local agent can set up tours, give advice and negotiate with sellers.
A local lender can help you make sure your offer is ready when you are.
Similar homes
- $--3 bd2 ba1.3k sqft520 Weeks Dr NE, Cleveland, TN 37312Auction
 MLS ID #3307332, Eric Spencer. RealTracs MLS as distributed by MLS GRID
 - $274,9003 bd2 ba1.4k sqft3005 Pine Dr NE, Cleveland, TN 37312For Sale
 MLS ID #3318674, Sommer Oder-Bailey. RealTracs MLS as distributed by MLS GRID
 - $229,9002 bd2 ba1k sqft1665 Harle Ave NW, Cleveland, TN 37311For Sale
 MLS ID #1534732, William Eilf. Greater Chattanooga Realtors
 - $230,0003 bd2 ba1.5k sqft1833 Twin Brook Dr SW, Cleveland, TN 37311For Sale
 MLS ID #3263400, Vanessa Jaramillo. RealTracs MLS as distributed by MLS GRID
 - $199,9003 bd1 ba1k sqft1025 Hawk St NE, Cleveland, TN 37311For SaleMLS ID #1539635, Adam Hammond. Greater Chattanooga Realtors
- $227,0003 bd2 ba1k sqft1541 Oak Tree Ln SE, Cleveland, TN 37311For SaleMLS ID #3223310, Effie Bryant. RealTracs MLS as distributed by MLS GRID
- $302,0003 bd2 ba1.6k sqft811 Sunset Ave NW, Cleveland, TN 37311For SaleMLS ID #1539337, Karen Albright. Greater Chattanooga Realtors
- $269,9003 bd1 ba1.1k sqft188 Brown Rd SE, Cleveland, TN 37323For SaleMLS ID #3319017, Sommer Oder-Bailey. RealTracs MLS as distributed by MLS GRID
- $249,9903 bd2 ba1.5k sqft390 Ledford Rd NE, Cleveland, TN 37323For SaleMLS ID #3305623, Jessica Bulischeck. RealTracs MLS as distributed by MLS GRID
- $237,0003 bd2 ba1k sqft1350 21st St SE, Cleveland, TN 37311For SaleMLS ID #1531981, Benjamin Absher. Greater Chattanooga Realtors
- $206,0002 bd2 ba1k sqft1568 Perry St SE, Cleveland, TN 37311For SaleMLS ID #3232614, Anna Clark. RealTracs MLS as distributed by MLS GRID
- $--3 bd1 ba1.1k sqft150 Kile Lake Rd SE, Cleveland, TN 37323AuctionAuction.com 2
- $250,0003 bd2 ba1.2k sqft430 Johnson Blvd SE, Cleveland, TN 37311For SaleMLS ID #1530062, Darren Miller. Greater Chattanooga Realtors
- $239,9003 bd1 ba1.2k sqft2500 Woodland Dr SE, Cleveland, TN 37323For SaleMLS ID #1532579, Vickie Vernon. Greater Chattanooga Realtors
- $240,0002 bd1 ba1.2k sqft1976 Old Chattanooga Pike SW, Cleveland, TN 37311For SaleMLS ID #1537243, Drew Carey. Greater Chattanooga Realtors
- $235,0002 bd1 ba938 sqft5130 Bradley St NW, Cleveland, TN 37312For SaleMLS ID #1537949, Diana Seavey. Greater Chattanooga Realtors
- $159,0003 bd1 ba1.3k sqft2215 Curtis Ln SE, Cleveland, TN 37311AuctionMLS ID #11872937, Emerson Jerry King, Williams & Williams Real Estate Auctions. My State MLS
- $205,0003 bd1 ba1k sqft1822 Greendale Dr NE, Cleveland, TN 37323For SaleMLS ID #3246175, Alison Kazy. RealTracs MLS as distributed by MLS GRID
- $239,9003 bd1 ba1.1k sqft2414 Howell St SE, Cleveland, TN 37323For SaleMLS ID #3251300, Vickie Vernon. RealTracs MLS as distributed by MLS GRID
- $249,9003 bd2 ba1.1k sqft2318 Robin Hood Dr SE, Cleveland, TN 37323For SaleMLS ID #3234331, Michelle McRee. RealTracs MLS as distributed by MLS GRID
